3204 W Lemon Street, Tampa, FL 33609
- $859,000
- 4
- BD
- 4
- BA
- 2,740
- SqFt






- List Price
- $859,000
- Status
- ACTIVE
- MLS#
- TB8428072
- Bedrooms
- 4
- Bathrooms
- 4
- Half-baths
- 1
- Living Area
- 2,740
- Subdivision
- Harding Sub
Property Description
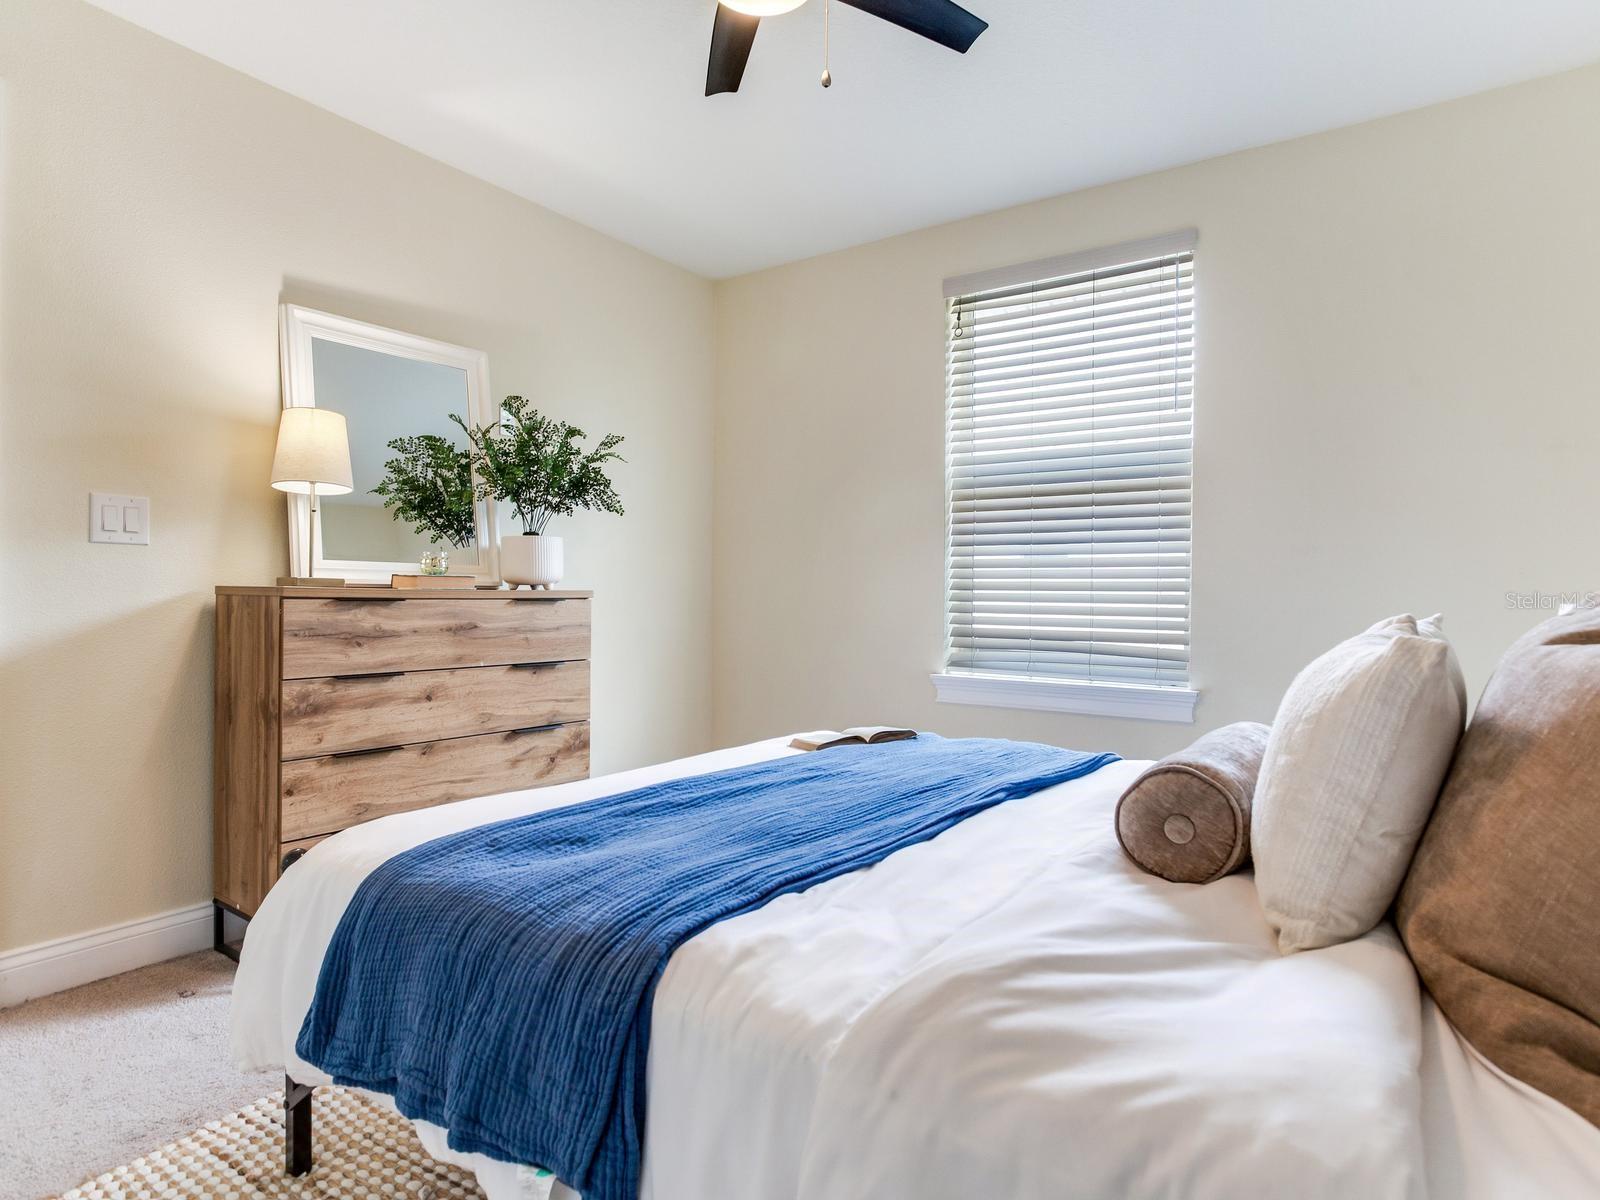
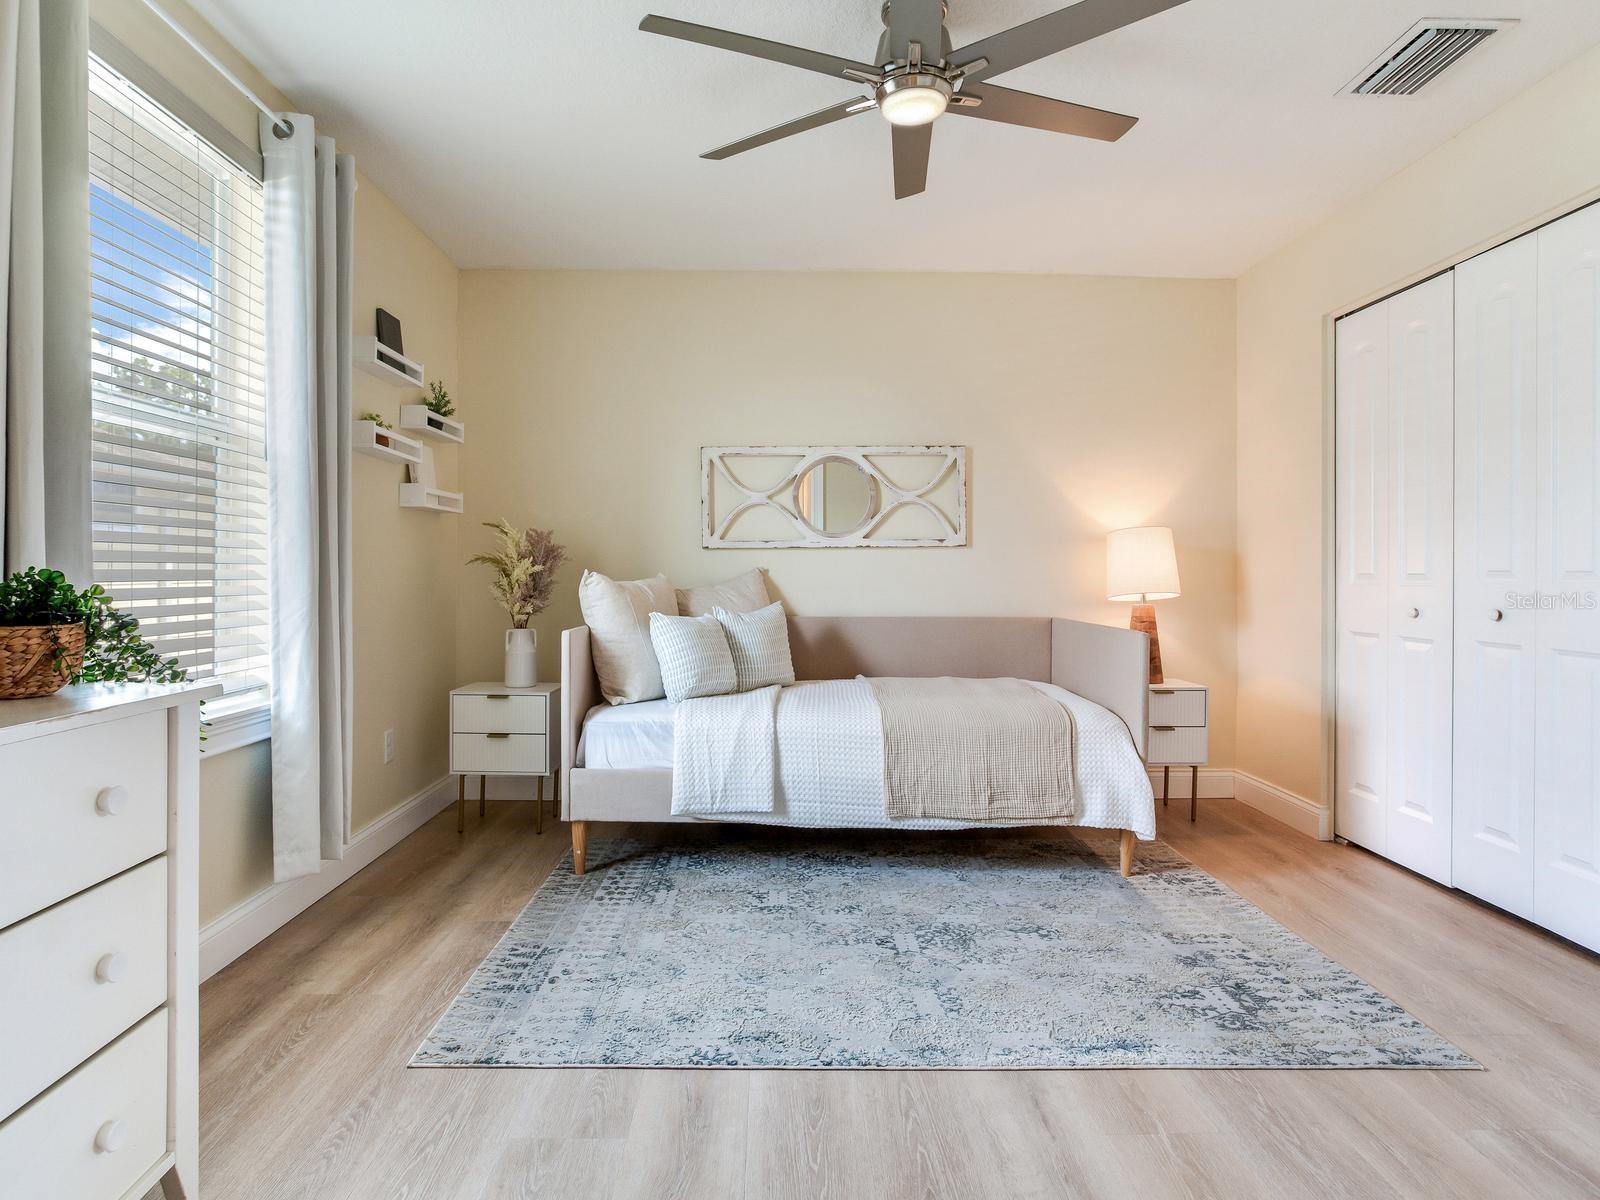
Welcome to Oakford Park, one of South Tampa’s most convenient locations & fastest growing areas, situated between Midtown, North Hyde Park and the West Riverwalk expansion! With this newer-built home on Lemon Street you get it all: generous living space, an oversized yard, a welcoming neighborhood, and a functional layout of 4 bedrooms, 3.5 baths plus a versatile second-floor loft. Step inside to a grand two-story foyer that flows seamlessly into open-concept living and dining spaces highlighted by wood flooring, a gourmet kitchen featuring granite countertops, stainless steel appliances, a breakfast bar, a large walk-in pantry with built-in storage, and laundry with a washer/dryer in place. Upstairs, the loft offers the perfect space for a game room, playroom, home office, or additional lounge area. The serene primary suite features a new custom closet and a spa-like bath with dual vanities, a deep soaking tub, and a large shower. Three additional spacious bedrooms, including two connected by a Jack-and-Jill bath, offer plenty of room for family and guests. Outside, the fully fenced yard is designed for both relaxing and entertaining, complete with a newly-built paver patio, fire pit, and plenty of space for your future pool. Additional features are No HOA, No flood zone, hurricane-grade windows, an irrigation system, storage shed, and a two-car garage. The daily convenience can’t be beat here, you are only minutes to downtown Tampa, Armature Works, Hyde Park, and the best of South Tampa, this home truly has it all!
/u.realgeeks.media/searchmyflorida/CapeCoralSusan_Logo_1-min.png)
Additional Information
- Year Built
- 2017
- Construction
- Block, Stucco
- Living Area
- 2,740
- Acres
- 0.16
- Interior Features
- Built-in Features, Ceiling Fans(s), Eat-in Kitchen, High Ceilings, Kitchen/Family Room Combo, Living Room/Dining Room Combo, Open Floorplan, PrimaryBedroom Upstairs, Split Bedroom, Stone Counters, Thermostat, Walk-In Closet(s), Window Treatments
- Cooling
- Central Air
- Heating
- Electric
- Parking
- Driveway, Garage Door Opener
- Garage Spaces
- 2
- Garage Description
- 2 Car Garage
- Exterior Features
- Private Mailbox, Private Yard, Sliding Doors, Storage
- Sewer
- Public Sewer
- Stories
- 2
Listing courtesy of COMPASS FLORIDA LLC.
Mortgage Calculator
All listing information is deemed reliable but not guaranteed and should be independently verified through personal inspection by appropriate professionals. Listings displayed on this website may be subject to prior sale or removal from sale. Availability of any listing should always be independently verified. Listing information is provided for consumer personal, non-commercial use, solely to identify potential properties for potential purchase. All other use is strictly prohibited and may violate relevant federal and state law. Data last updated on