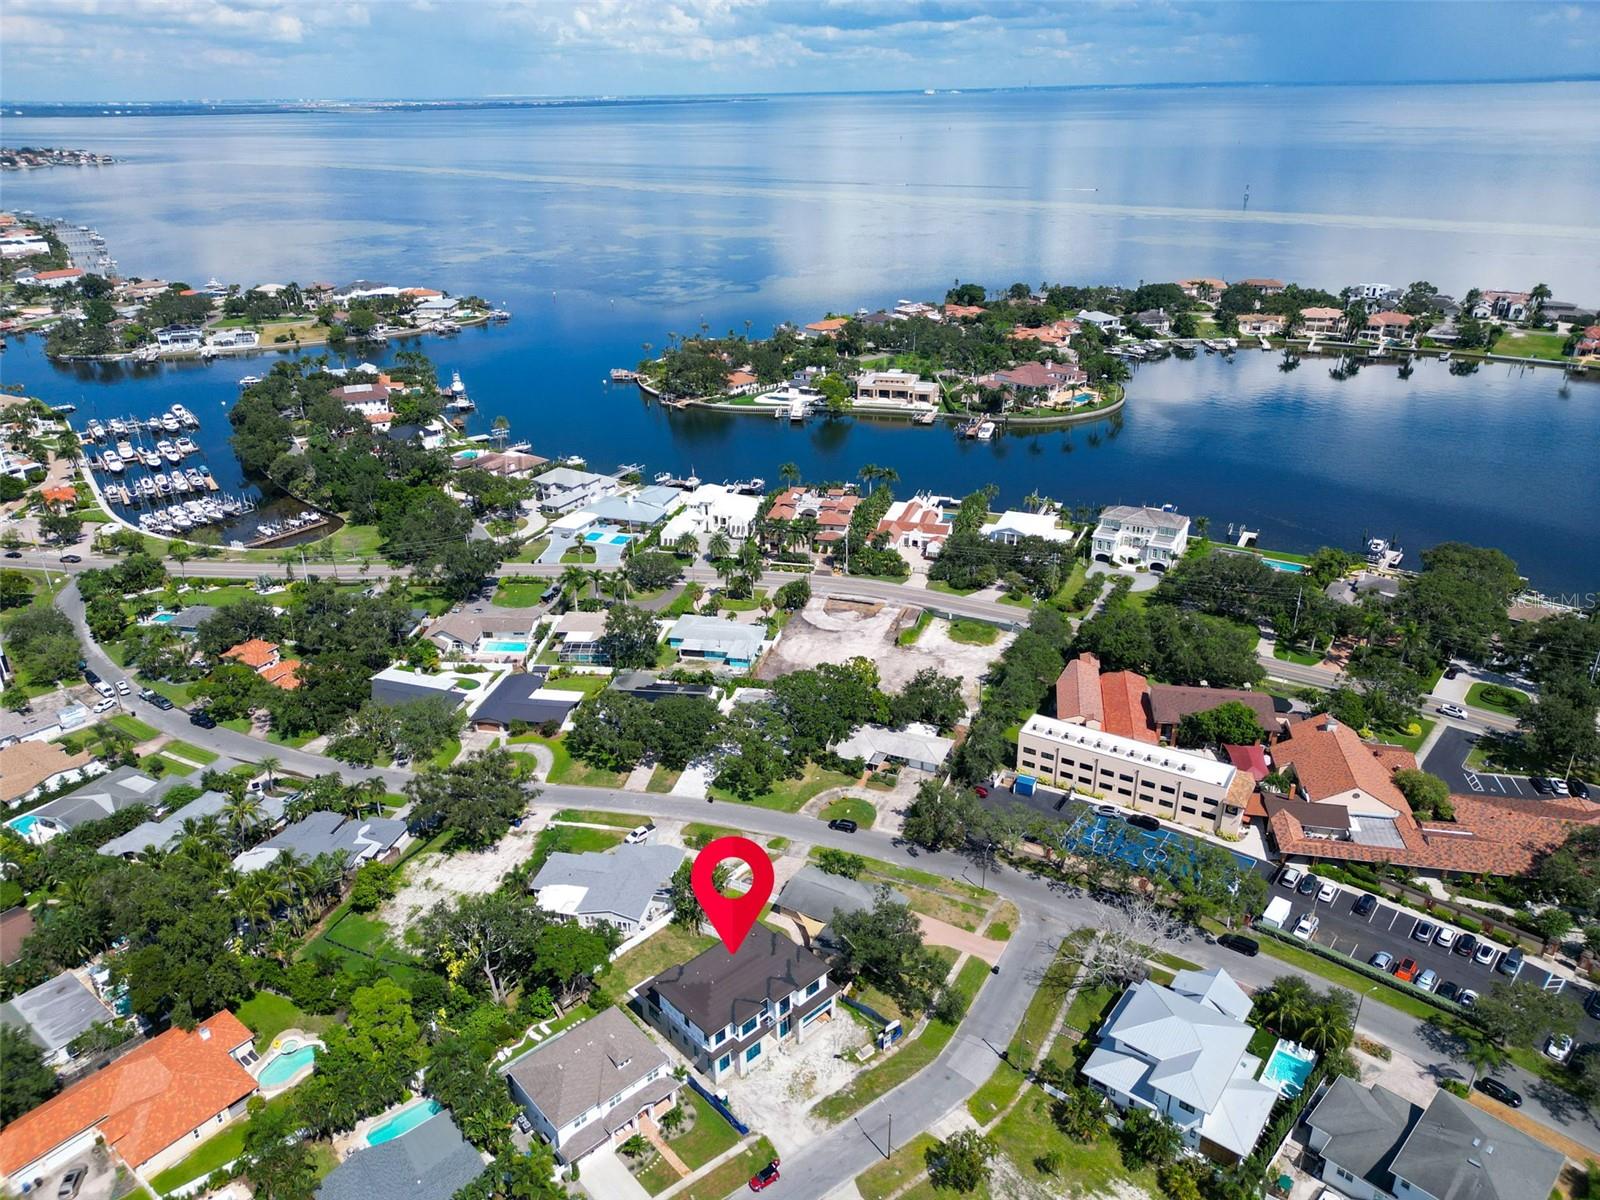
609 Alda Way Ne, St Petersburg, FL 33704
- $3,300,000
- 6
- BD
- 6
- BA
- 4,912
- SqFt








- List Price
- $3,300,000
- Status
- PENDING
- MLS#
- TB8431127
- Bedrooms
- 6
- Bathrooms
- 6
- Living Area
- 4,912
- Subdivision
- Eden Shores Sec 4
Property Description
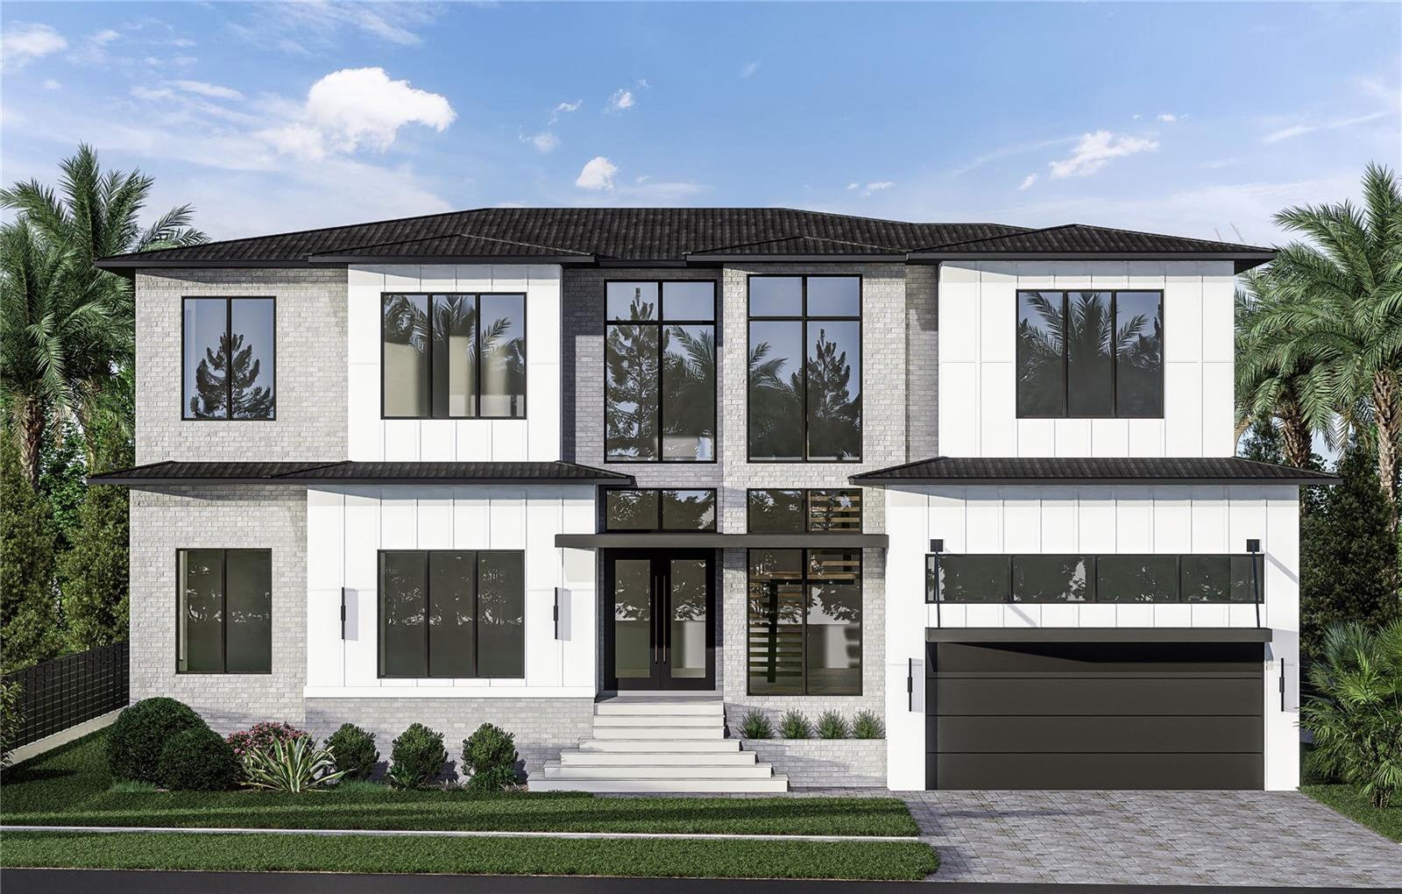
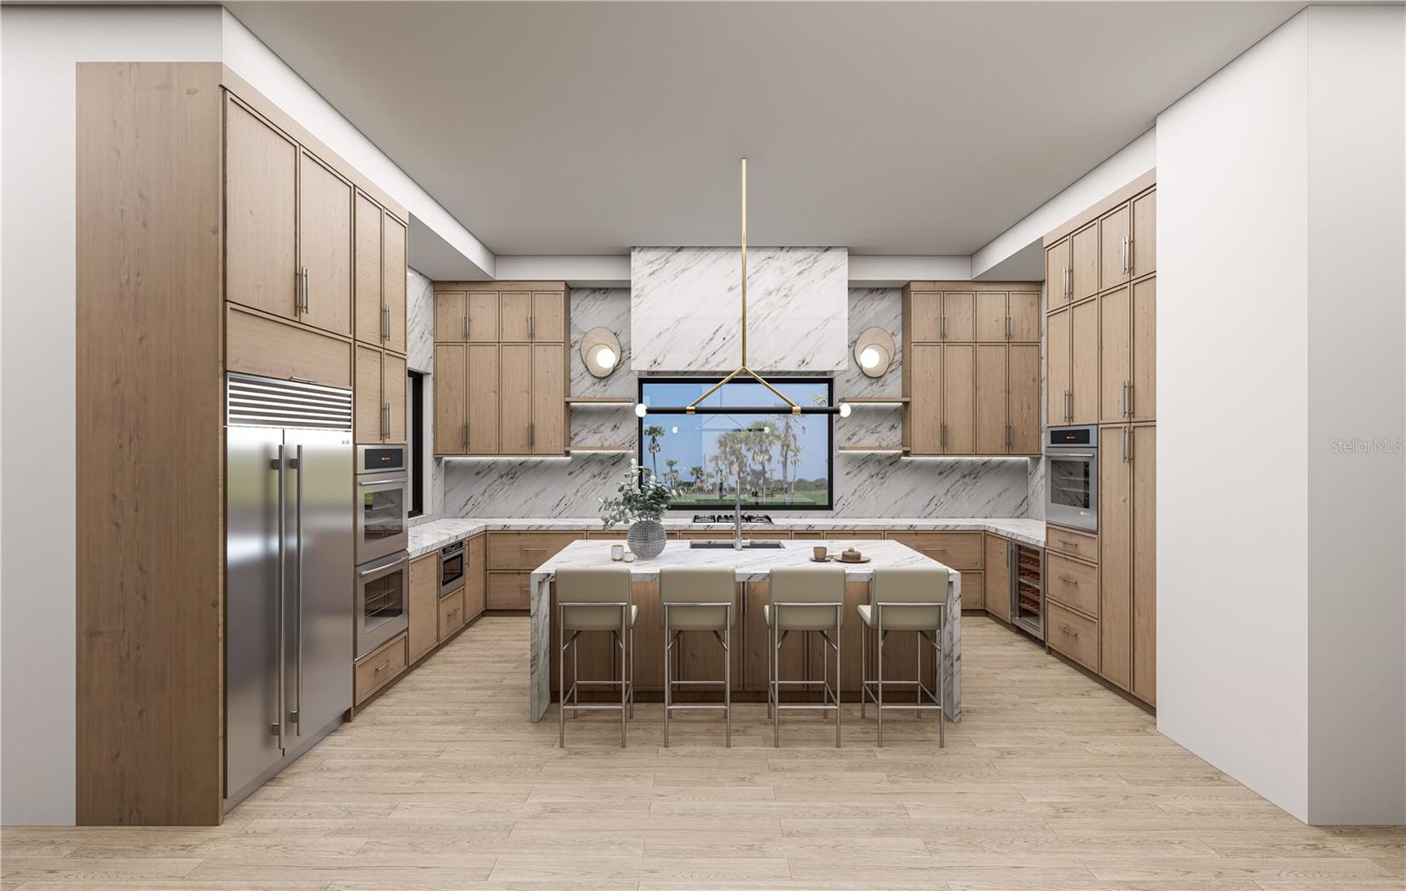
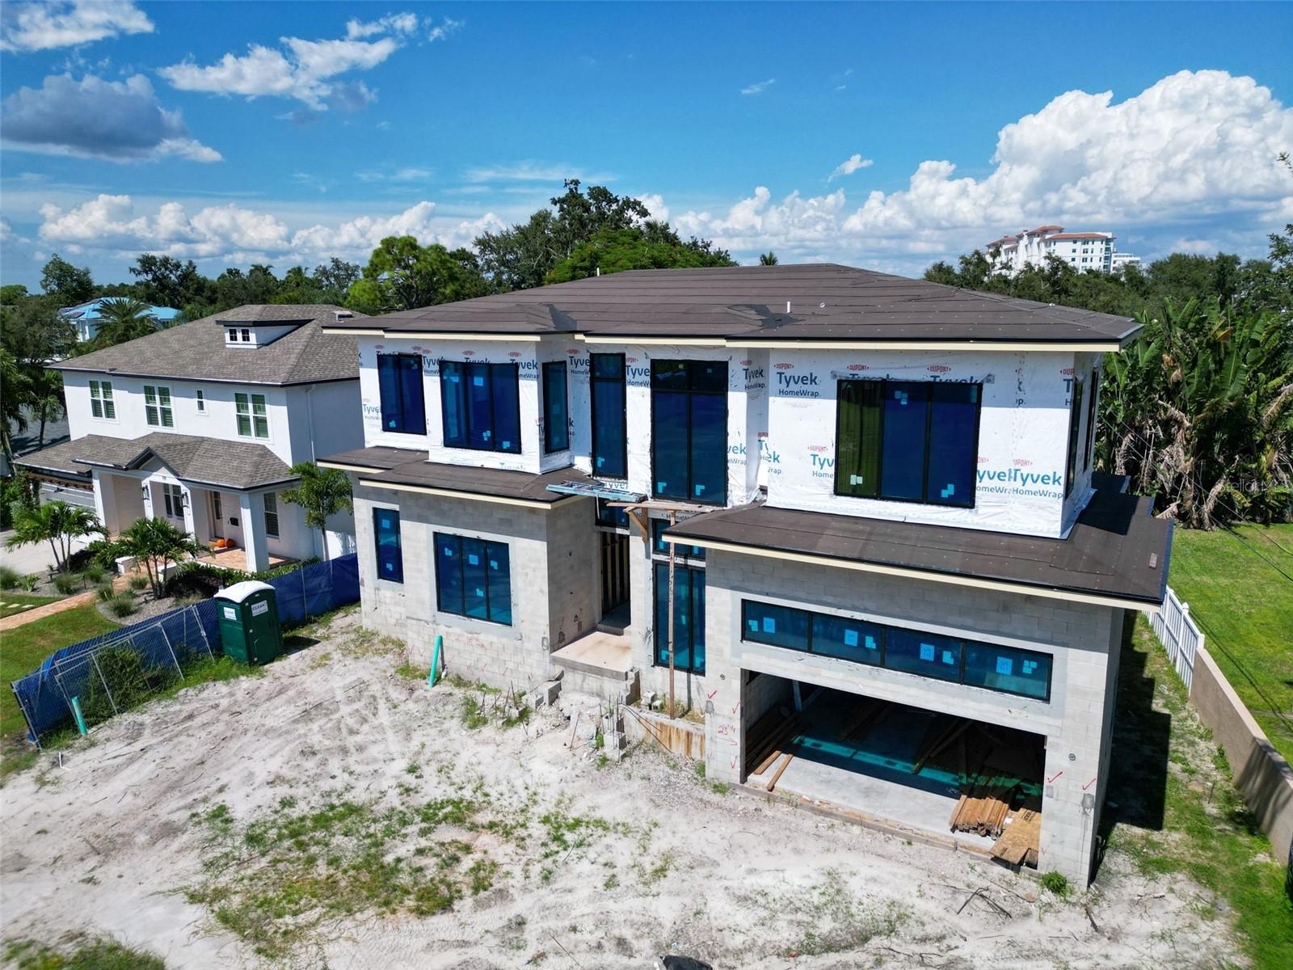
Under Construction. Introducing 609 Alda Way NE, a modern luxury residence in the making, designed with elevated architecture, refined finishes, and effortless indoor/outdoor living. Set on a 9,750 sq ft homesite, the façade blends McNear thin brick with Hardie board accents, bronze impact-rated ESW casement windows, a steel entry door, metal awnings, and a charcoal plank paver drive with in-ground step lighting. Inside, 12ft first-floor ceilings and a dramatic two-story glass entry set the tone. Wide-plank 7" European white oak floors, sleek crown/base profiles, premium lighting, and custom woodwork add warmth and sophistication. The great room pairs 3-panel sliders with a statement fireplace wrapped in large-format slab stone and built-ins, all under a tray ceiling with recessed LEDs. The chef's kitchen (design in progress) is planned with Skinny-Shaker cabinetry, a quartz-wrapped hood, waterfall island, designer backsplash and lighting allowances, and a Wolf/Sub-Zero appliance suite. An elegant study features a tray ceiling and accent wall. Thoughtful utility includes both downstairs and upstairs laundry. The primary retreat is envisioned with an accent wall, tray ceiling with LEDs, and a sitting area with cabinetry/shelving and beverage chiller. The spa-inspired primary bath will showcase luxury flooring/casework, an oversized shower with rain head, Kohler fixtures, and a soaking tub on an elevated platform. Secondary baths are curated with designer tile palettes and high-end selections. Outdoor living shines with a covered lanai, summer kitchen (36" Lynx gas grill & wrapped hood), stone accent wall, 24×24 porcelain pavers, and premium pool tile, plus a dedicated pool bath. Additional highlights include CHI Plank Skyline garage doors (Graphite), a shingle roof, and a tropical landscape package with lighting. Pre-construction / in-process: final selections and finishes subject to change; inquire for the current specification sheet and allowances. Renderings/selections are conceptual and may evolve during construction.
/u.realgeeks.media/searchmyflorida/CapeCoralSusan_Logo_1-min.png)
Additional Information
- Year Built
- 2026
- Construction
- Block, Stucco, Frame
- Living Area
- 4,912
- Acres
- 0.22
- Interior Features
- Built-in Features, Ceiling Fans(s), Crown Molding, Eat-in Kitchen, High Ceilings, Kitchen/Family Room Combo, Open Floorplan, PrimaryBedroom Upstairs, Smart Home, Solid Surface Counters, Solid Wood Cabinets, Split Bedroom, Stone Counters, Tray Ceiling(s), Walk-In Closet(s)
- Cooling
- Central Air, Zoned
- Heating
- Central, Zoned
- Parking
- Garage Door Opener, Golf Cart Parking, Ground Level, Oversized
- Garage Spaces
- 2
- Garage Description
- 2 Car Garage
- Exterior Features
- Lighting, Outdoor Grill, Outdoor Kitchen, Sliding Doors
- View
- Pool
- Sewer
- Public Sewer
- Pool Description
- Gunite, Heated, In Ground, Salt Water
- Stories
- 2
- Pets
- Yes
Listing courtesy of MICHAEL SAUNDERS & COMPANY.
Mortgage Calculator
All listing information is deemed reliable but not guaranteed and should be independently verified through personal inspection by appropriate professionals. Listings displayed on this website may be subject to prior sale or removal from sale. Availability of any listing should always be independently verified. Listing information is provided for consumer personal, non-commercial use, solely to identify potential properties for potential purchase. All other use is strictly prohibited and may violate relevant federal and state law. Data last updated on