12286 New Tranquility Path, Venice, FL 34293
- $548,665
- 3
- BD
- 3
- BA
- 2,322
- SqFt




- List Price
- $548,665
- Status
- ACTIVE
- MLS#
- TB8449684
- Price Change
- ▼ $1,000 1786559244
- Bedrooms
- 3
- Bathrooms
- 3
- Living Area
- 2,322
- Subdivision
- Sunstone At Wellen Park
Property Description
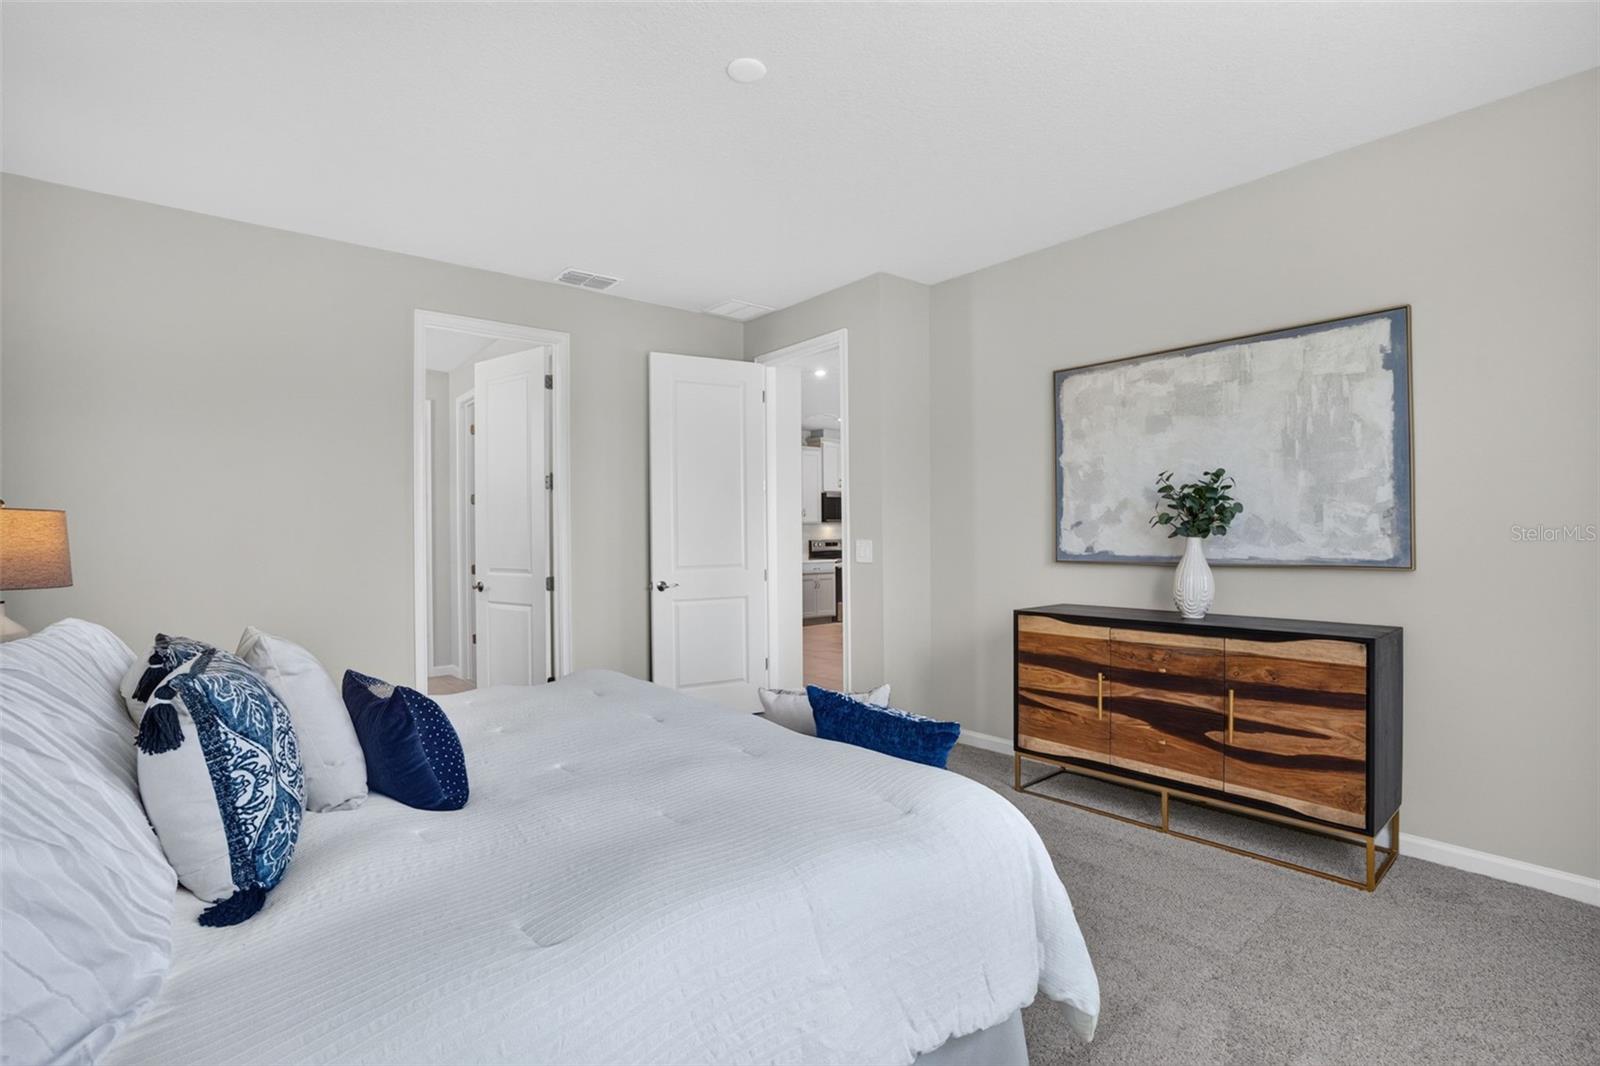
Discover the Pinnacle model in Sunstone at Wellen Park, a vibrant community where outdoor living takes center stage. This thoughtfully designed home offers 3 bedrooms—including an expanded, extra-large owner’s suite—3 bathrooms, a versatile study, and a 2-car garage. The open-concept layout invites natural light to flood every corner, creating a bright and airy atmosphere. The gourmet kitchen features soft linen-toned cabinetry, off-white quartz countertops with delicate gray veining, and a glossy tile backsplash, complemented by stainless steel appliances including a side-by-side refrigerator and ENERGY STAR® dishwasher. Elegant plank-style tile flooring flows through the main living areas for a cohesive, modern feel. Step outside to enjoy the tropical-inspired exterior with pavered outdoor spaces, perfect for relaxing or entertaining under Florida’s sunny skies. The owner’s suite offers a spa-like retreat with a walk-in shower tiled to the ceiling and a mosaic shower floor. Additional highlights include impact windows and 8' interior doors. Located in Wellen Park, you’ll have access to exceptional amenities—resort-style pool, clubhouse, fitness center, and miles of trails—plus proximity to shopping, dining, and Gulf Coast beaches. This home is more than a place to live; it’s a lifestyle designed for comfort and connection.
/u.realgeeks.media/searchmyflorida/CapeCoralSusan_Logo_1-min.png)
Additional Information
- Taxes
- $2,458
- HOA Fee
- $319
- Year Built
- 2025
- Construction
- Block, Stucco
- Living Area
- 2,322
- Acres
- 0.13
- Hoa Fee
- $319
- Interior Features
- Eat-in Kitchen, In Wall Pest System, Open Floorplan, Pest Guard System, Primary Bedroom Main Floor, Solid Surface Counters, Thermostat, Walk-In Closet(s)
- Amenities
- Clubhouse, Fence Restrictions, Fitness Center, Gated, Park, Pickleball Court(s), Playground, Pool, Recreation Facilities
- Cooling
- Central Air
- Heating
- Central, Electric
- Parking
- Garage Door Opener
- Garage Spaces
- 2
- Garage Description
- 2 Car Garage
- Exterior Features
- Sidewalk, Sliding Doors
- View
- Trees/Woods
- Sewer
- Public Sewer
- Pool Description
- Other
- Pets
- Yes
Listing courtesy of MATTAMY REAL ESTATE SERVICES.
Mortgage Calculator
All listing information is deemed reliable but not guaranteed and should be independently verified through personal inspection by appropriate professionals. Listings displayed on this website may be subject to prior sale or removal from sale. Availability of any listing should always be independently verified. Listing information is provided for consumer personal, non-commercial use, solely to identify potential properties for potential purchase. All other use is strictly prohibited and may violate relevant federal and state law. Data last updated on