12201 Caisson Lane, Fort Myers, FL 33912
- $3,750,000
- 5
- BD
- 7
- BA
- 7,662
- SqFt










- List Price
- $3,750,000
- Status
- ACTIVE
- MLS#
- TB8462400
- Price Change
- ▼ $245,000 1779234529
- Bedrooms
- 5
- Bathrooms
- 7
- Half-baths
- 3
- Living Area
- 7,662
- Subdivision
- Colonial Farms
Property Description
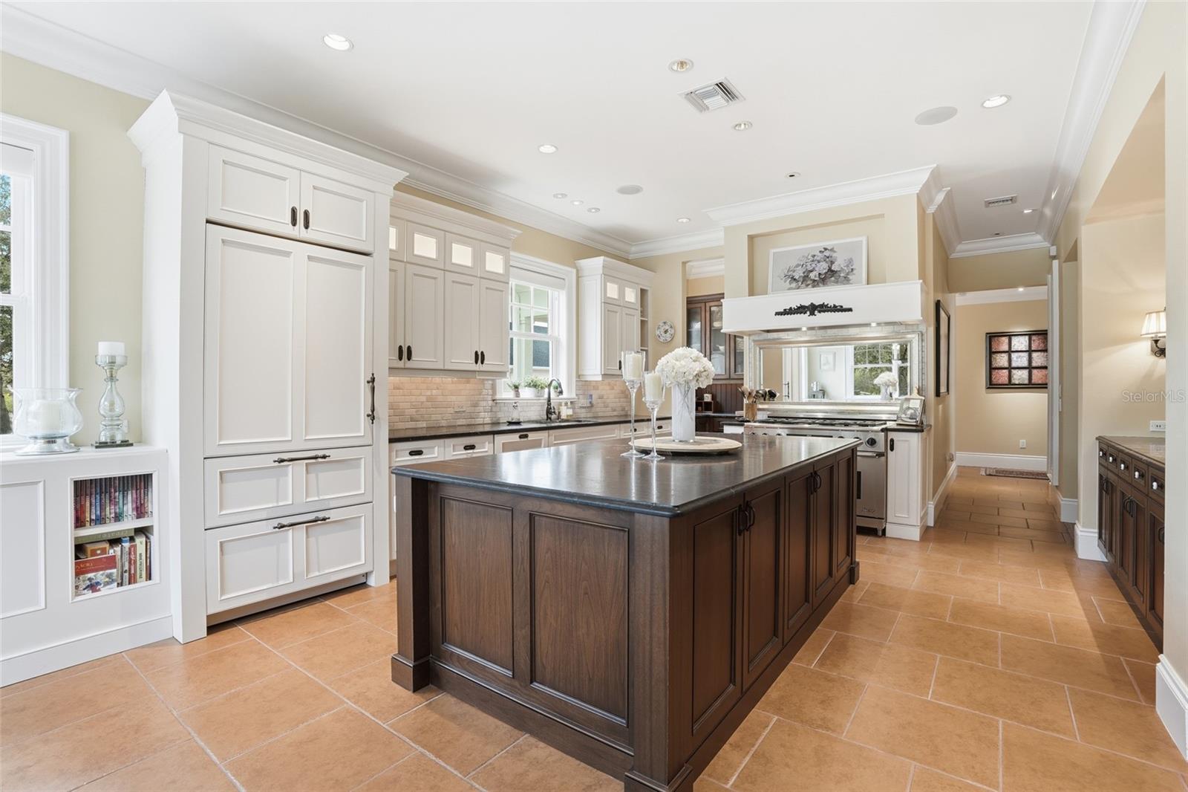
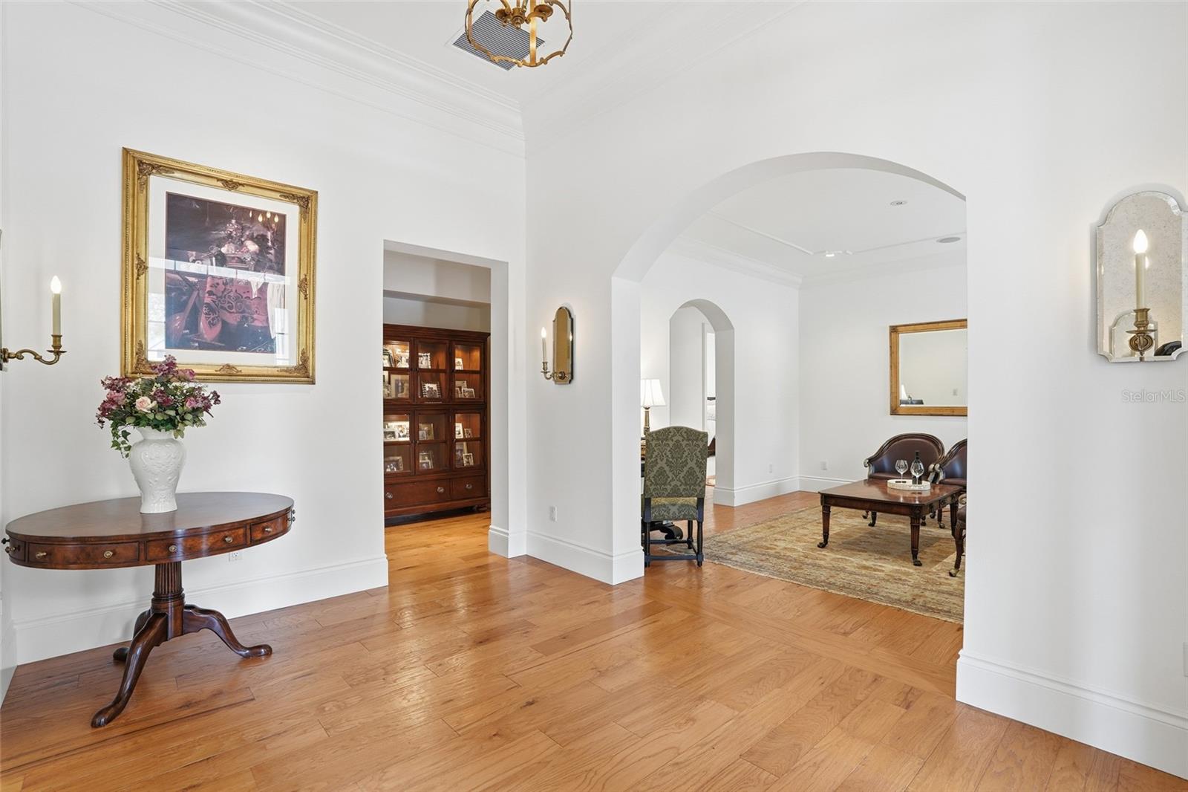
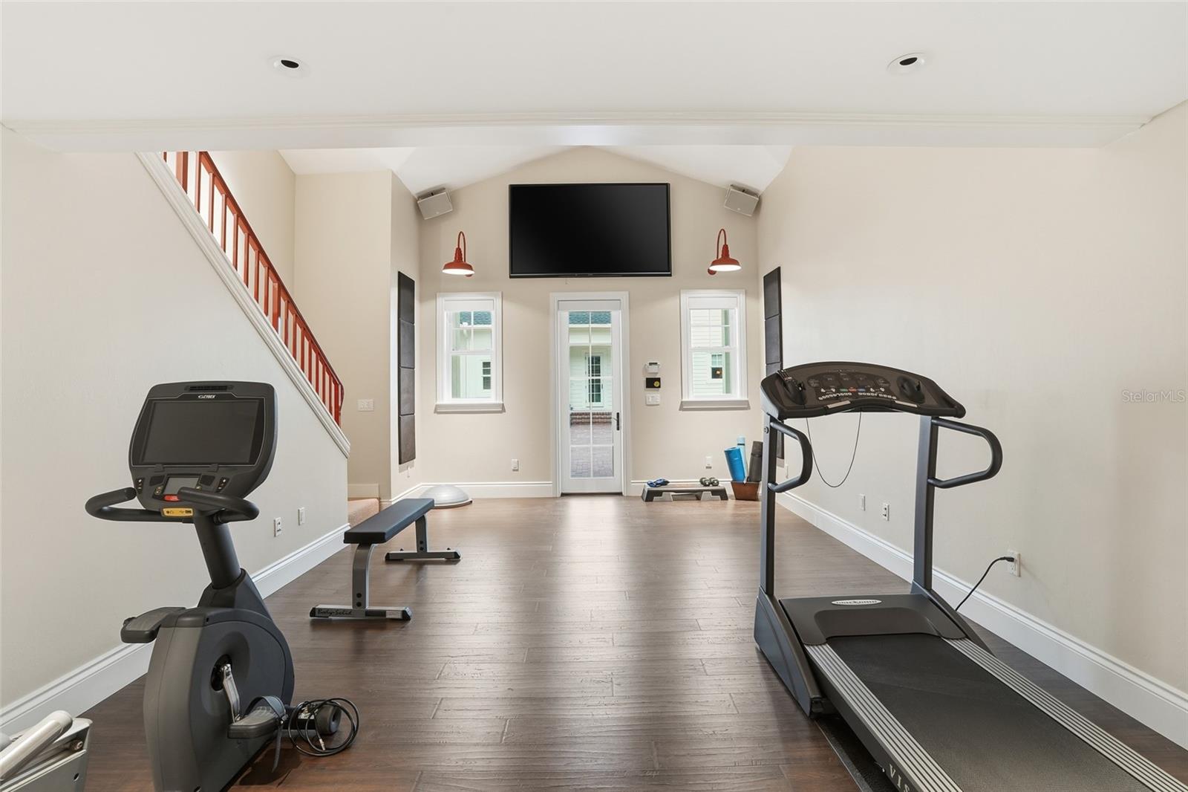
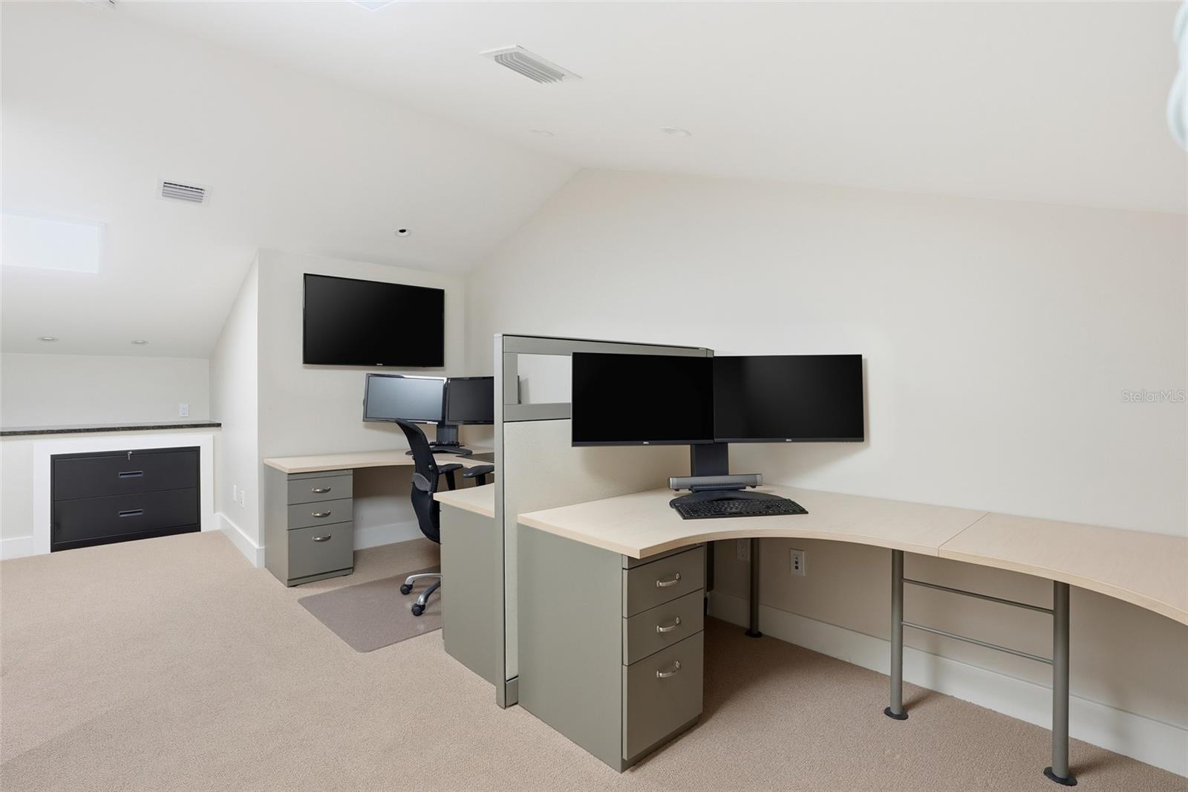
One or more photo(s) has been virtually staged. You’ve searched SWFL, but you haven’t seen anything like this! This Private, Gated 5-acre estate with a pond (NO WETLANDS) is built to a standard most contractors won’t even attempt. Delivering custom living space, advanced energy-efficient and hurricane- rated Therma Steel SIP construction (avg electric bill is $600-$700/month). Car enthusiasts, business owners, or hobbyists will appreciate the impressive ACCESSORY BUILDINGS, including a high-clearance Bus (RV) BARN and a large WORKSHOP/GYM/OFFICE COMPLEX with vehicle lift, climate control, and additional office and conference space- all within minutes of dining, shopping and RSW airport. Zoned AG – you could have a farm or run a business; the sky is truly the limit with gated access and the ability to subdivide approximately 1.5 acres. Designed for both everyday comfort and grand-scale entertainment, the home features a spectacular resort-style outdoor oasis (2025), complete with a HEATED, SALTWATER POOL, expansive 4,000 sq. ft. SCREENED LANAI, OUTDOOR KITCHEN, bar area, pool bath, and multiple covered seating spaces creating a true private retreat. Inside, refined craftsmanship and thoughtful design are showcased throughout. The gourmet kitchen and BUTLER PANTRY are equipped with premium high-end appliances, including a 48” GAS DACOR COOKTOP with DOUBLE OVEN and built-in SUBZERO REFRIGERATOR, abundant storage, and generous prep space, ideal for hosting and daily living. The luxurious primary suite offers a spa-like bath, custom closets, and modern finishes overlooking your outdoor oasis. Upstairs, you will find an entertainer's dream with a full-size HOME THEATRE- 133” screen, 8-person theatre seating, top of the line sound system & built-in projector. GAMING AREA with Pool Table, 2 TVs & video game area. Additional highlights include built-in wine nook with wine refrigerator, tech center, office area with conference space & home gym. Ideal for multi-generational living or income potential, the property includes a private suite with its own entrance, kitchen, living space, and laundry. Advanced smart-home technology by Crestron, Mid Atlantic, Lutron & Sonos include integrated sound systems, security, and lighting controls to enhance comfort and efficiency throughout. Impact-rated features, a whole-house RO water system, a backup generator, and multiple HVAC systems. NEWER ROOFS (2023), NEWER HVAC units (2018-2024- 6 units), & NEW POOL (2025). Built above the Flood Plain, Flood insurance is very affordable (under $1k annually). NO HOA, NO Restrictions. Just 5 private acres and everything you’d spend a decade trying to build, already done!
/u.realgeeks.media/searchmyflorida/CapeCoralSusan_Logo_1-min.png)
Additional Information
- Year Built
- 2006
- Construction
- HardiPlank Type, SIP (Structurally Insulated Panel), Stucco
- Living Area
- 7,662
- Acres
- 5
- Interior Features
- Built-in Features, Ceiling Fans(s), Coffered Ceiling(s), Crown Molding, Dry Bar, Eat-in Kitchen, High Ceilings, Solid Surface Counters, Solid Wood Cabinets, Split Bedroom, Stone Counters, Thermostat, Walk-In Closet(s), Window Treatments
- Cooling
- Central Air, Humidity Control, Zoned
- Heating
- Central, Electric, Zoned
- Parking
- Bath In Garage, Boat, Covered, Driveway, Garage Door Opener, Garage Faces Rear, Garage Faces Side, Ground Level, Guest, Oversized, Parking Pad, RV Garage, RV Access/Parking, Workshop in Garage
- Garage Spaces
- 19
- Garage Description
- 1 Car Carport, 5+ Car Garage, RV Garage
- Exterior Features
- Hurricane Shutters, Lighting, Outdoor Grill, Outdoor Kitchen, Private Entrance, Rain Gutters, RV Hookup, Shade Shutter(s), Storage
- Sewer
- Septic Tank
- Pool Description
- Gunite, Heated, In Ground, Lighting, Outside Bath Access, Salt Water, Screen Enclosure, Tile
Listing courtesy of KARSTEN REAL ESTATE TEAM.
How much is your home worth?
...get instant property value now!
Mortgage Calculator
All listing information is deemed reliable but not guaranteed and should be independently verified through personal inspection by appropriate professionals. Listings displayed on this website may be subject to prior sale or removal from sale. Availability of any listing should always be independently verified. Listing information is provided for consumer personal, non-commercial use, solely to identify potential properties for potential purchase. All other use is strictly prohibited and may violate relevant federal and state law. Data last updated on