11270 Blissby Street, Venice, FL 34293
- $1,074,990
- 3
- BD
- 3
- BA
- 2,529
- SqFt






- List Price
- $1,074,990
- Status
- PENDING
- MLS#
- TB8462653
- Price Change
- ▼ $25,000 1778882389
- Bedrooms
- 3
- Bathrooms
- 3
- Living Area
- 2,529
- Subdivision
- Wellen Park
Property Description
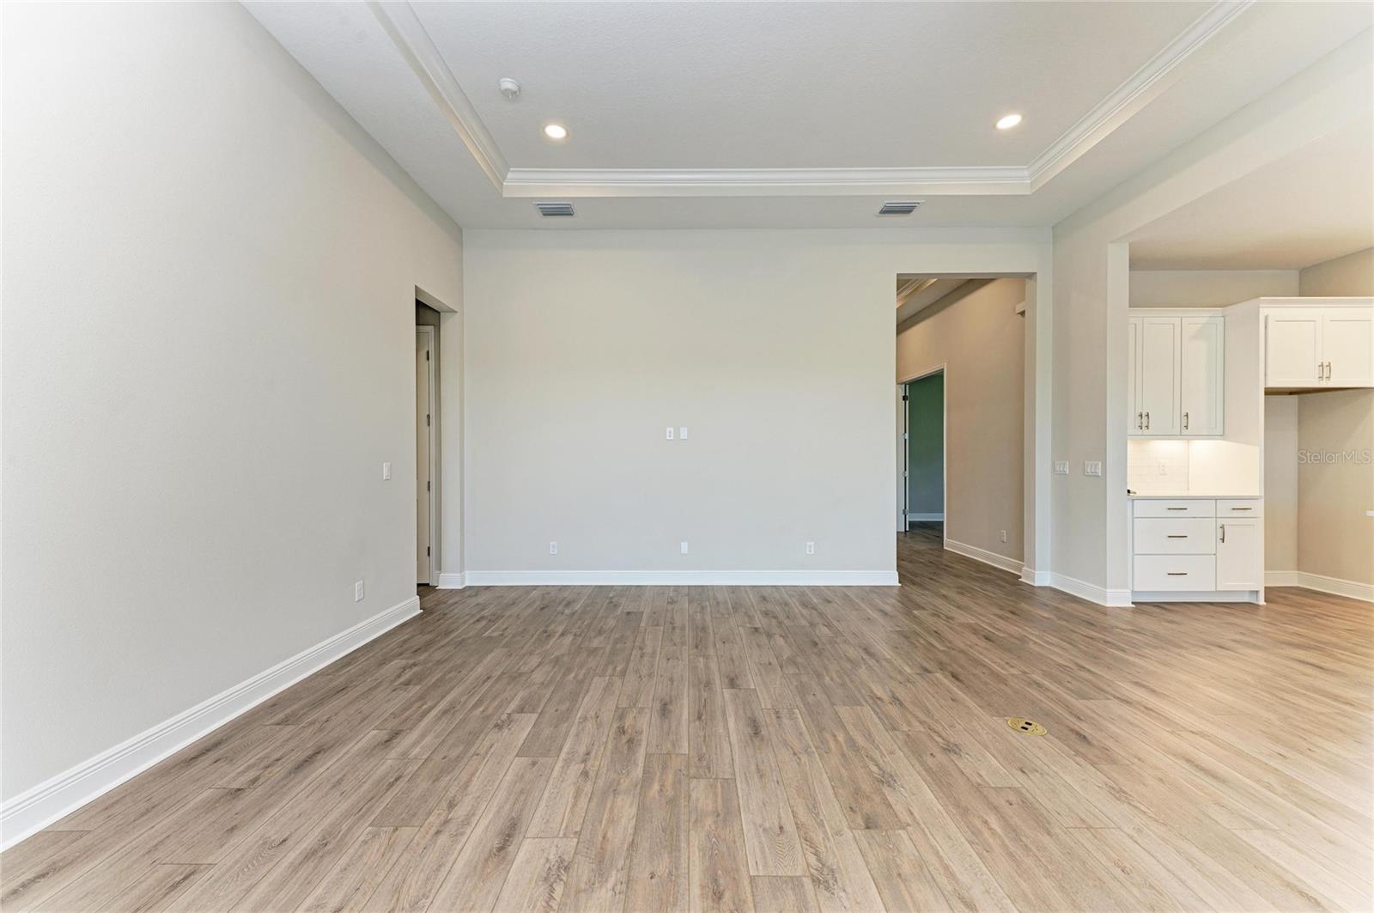
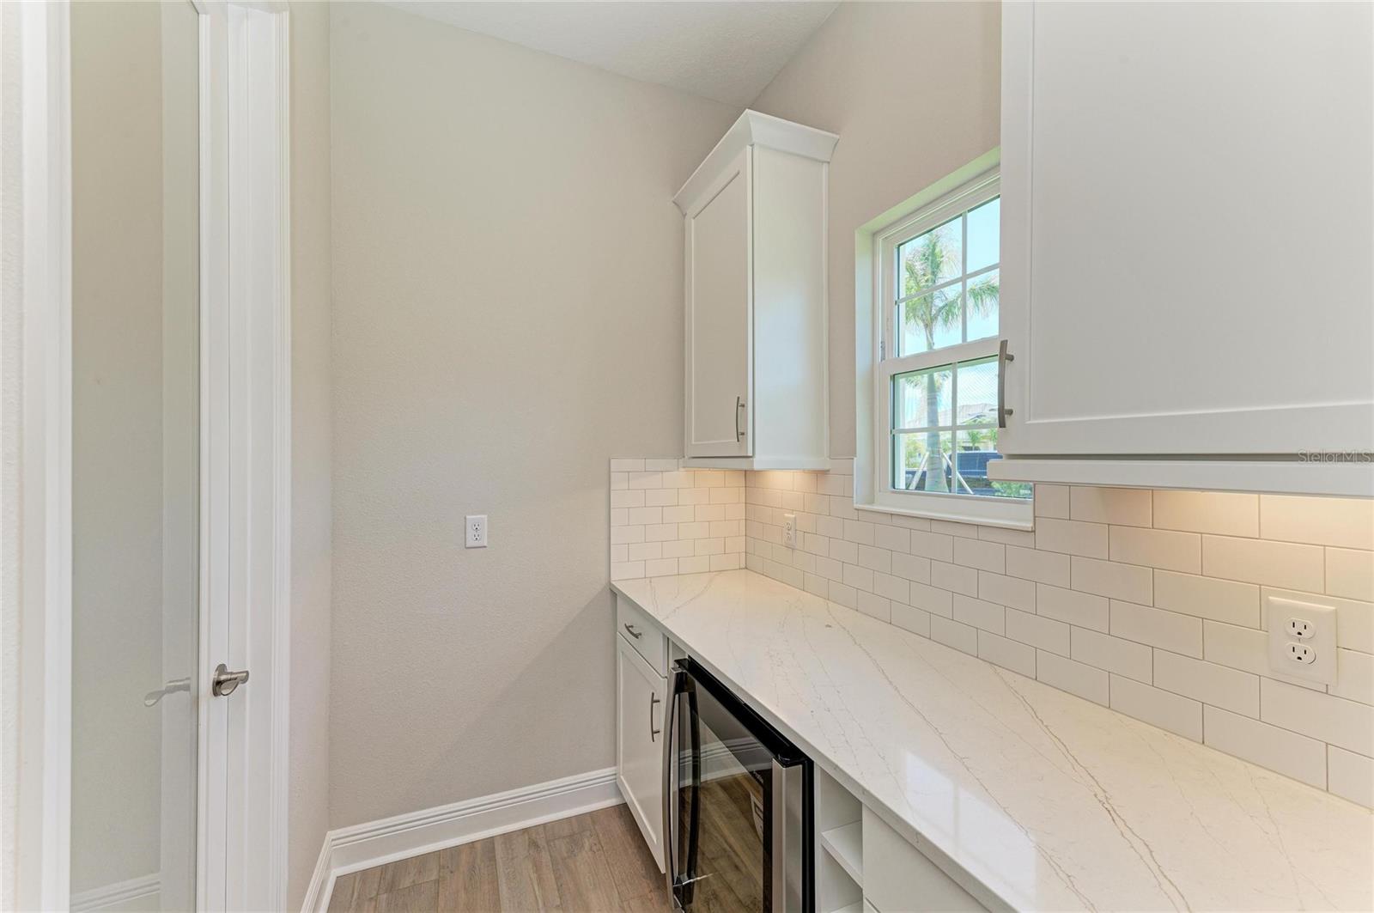
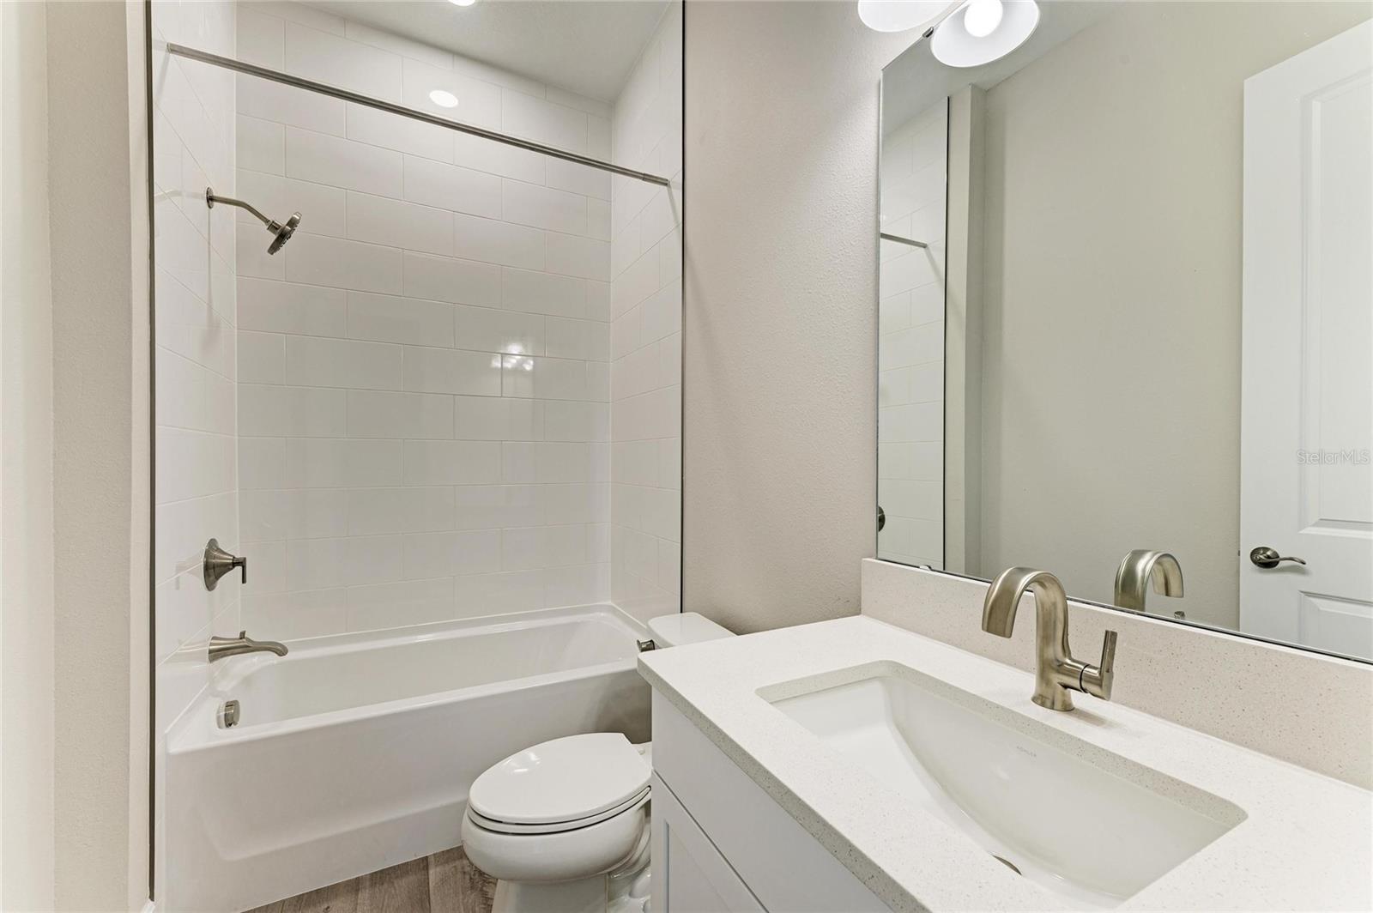
Virtually Staged. This Longboat I is Ready Now! Discover a coastal sanctuary where modern luxury meets serene natural beauty. The interior showcases a chef inspired kitchen with Sonoma Painted Linen cabinetry and elegant Frost Whte MSI 3CM Quartz countertops. Durable yet stylish Pride Plus Accent Riverside LVP flooring flows throughout the main living areas, providing a seamless and upscale feel. Spanning 2,529 square feet, this thoughtfully designed floorplan offers 3 bedrooms and 3 bathrooms in an open concept layout that captures the essence of Florida living. The versatile den provides the ideal space for a quiet home office or library. Retreat to the upgraded master suite which serves as a private oasis with premium finishes. Outdoor living is the centerpiece of this property, featuring a private pool and a covered lanai that offers breathtaking views of the surrounding wetlands. Complete with a spacious 3 car garage, this home perfectly balances functional storage with practical Florida living. Images shown are for illustrative purposes only and may differ from actual home. Completion date subject to change.
/u.realgeeks.media/searchmyflorida/CapeCoralSusan_Logo_1-min.png)
Additional Information
- Taxes
- $3,199
- HOA Fee
- $1,071
- Year Built
- 2026
- Construction
- Block, Stone, Stucco
- Living Area
- 2,529
- Acres
- 0.22
- Hoa Fee
- $1,071
- Interior Features
- High Ceilings, In Wall Pest System, Open Floorplan, Stone Counters, Walk-In Closet(s)
- Cooling
- Central Air
- Heating
- Central
- Garage Spaces
- 3
- Garage Description
- 3 Car Garage
- Exterior Features
- Sliding Doors
- Sewer
- Public Sewer
- Pool Description
- Heated, In Ground, Lighting
- Pets
- Yes
Listing courtesy of HOMES BY WESTBAY REALTY.
Mortgage Calculator
All listing information is deemed reliable but not guaranteed and should be independently verified through personal inspection by appropriate professionals. Listings displayed on this website may be subject to prior sale or removal from sale. Availability of any listing should always be independently verified. Listing information is provided for consumer personal, non-commercial use, solely to identify potential properties for potential purchase. All other use is strictly prohibited and may violate relevant federal and state law. Data last updated on