678 Geneva Place, Tampa, FL 33606
- $3,995,000
- 4
- BD
- 5
- BA
- 4,005
- SqFt





- List Price
- $3,995,000
- Status
- PENDING
- MLS#
- TB8473225
- Price Change
- ▼ $455,000 1780339083
- Bedrooms
- 4
- Bathrooms
- 5
- Half-baths
- 1
- Living Area
- 4,005
- Subdivision
- Davis Islands Pb10 Pg52 To 57
Property Description
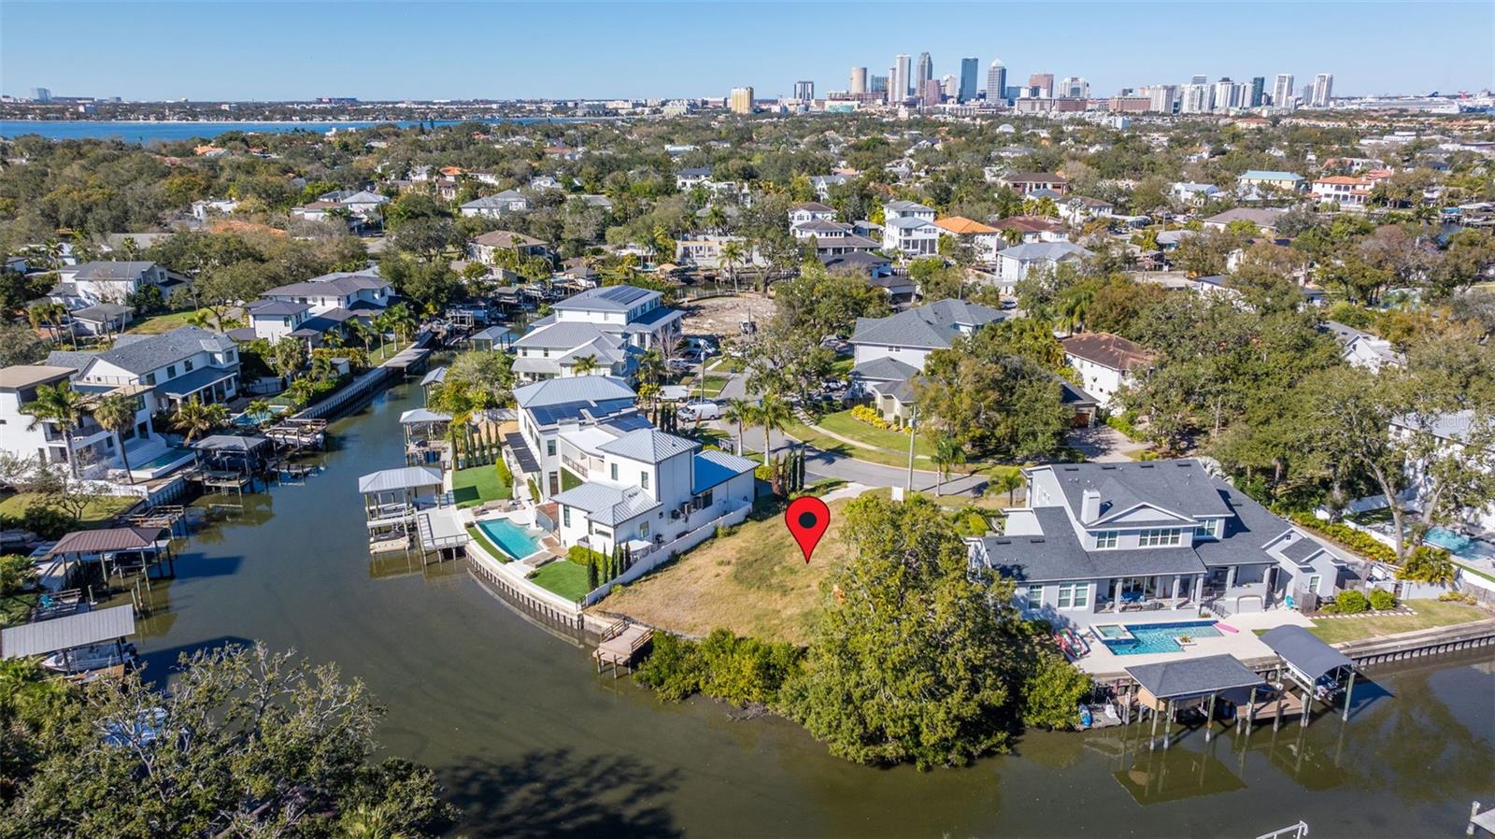
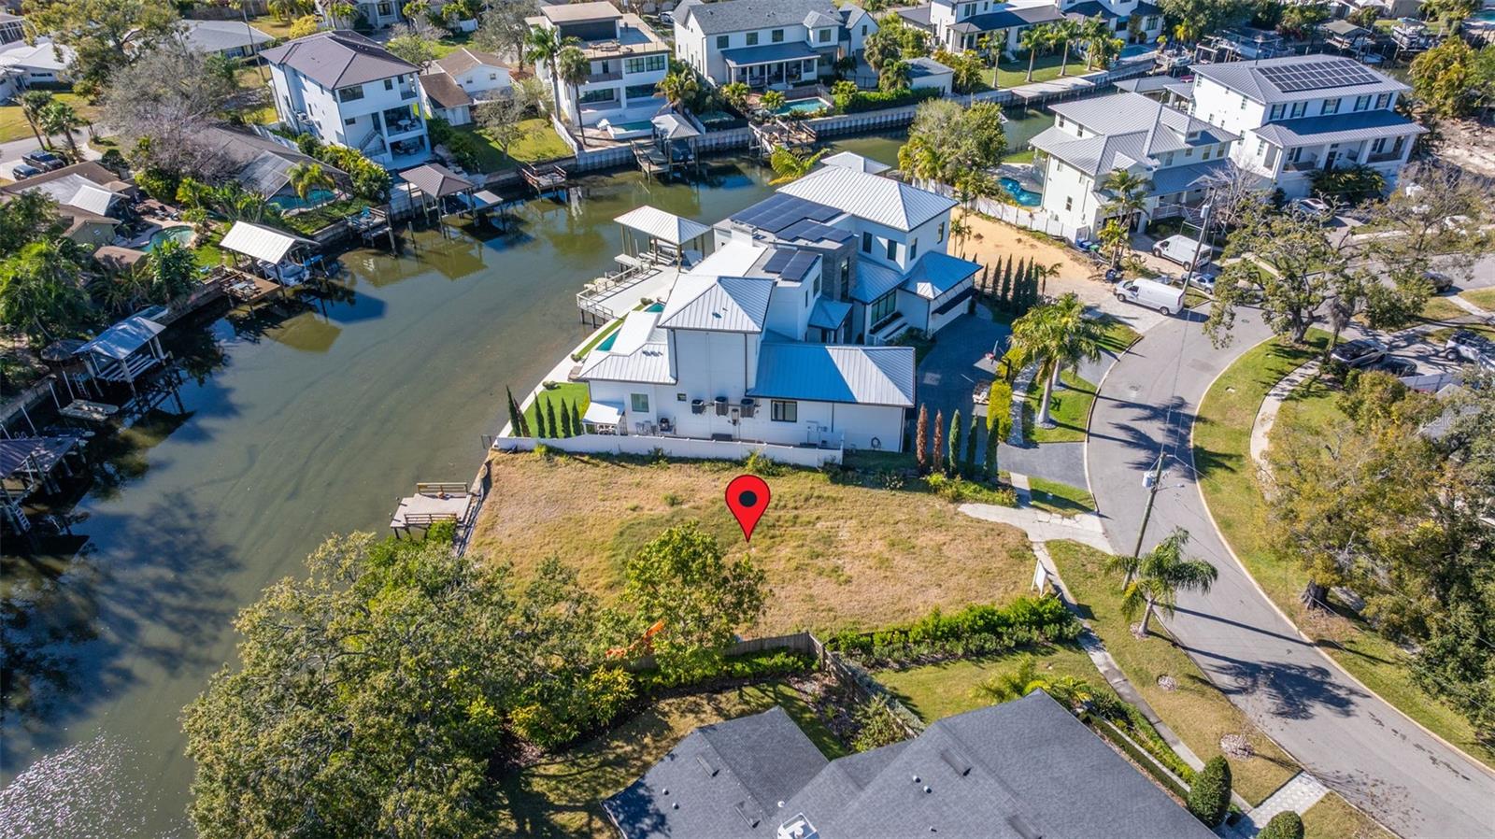
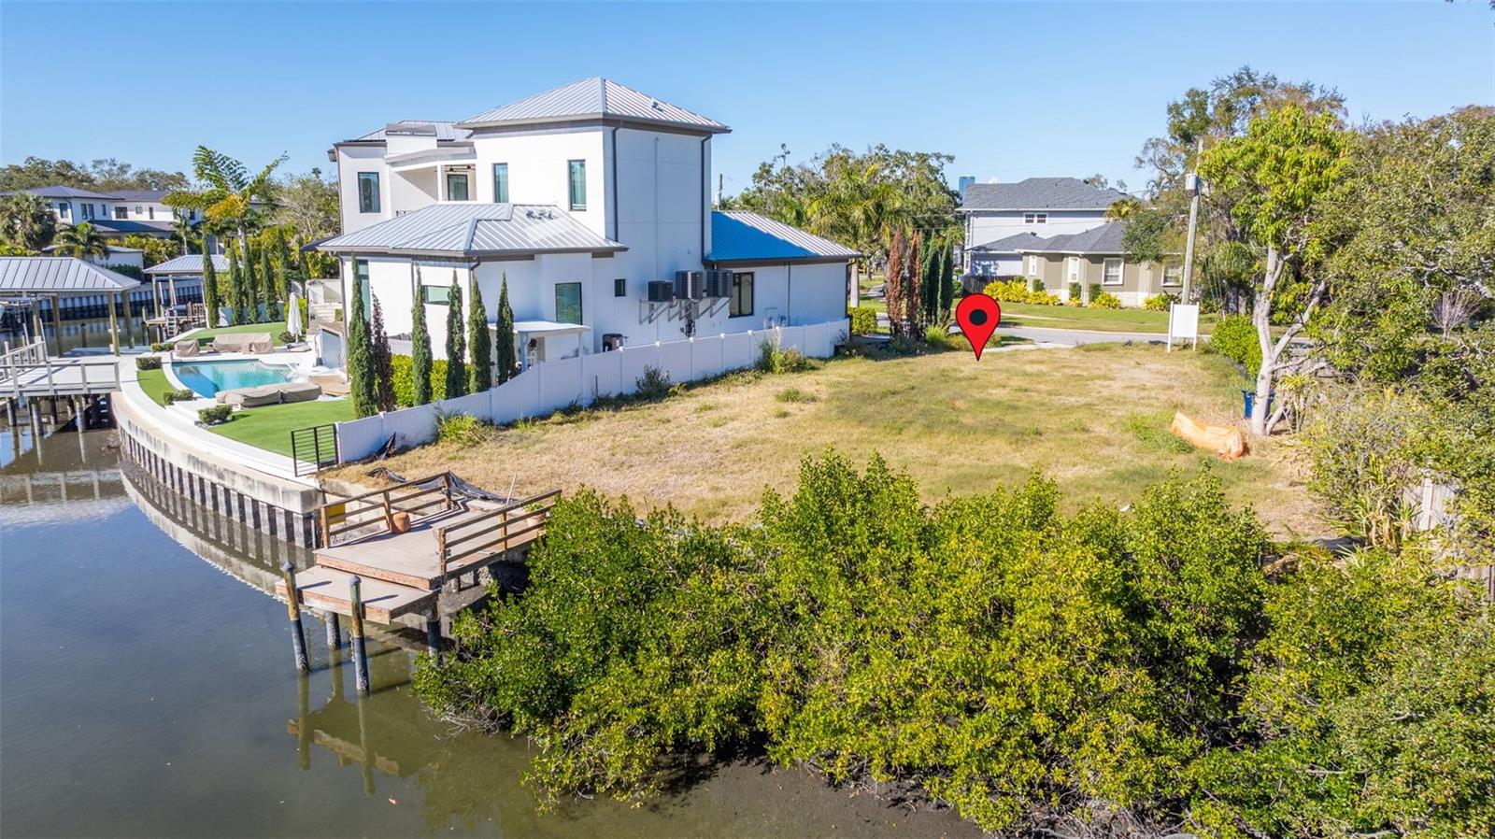
Pre-Construction. To be built. Unique opportunity to create your dream home with Milana Custom Homes. This is a pre-construction to-be-built plan, where the purchaser partners directly with Milana to design and construct a custom residence. Buyers can tailor finishes and features to their preferences while enjoying the benefits of luxury new construction. Perfectly positioned on a quiet canal in the heart of Davis Islands, 678 Geneva Place offers the ultimate blend of luxury living and relaxed island lifestyle just minutes from Downtown Tampa, Tampa General Hospital, and the Island's charming village. This beautifully designed 4-bedroom, 4.5-bath canal-front home with a private study is thoughtfully crafted for both everyday living and elevated entertaining. Refined architecture, high-end finishes, and effortless indoor-outdoor flow come together to highlight the home's exceptional waterfront setting. At the heart of the home, the chef's kitchen is outfitted with Sub-Zero and Wolf appliances, custom cabinetry, and premium stone surfaces designed for both performance and style. Expansive living spaces open directly to the outdoor entertaining area, where a resort-style pool, outdoor kitchen, and covered lounge create the perfect backdrop for gatherings year-round. Each bedroom is generously sized, with spa-inspired bathrooms featuring designer tile, custom vanities, and upscale fixtures. The primary suite serves as a private retreat, offering tranquil water views and a luxurious bath experience. Garage includes a tandem third car bay for additional parking or storage. Set along a peaceful canal, this home delivers the true Davis Islands lifestyle- morning paddleboard sessions, sunset boat rides, neighborhood walks, and easy access to marinas, parks, tennis courts and dining. Please note: Rendering shown is a conceptual illustration for marketing purposes only. Actual design, finishes, features, and specifications may vary.
/u.realgeeks.media/searchmyflorida/CapeCoralSusan_Logo_1-min.png)
Additional Information
- Year Built
- 2026
- Construction
- Other
- Living Area
- 4,005
- Acres
- 0.18
- Interior Features
- Other
- Cooling
- Central Air
- Heating
- Central
- Garage Spaces
- 3
- Garage Description
- 3 Car Garage
- Exterior Features
- Other
- Waterfront
- Yes
- Waterfront Description
- Canal - Saltwater
- Water
- Boatable Water, Bay Front
- Sewer
- Public Sewer
- Pool Description
- In Ground
- Pets
- Yes
Listing courtesy of CENTURY 21 LIST WITH BEGGINS.
Mortgage Calculator
All listing information is deemed reliable but not guaranteed and should be independently verified through personal inspection by appropriate professionals. Listings displayed on this website may be subject to prior sale or removal from sale. Availability of any listing should always be independently verified. Listing information is provided for consumer personal, non-commercial use, solely to identify potential properties for potential purchase. All other use is strictly prohibited and may violate relevant federal and state law. Data last updated on