5186 Tallowood Way, Naples, FL 34116
- $2,149,900
- 4
- BD
- 4
- BA
- 4,375
- SqFt







- List Price
- $2,149,900
- Status
- ACTIVE
- MLS#
- TB8479076
- Price Change
- ▼ $100,000 1781059634
- Bedrooms
- 4
- Bathrooms
- 4
- Living Area
- 4,375
- Subdivision
- Golden Gate Estate Unit 34
Property Description
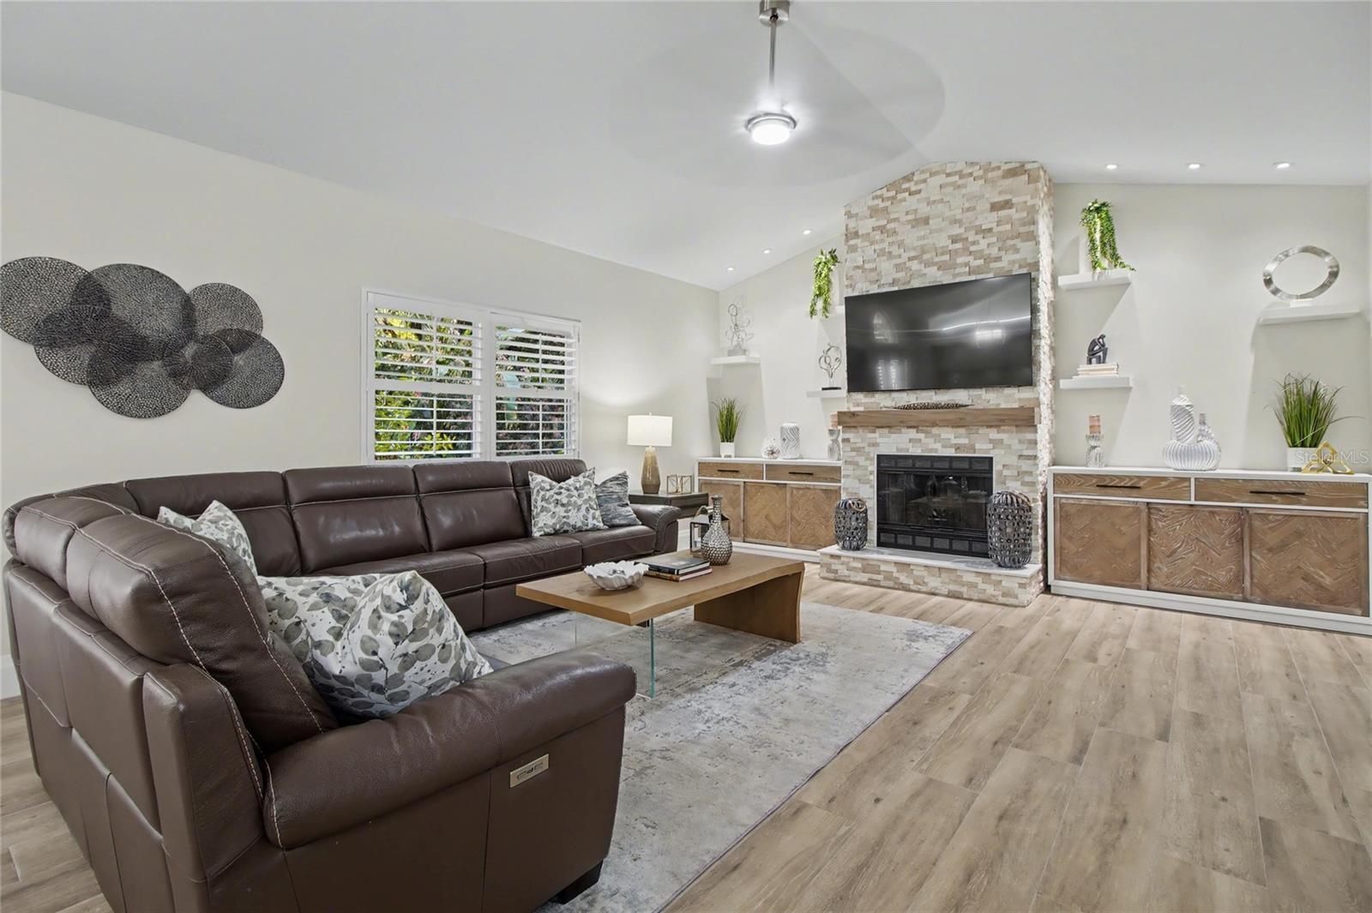
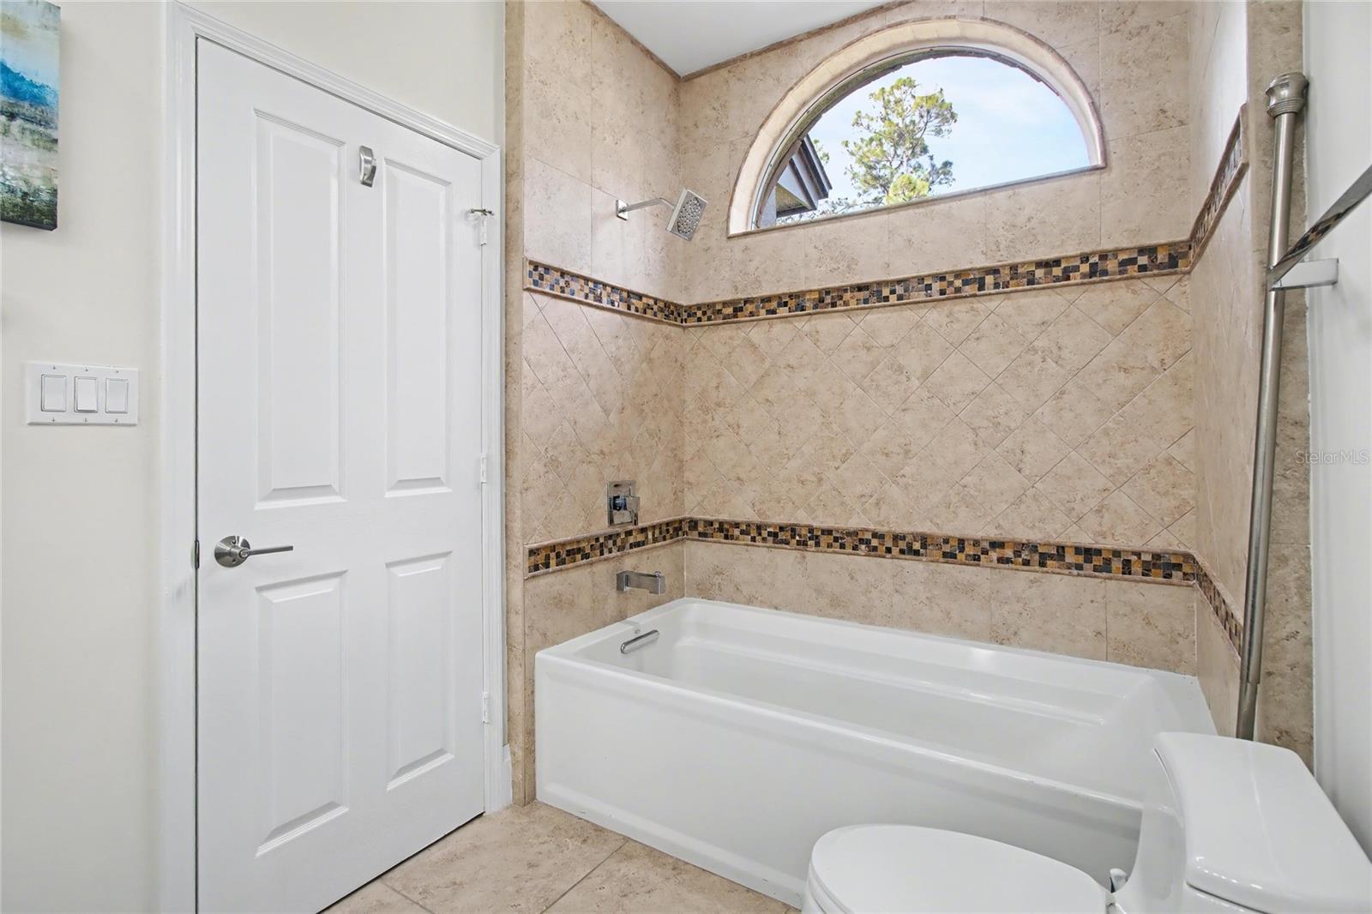
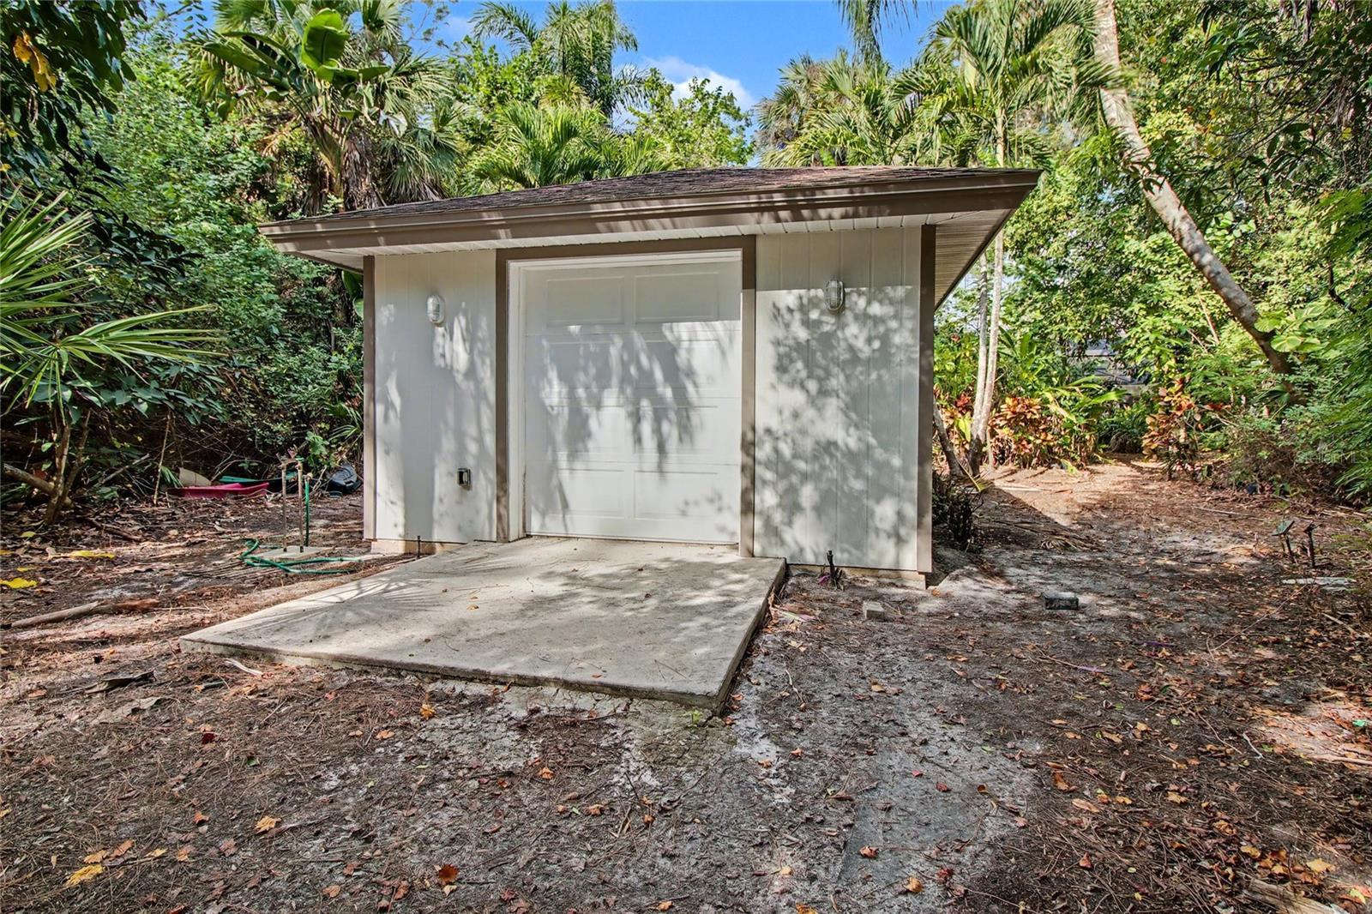
Exceptional estate offering 4 BEDROOMS, 2 DENS, and 4 BATHROOMS, set on 2.73 ACRES in the highly desirable LOGAN WOODS area, ideally located in the heart of the city while still offering privacy and space. This expansive residence is designed for elevated living with generous proportions and a layout that feels open, welcoming, and seamlessly connected throughout. Interior highlights include a FULL THEATER ROOM with MOTORIZED RECLINING SEATING FOR SIX, a striking CUSTOM LIT GLASS ART FEATURE, a FIREPLACE, CENTRAL VACUUM SYSTEM, SECURITY CAMERA SYSTEM, INDOOR WET BAR, and a WHOLE-HOME REVERSE OSMOSIS WATER SYSTEM. The PRIMARY BATHROOM is beautifully appointed and includes a BIDET, while everyday functionality is enhanced by an IN-HOUSE LAUNDRY ROOM and an OVERSIZED TWO-CAR GARAGE. One of the dens can easily be converted into an additional bedroom, offering flexible living options. A PRIVATE IN-LAW SUITE provides excellent versatility for guests or multigenerational living without disrupting the home’s overall flow. Outdoor living is truly resort-inspired, featuring a HEATED POOL AND SPA within a SCREENED ENCLOSURE, a SECOND SCREENED PATIO offering additional shaded lounge space, and an OUTDOOR SHOWER. Entertain effortlessly in the OUTDOOR KITCHEN set beneath a GAZEBO with a GAS COOKTOP, or gather around the PAVERED FIRE PIT AREA for evenings under the stars. The property is beautifully landscaped with an AUTOMATIC SPRINKLER SYSTEM and includes a STORAGE SHED for added convenience. Offering acreage, luxury amenities, and a prime central location with no HOA restrictions, this home presents a rare opportunity to enjoy estate living without sacrificing convenience.
/u.realgeeks.media/searchmyflorida/CapeCoralSusan_Logo_1-min.png)
Additional Information
- Year Built
- 1991
- Construction
- Block, Brick, Stucco
- Living Area
- 4,375
- Acres
- 2.73
- Interior Features
- Built-in Features, Ceiling Fans(s), Central Vaccum, High Ceilings, Vaulted Ceiling(s), Walk-In Closet(s)
- Cooling
- Central Air
- Heating
- Central, Electric
- Parking
- Circular Driveway, Driveway, Garage Door Opener, Garage Faces Side, Guest
- Garage Spaces
- 2
- Garage Description
- 2 Car Garage
- Exterior Features
- Fire Pit, Garden, Outdoor Kitchen, Outdoor Shower
- View
- Garden, Trees/Woods
- Sewer
- Septic Tank
- Pool Description
- Heated, Screen Enclosure
- Stories
- 1
- Pets
- Yes
Listing courtesy of ICON PREMIER GROUP, LLC.
Mortgage Calculator
All listing information is deemed reliable but not guaranteed and should be independently verified through personal inspection by appropriate professionals. Listings displayed on this website may be subject to prior sale or removal from sale. Availability of any listing should always be independently verified. Listing information is provided for consumer personal, non-commercial use, solely to identify potential properties for potential purchase. All other use is strictly prohibited and may violate relevant federal and state law. Data last updated on