307 Maple Avenue N, Lehigh Acres, FL 33936
- $275,000
- 4
- BD
- 3
- BA
- 2,181
- SqFt








- List Price
- $275,000
- Status
- PENDING
- MLS#
- TB8483923
- Price Change
- ▼ $4,999 1778098697
- Bedrooms
- 4
- Bathrooms
- 3
- Living Area
- 2,181
- Subdivision
- Lehigh Acres
Property Description
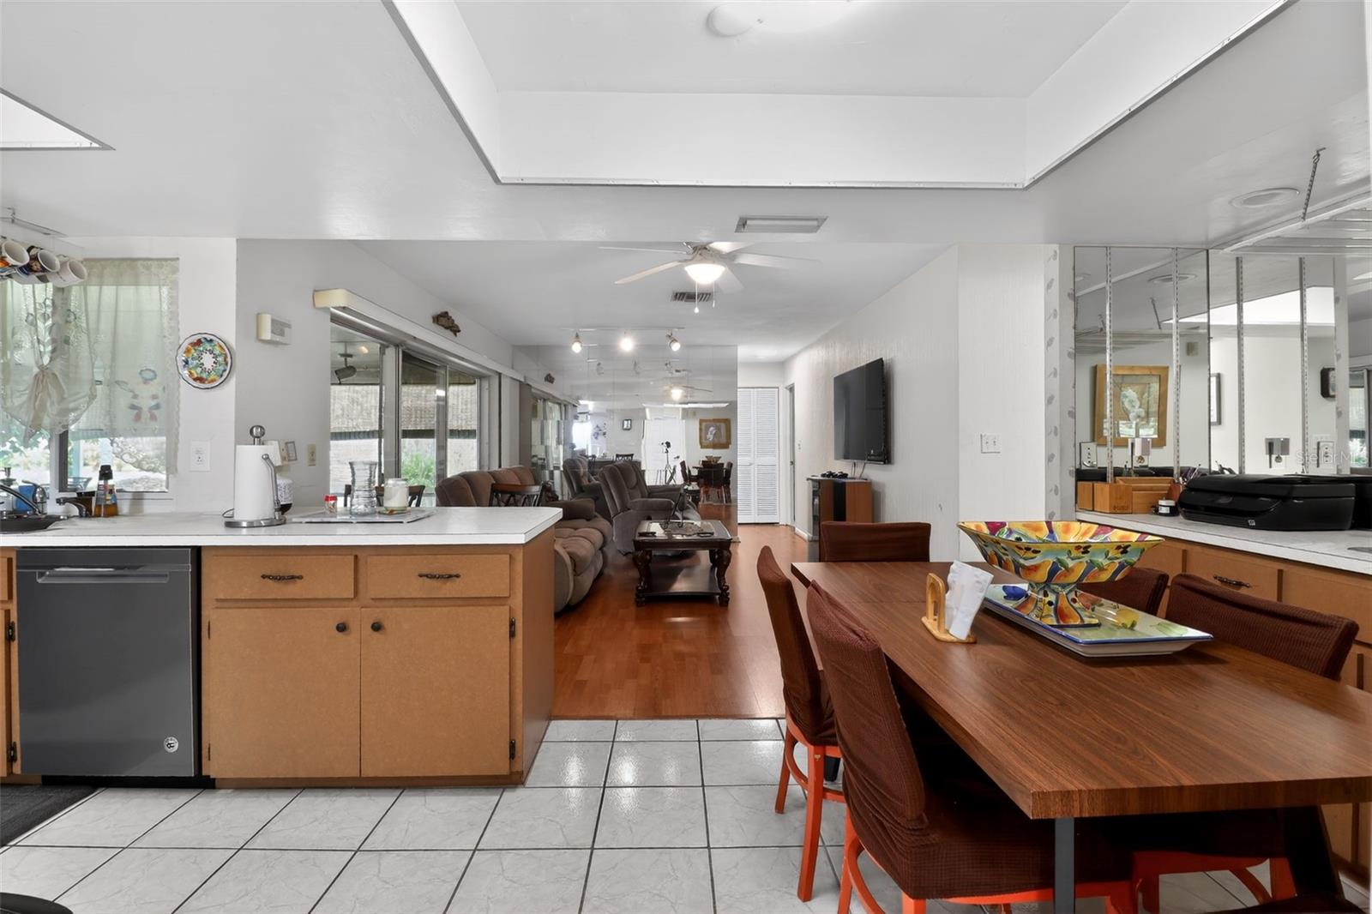
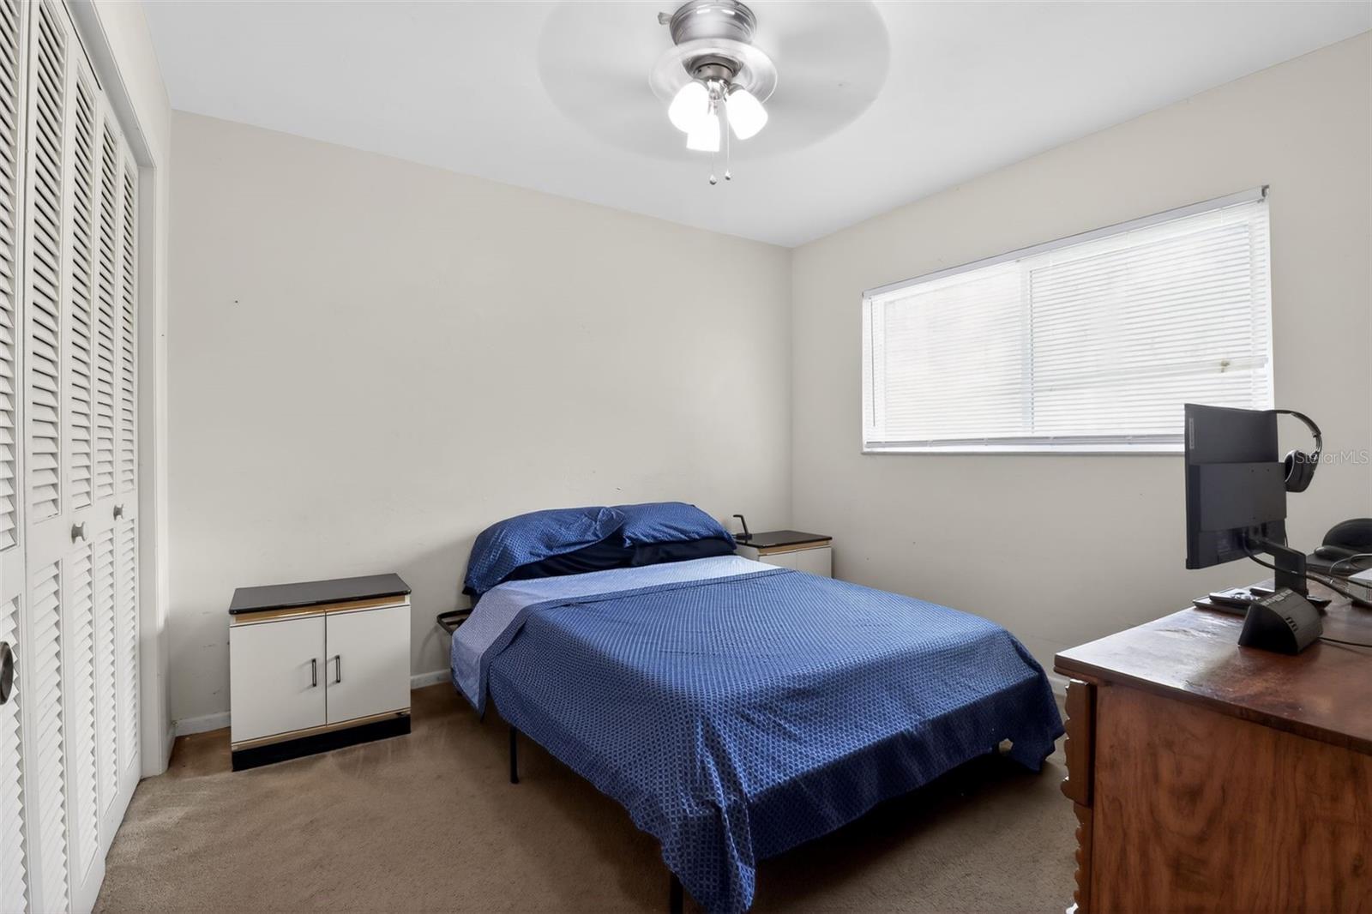
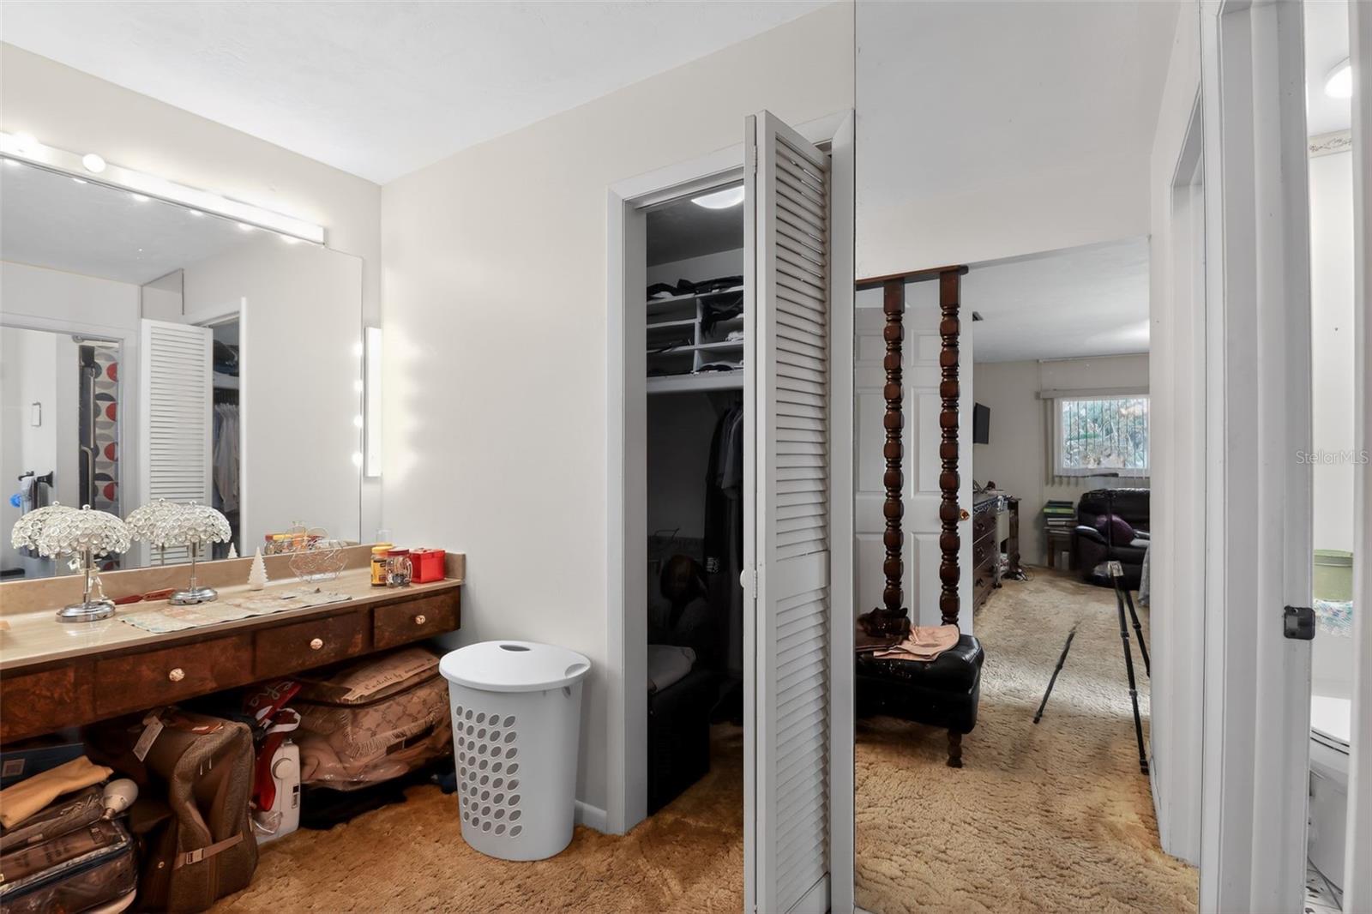
Under contract-accepting backup offers. BACK ON MARKET DUE TO BUYER FINANCING FALLING THROUGH, DON'T MISS THIS OPPORTUNITY. NEW ROOF INCLUDED!!! Seller is paying $18k to the roofing company for the roof to be replaced at closing! Welcome to 307 Maple Ave N in Lehigh Acres — a spacious 4-bedroom, 3-bath single-family home situated on nearly half an acre, offering over 2,100 square feet of comfortable living space and endless potential. Step inside to a well-designed layout with generous living areas, abundant natural light, and a blend of tile, laminate, and carpet flooring throughout. With ample room for both everyday living and entertaining, this home is ideal for growing families or those who love extra space. Enjoy the convenience of an attached garage, providing secure parking and additional storage. Step out back to your huge screened lanai — the perfect space for entertaining guests, hosting family gatherings, or simply relaxing and enjoying the Florida lifestyle year-round. The oversized lot offers plenty of room to add a pool, expand outdoor living areas, or create your own backyard oasis. With a little TLC, this could be the perfect home for a fraction of the cost of other homes in the area — a fantastic opportunity to build equity and truly make it your own. This is an AS-IS sale and is priced accordingly. Conveniently located near shopping, dining, schools, and major roadways, this property combines space, functionality, and value in one exceptional opportunity. Schedule your private showing today and explore the possibilities!
/u.realgeeks.media/searchmyflorida/CapeCoralSusan_Logo_1-min.png)
Additional Information
- Year Built
- 1977
- Construction
- Concrete
- Living Area
- 2,181
- Acres
- 0.50
- Interior Features
- Built-in Features, Ceiling Fans(s), Solid Wood Cabinets, Thermostat, Walk-In Closet(s), Wet Bar, Window Treatments
- Cooling
- Central Air
- Heating
- Central
- Garage Spaces
- 1
- Garage Description
- 1 Car Garage
- Exterior Features
- Sidewalk
- Sewer
- Public Sewer
- Stories
- 1
Listing courtesy of REAL BROKER, LLC.
Mortgage Calculator
All listing information is deemed reliable but not guaranteed and should be independently verified through personal inspection by appropriate professionals. Listings displayed on this website may be subject to prior sale or removal from sale. Availability of any listing should always be independently verified. Listing information is provided for consumer personal, non-commercial use, solely to identify potential properties for potential purchase. All other use is strictly prohibited and may violate relevant federal and state law. Data last updated on