52 Albemarle Avenue, Tampa, FL 33606
- $3,999,000
- 6
- BD
- 8
- BA
- 5,331
- SqFt






- List Price
- $3,999,000
- Status
- PENDING
- MLS#
- TB8490933
- Bedrooms
- 6
- Bathrooms
- 8
- Half-baths
- 2
- Living Area
- 5,331
- Subdivision
- Davis Islands Pb10 Pg52 To 57
Property Description
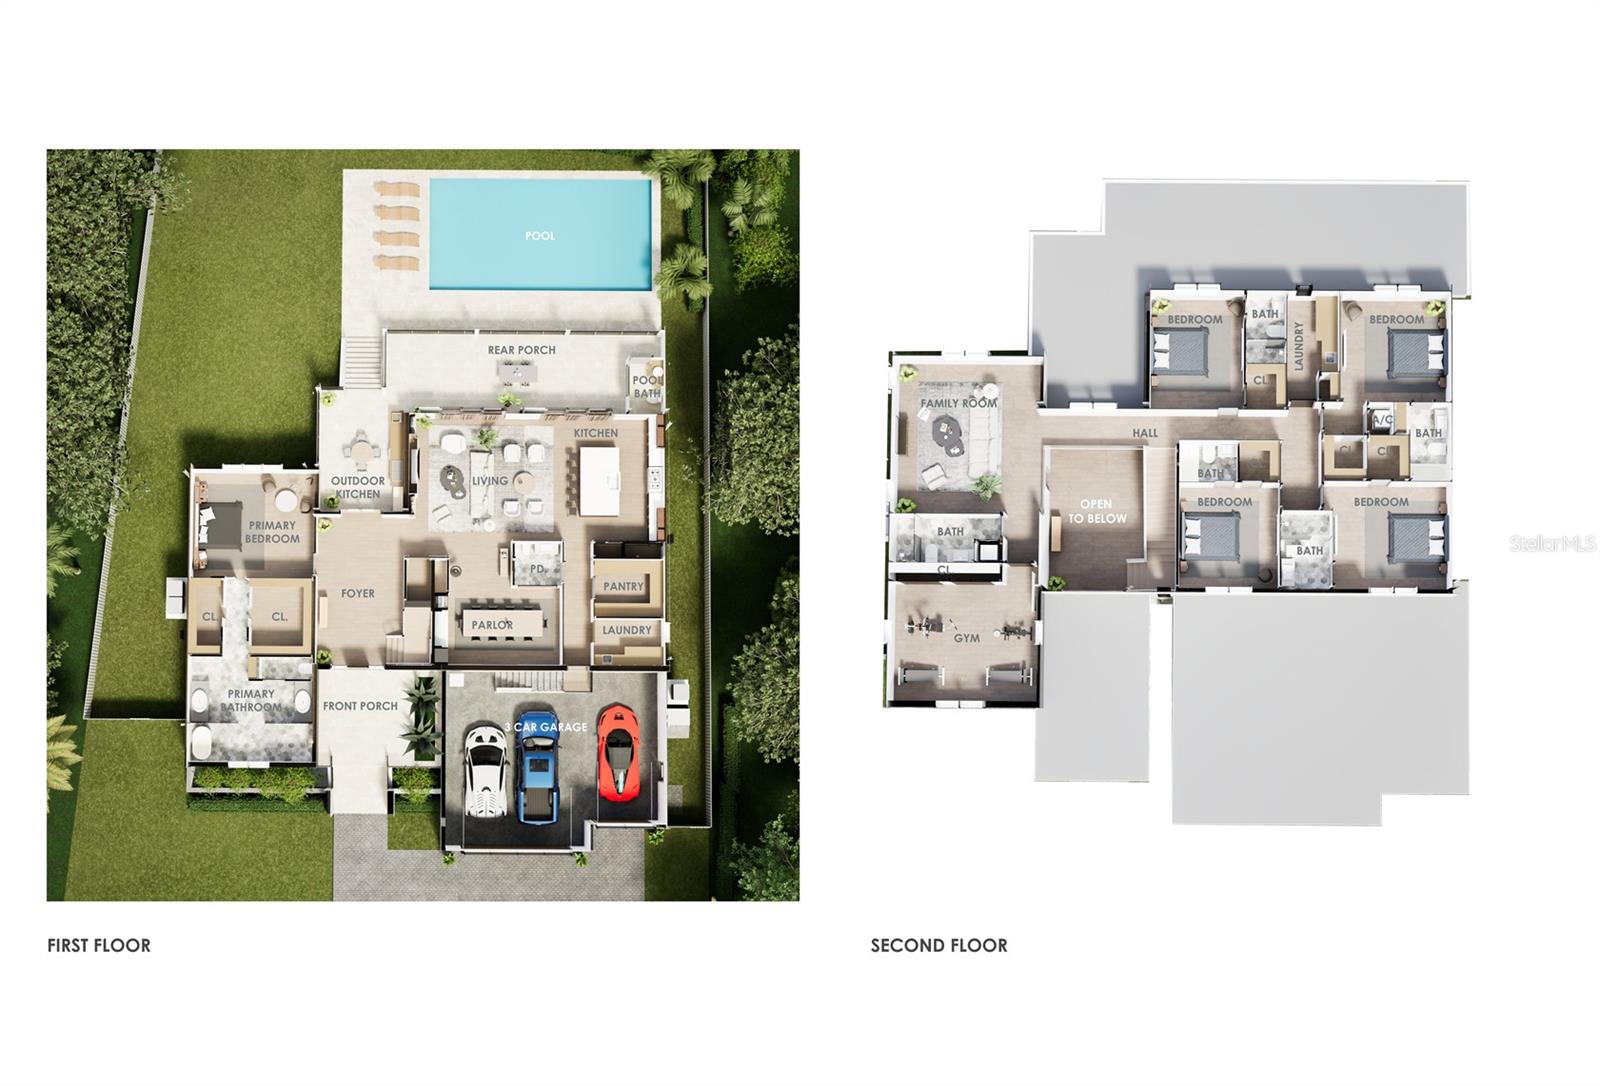
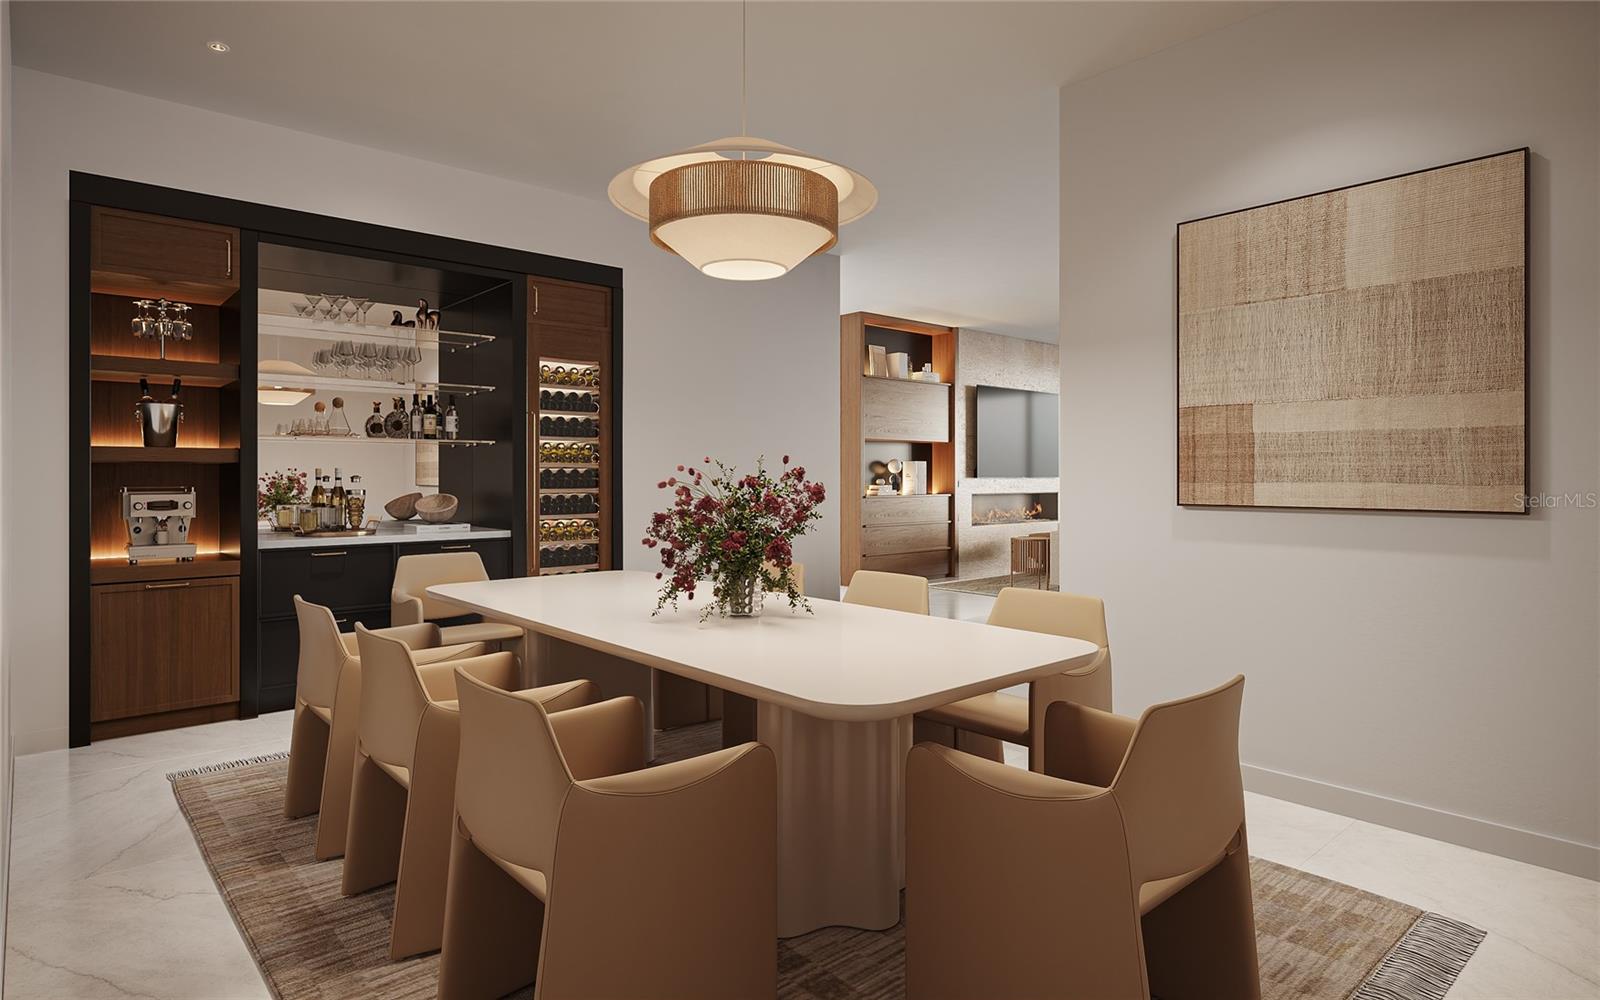
Under contract-accepting backup offers. Under Construction. This masterfully crafted custom home offers 5,331 sf of air-conditioned living space, anchored by a first-floor primary suite and waterfall staircase with glass railing. The layout includes 6 bedrooms and a den. One bedroom could be a flex space suited for a gym, media room, or bonus room. The home offers 6 full baths, a half bath, plus pool bath, with upstairs and downstairs laundry rooms. The first floor is finished out with beautiful, large-format imported Spanish tile. The gourmet kitchen is built around a Viking 48" induction range with brass accents, paired with a full Viking appliance suite including column refrigerator and freezer, convection drawer microwave, and integrated dishwasher. Cabinetry features walnut lowers with glass-front walnut uppers in charcoal accents, a natural walnut refrigerator wall, and a charcoal island topped with premium collection luxury quartz. Haute Frank Lloyd Wright fixtures by Brizo in Luxe Gold, a 36" workstation sink, pot filler, and travertine surround complete the space. The great room features a custom walnut built-in with a 52" Modern Flames electric fireplace coupled with the adjacent parlor with a dry bar with a built-in Viking 24" wine column and patina brass chandelier. The primary bathroom retreat offers a walk-in shower with 67" freestanding soaking tub, draped with chevron tile floors, a 21" Frank Lloyd Wright Brizo rainhead, and dual walnut vanities — all finished in polished nickel and teak wood hardware. Every secondary bath carries its own distinct tile and finish story. Outside, on the spacious lanai, a fully equipped outdoor kitchen — Blaze 32" propane grill, outdoor fridge, drop-in sink, and custom 42" vent hood — anchors the entertaining space alongside the beautiful in-ground pool on a large lot, great for entertaining family and friends! Located on beautiful Davis Islands, enjoy walkability and golf-cart access to village shops and dining, waterfront parks, bike paths, tennis courts, dog parks, marina, beach, and the historic public pool—just minutes to Downtown Tampa, Water Street, Sparkman Wharf, Tampa General Hospital, and the Riverwalk, with convenient access to Tampa International Airport.
/u.realgeeks.media/searchmyflorida/CapeCoralSusan_Logo_1-min.png)
Additional Information
- Year Built
- 2026
- Construction
- Block, Stucco
- Living Area
- 5,331
- Acres
- 0.30
- Interior Features
- Built-in Features, Ceiling Fans(s), Dry Bar, High Ceilings, Kitchen/Family Room Combo, Primary Bedroom Main Floor, Solid Surface Counters, Solid Wood Cabinets, Stone Counters, Thermostat, Tray Ceiling(s), Walk-In Closet(s)
- Cooling
- Central Air, Zoned
- Heating
- Central, Electric, Heat Pump, Zoned
- Parking
- Garage Door Opener, Garage
- Garage Spaces
- 3
- Garage Description
- 3 Car Garage
- Exterior Features
- French Doors, Outdoor Kitchen, Sidewalk, Sliding Doors
- Sewer
- Public Sewer
- Pool Description
- Gunite, In Ground
- Pets
- Yes
Listing courtesy of SMITH & ASSOCIATES REAL ESTATE.
Mortgage Calculator
All listing information is deemed reliable but not guaranteed and should be independently verified through personal inspection by appropriate professionals. Listings displayed on this website may be subject to prior sale or removal from sale. Availability of any listing should always be independently verified. Listing information is provided for consumer personal, non-commercial use, solely to identify potential properties for potential purchase. All other use is strictly prohibited and may violate relevant federal and state law. Data last updated on