402 E Emma Street, Tampa, FL 33603
- $600,000
- 7
- BD
- 4
- BA
- 2,658
- SqFt






- List Price
- $600,000
- Status
- ACTIVE
- MLS#
- TB8496452
- Price Change
- ▼ $60,000 1784600978
- Bedrooms
- 7
- Bathrooms
- 4
- Living Area
- 2,658
- Subdivision
- Lesleys
Property Description
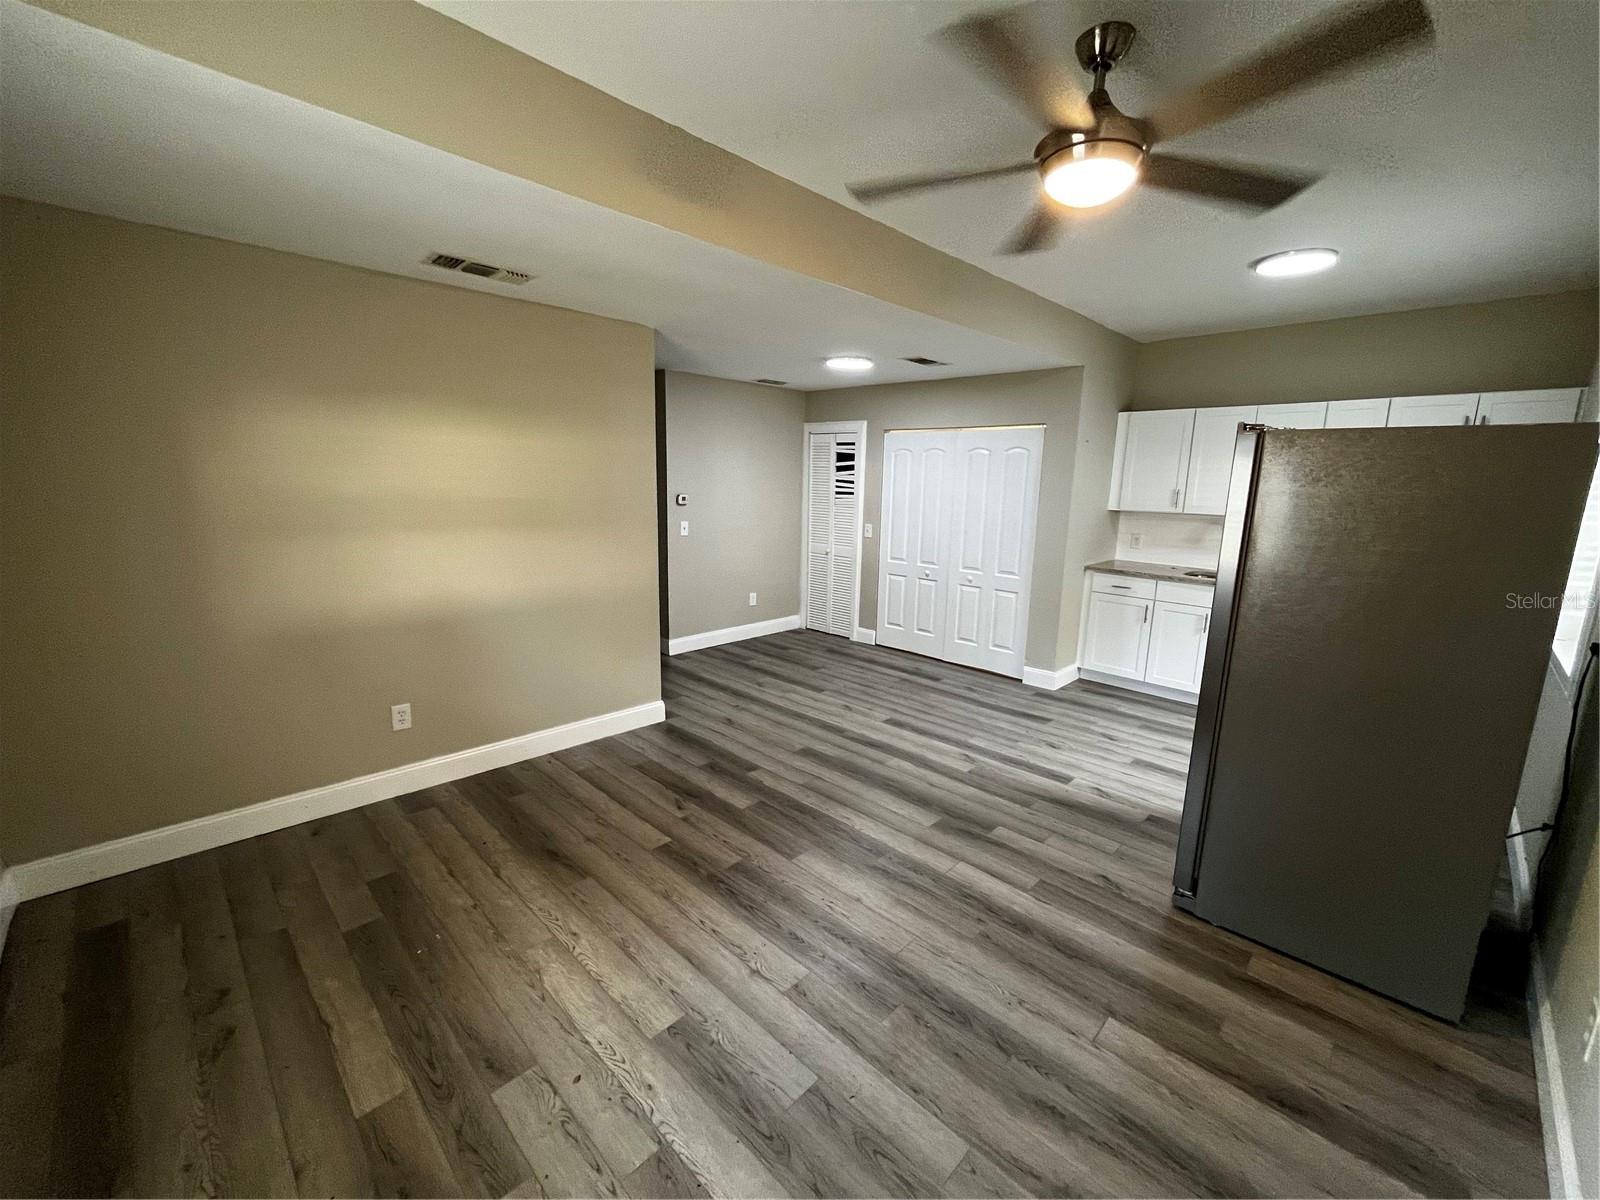
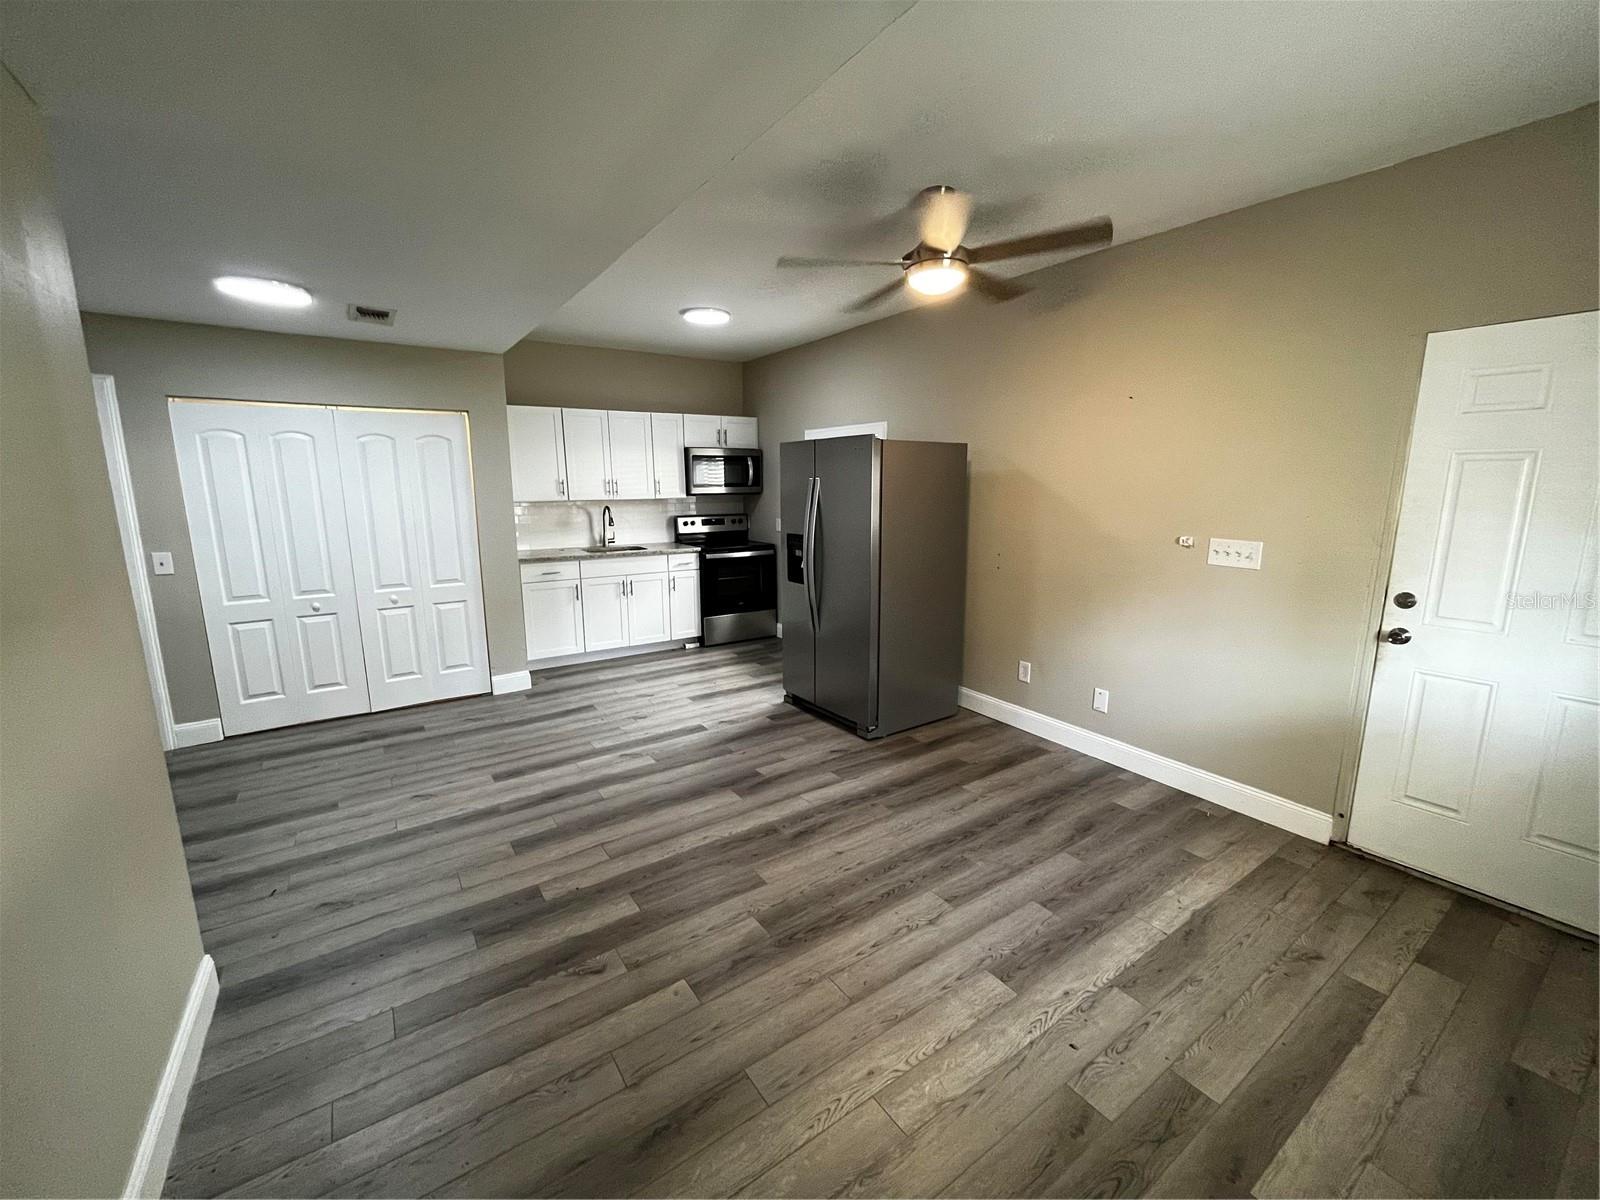
Short Sale. OLD SEMINOLE HEIGHTS – Incredible income producing opportunity or multi-generational living in a sought-after neighborhood that is rich in history with a commitment to restoration making it a highly desirable location. Nestled on a sprawling corner lot the main house is a reimagined, Craftsman-Inspired Bungalow full of character and charm built in 1918 features an inviting front porch, boasting 3 bedroom 2 baths, open floor plan, modernized kitchen with shaker cabinets, granite countertops, subway tile backsplash, stainless steel appliances and luxury vinyl plank flooring thru-out. The detached duplex offers two updated units that can generate great rental income or be utilized for a family who want to live together but still maintain some privacy and independence. Either way this property is sure to meet your needs and exceed your expectations. Whether you're looking for a place to call your own or an investment opportunity this unique estate is worth exploring as it has easy access to I- 275, minutes from boutique shops, highly acclaimed restaurants and cafes. 1.5 miles from the University of Tampa, 10 miles USF, 8 miles Tampa international Airport, 5 Miles Raymond James Stadium, 1.9 Miles from Tampa General Hospital, 1.5 miles from Channelside that offers an eclectic array of food options and popular attractions such as Amalie Arena, Florida Aquarium and Sparkman’s Warf. Something for everyone. Seize the opportunity to not only own this timeless beauty but to make a SMART INVESTMENT IN YOUR FUTURE! Come see for yourself.
/u.realgeeks.media/searchmyflorida/CapeCoralSusan_Logo_1-min.png)
Additional Information
- Year Built
- 1918
- Construction
- Brick, Vinyl Siding
- Living Area
- 2,658
- Acres
- 0.22
- Interior Features
- Ceiling Fans(s), High Ceilings, Living Room/Dining Room Combo, Split Bedroom, Stone Counters
- Cooling
- Central Air
- Heating
- Central, Electric
- Parking
- Open, Parking Pad
- Exterior Features
- French Doors, Storage
- Sewer
- Public Sewer
Listing courtesy of PREMIER REALTY.
Mortgage Calculator
All listing information is deemed reliable but not guaranteed and should be independently verified through personal inspection by appropriate professionals. Listings displayed on this website may be subject to prior sale or removal from sale. Availability of any listing should always be independently verified. Listing information is provided for consumer personal, non-commercial use, solely to identify potential properties for potential purchase. All other use is strictly prohibited and may violate relevant federal and state law. Data last updated on