441 Lucerne Avenue, Tampa, FL 33606
- $1,732,500
- 4
- BD
- 5
- BA
- 5,157
- SqFt







- List Price
- $1,732,500
- Status
- PENDING
- MLS#
- TB8496743
- Price Change
- ▼ $192,500 1780603520
- Bedrooms
- 4
- Bathrooms
- 5
- Half-baths
- 1
- Living Area
- 5,157
- Subdivision
- Davis Islands Pb10 Pg52 To 57
Property Description
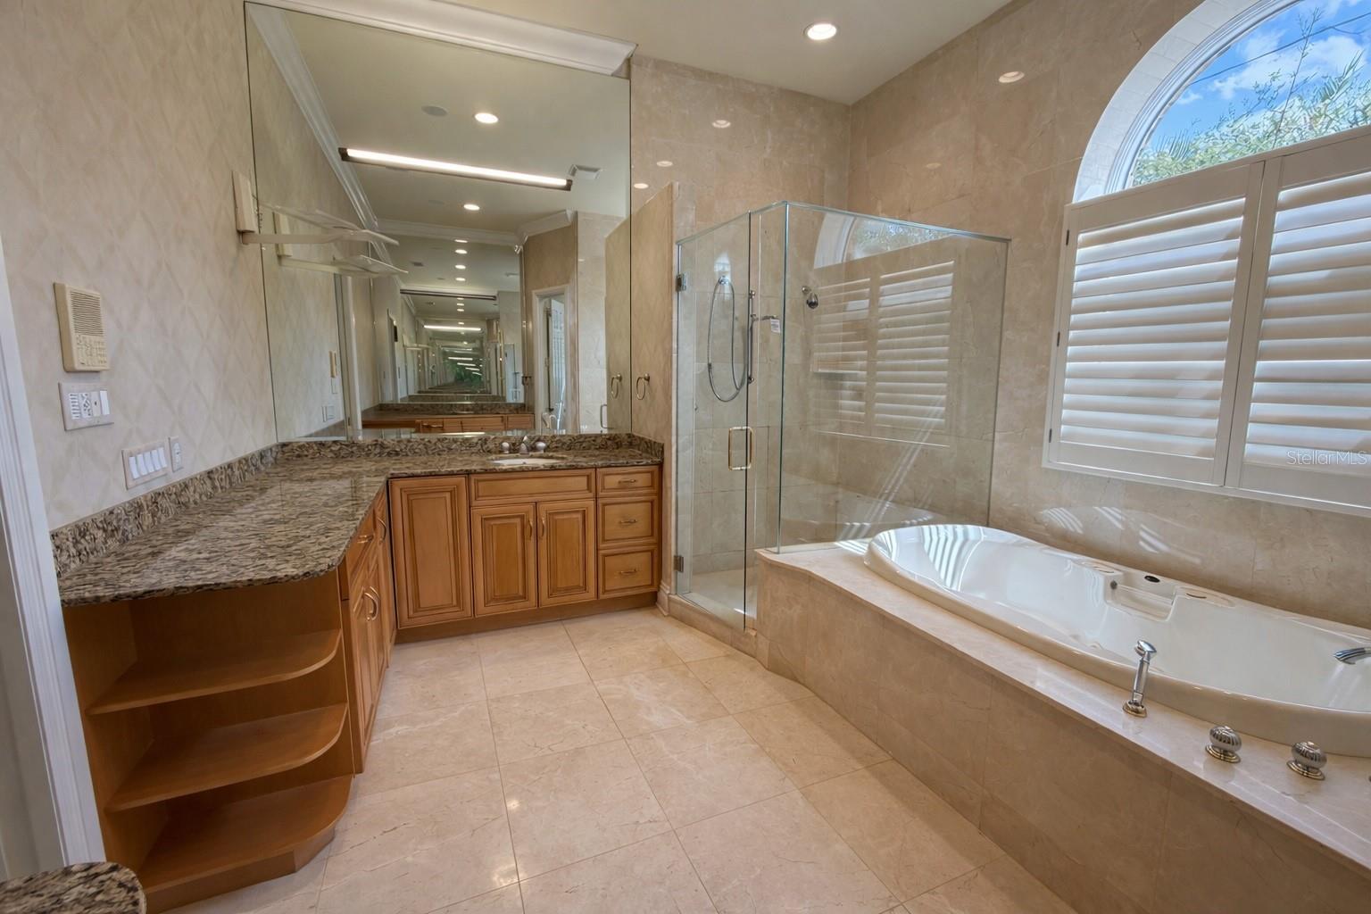
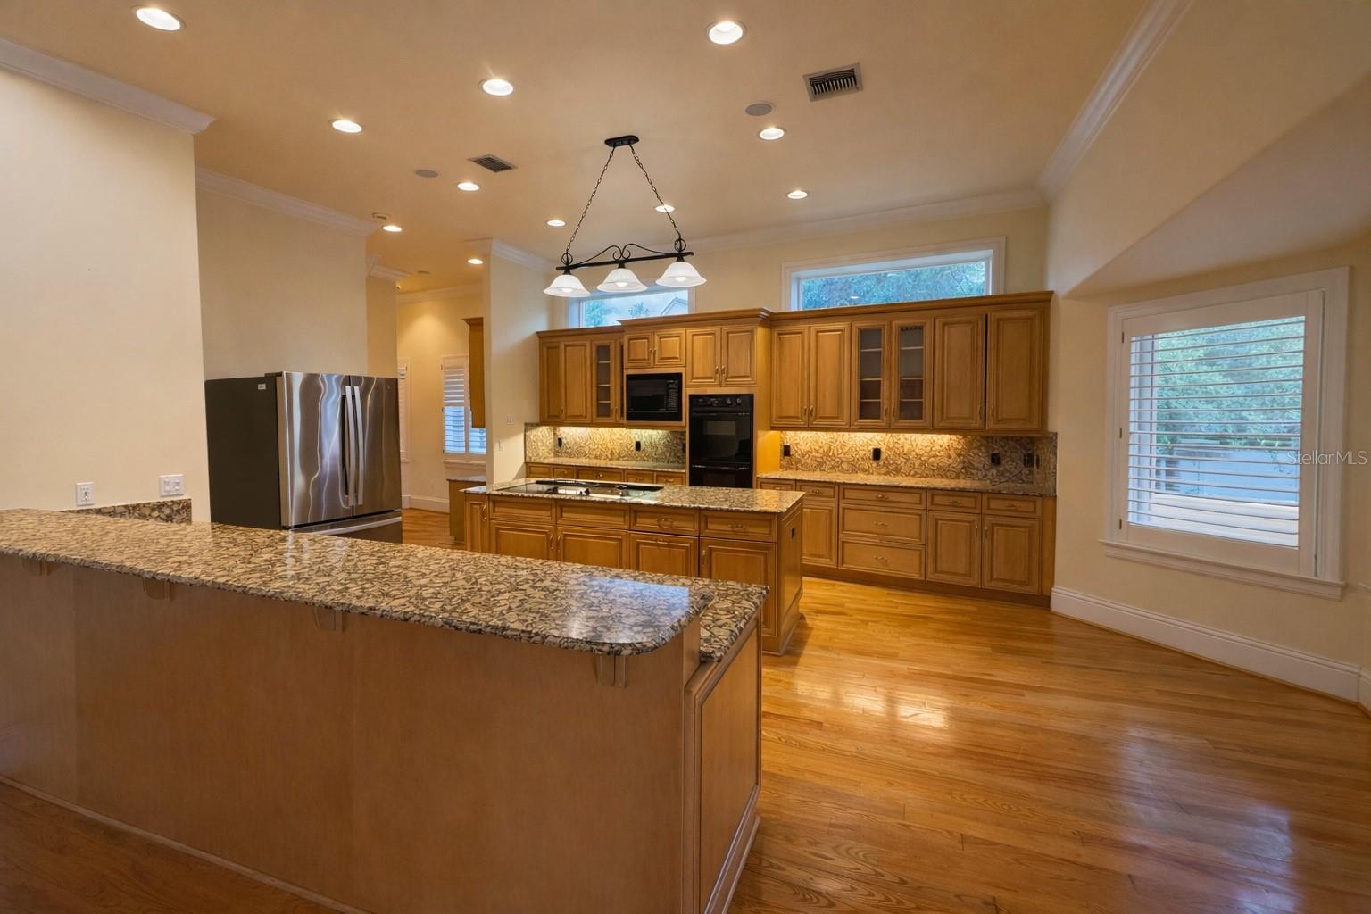
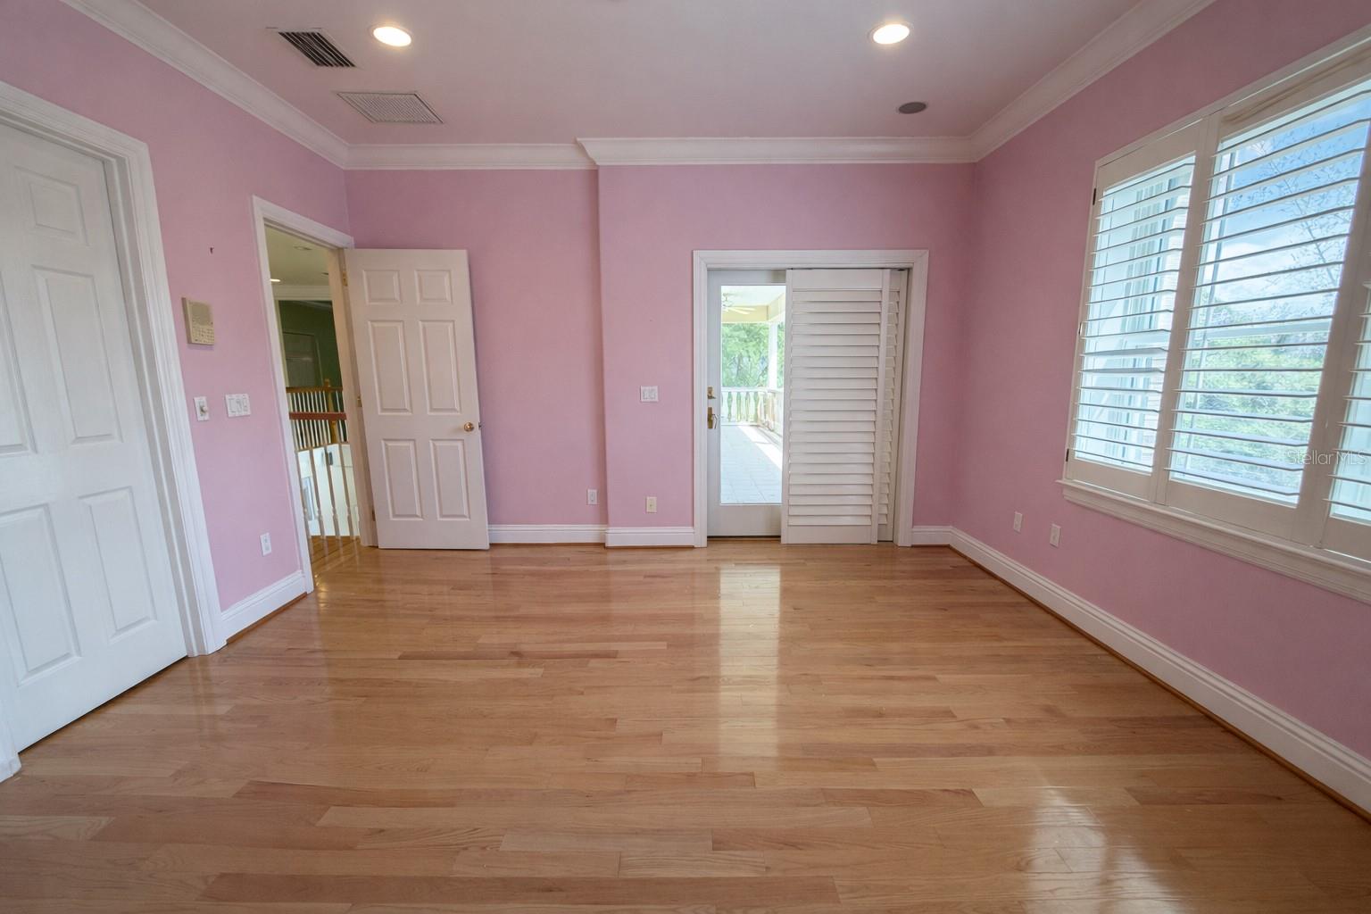
Virtually Staged. An exquisite manse awaits your inspection. Nestled in the highly sought-after Davis Islands community, this home offers an exceptional blend of waterfront charm and urban convenience. Located just minutes from Downtown Tampa, residents enjoy easy access to world-class dining, shopping, and entertainment—all within a picturesque, tree-lined island setting…… THIS RESIDENCE PRESENTS a compelling opportunity to reimagine and elevate a home in one of Tampa’s most sought after waterfront neighborhoods. With a generous layout, solid construction, and expansive living spaces, the property provides an exceptional canvas for renovation—whether pursued immediately or thoughtfully over time…… OUTSTANDING FEATURES with a desirable split-bedroom floor plan, highlighted by a spacious primary suite on the main level. The suite offers two walk-in closets and a light-filled bath with dual vanities, a walk-in shower, jetted garden tub, and private water closet…… A MAGNIFICENT FOYER creates a grand first impression, with space for a seating area and a striking spiral staircase leading to additional bedrooms and a versatile upstairs media or family room. A built-in desk and cabinetry provide an ideal homework or work-from-home space…… The FORMAL DINING ROOM AND OFFICE, both featuring coffered ceilings, add architectural interest and flexibility. The central living area flows seamlessly from the family room to the kitchen, with informal dining overlooking the rear deck and backyard. Bedrooms two and three feature ensuite baths, enhancing comfort and privacy…… THIS IS A FORECLOSURE, so there is not any present owner to give us the history of updates or defects. However, previous listings indicate recent updates include a 2019 roof, a 2020 AC unit, and two electric water heaters replaced in 2022...... A RARE OPPORTUNITY in an established, highly coveted neighborhood, the home’s scale, natural light, and architectural framework offer exceptional flexibility—whether refreshed for immediate enjoyment or transformed into a fully customized luxury residence. Surrounded by multimillion-dollar homes, the potential here is undeniable.
/u.realgeeks.media/searchmyflorida/CapeCoralSusan_Logo_1-min.png)
Additional Information
- Foreclosure
- Yes
- Year Built
- 1998
- Construction
- Brick
- Living Area
- 5,157
- Acres
- 0.21
- Interior Features
- Cathedral Ceiling(s), Ceiling Fans(s), Crown Molding, Eat-in Kitchen, High Ceilings, Kitchen/Family Room Combo, Open Floorplan, Primary Bedroom Main Floor, Solid Wood Cabinets, Split Bedroom, Thermostat, Vaulted Ceiling(s), Walk-In Closet(s), Window Treatments
- Cooling
- Central Air, Zoned
- Heating
- Central, Electric
- Parking
- Circular Driveway, Garage Door Opener
- Garage Spaces
- 2
- Garage Description
- 2 Car Garage
- Exterior Features
- Balcony, Private Mailbox, Private Yard, Rain Gutters, Sidewalk
- Sewer
- Public Sewer
Listing courtesy of SUNRAYE.
Mortgage Calculator
All listing information is deemed reliable but not guaranteed and should be independently verified through personal inspection by appropriate professionals. Listings displayed on this website may be subject to prior sale or removal from sale. Availability of any listing should always be independently verified. Listing information is provided for consumer personal, non-commercial use, solely to identify potential properties for potential purchase. All other use is strictly prohibited and may violate relevant federal and state law. Data last updated on