2720 Santa Barbara Boulevard N, Cape Coral, FL 33993
- $430,000
- 4
- BD
- 4
- BA
- 1,778
- SqFt






- List Price
- $430,000
- Status
- ACTIVE
- MLS#
- TB8497042
- Bedrooms
- 4
- Bathrooms
- 4
- Half-baths
- 1
- Living Area
- 1,778
- Subdivision
- Cape Coral
Property Description
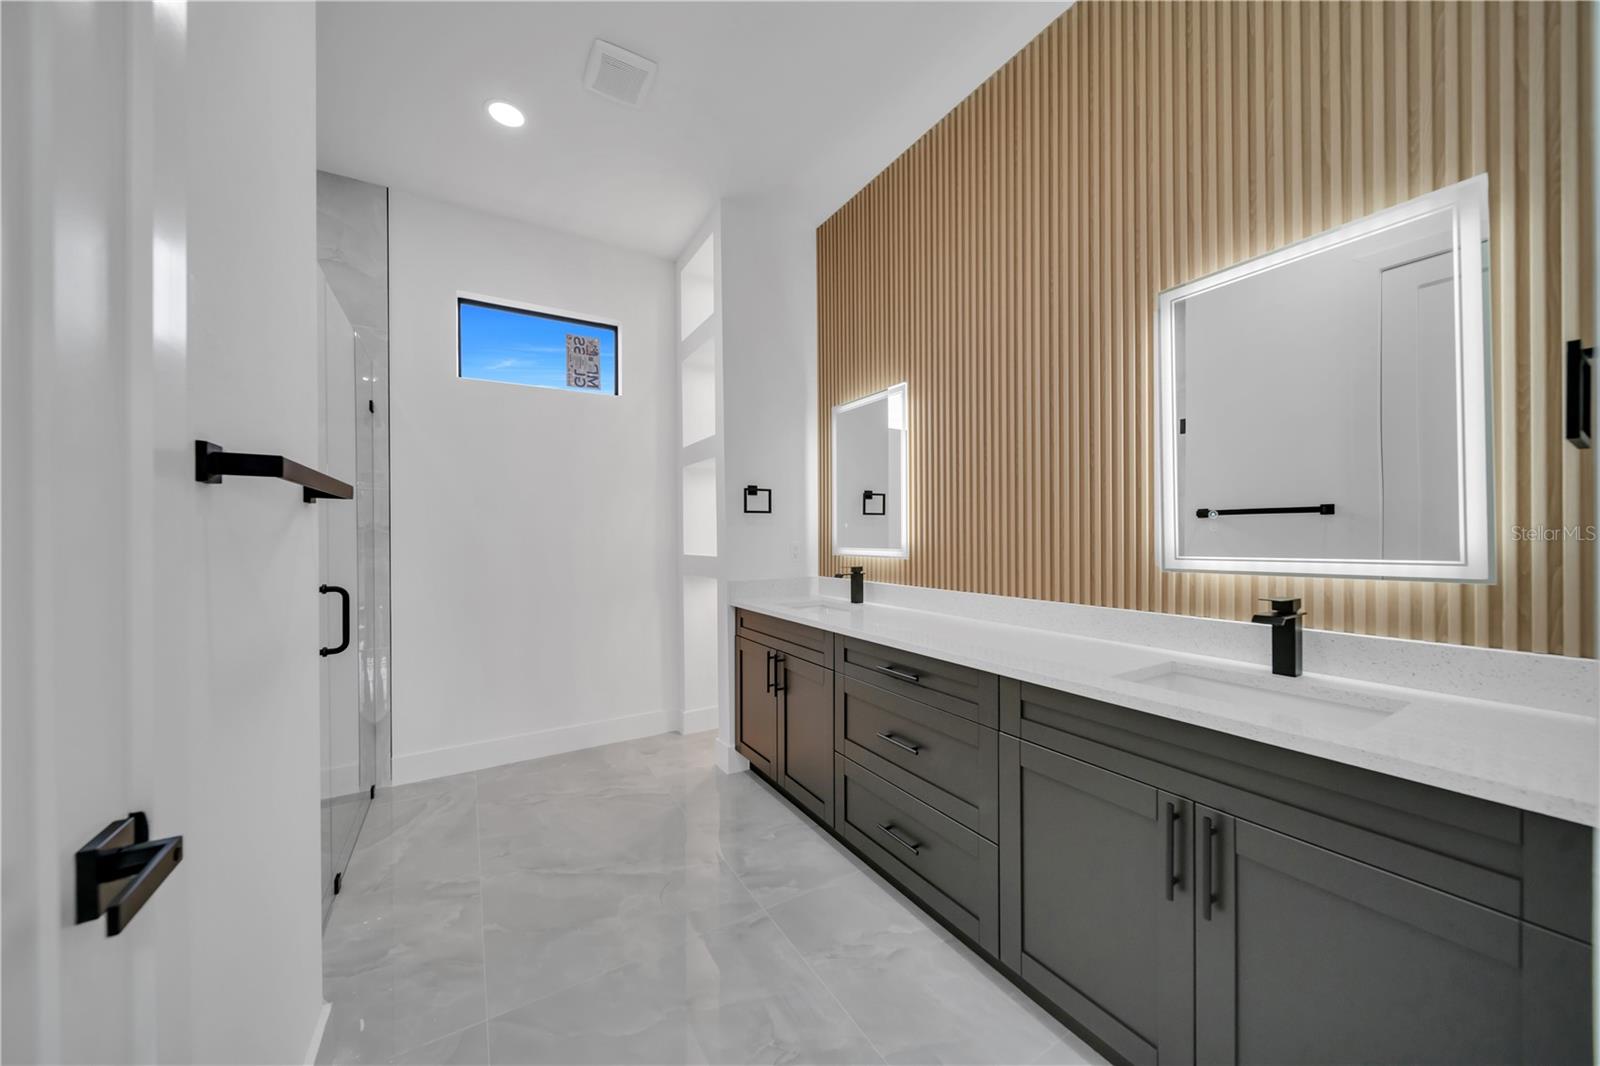
This property is designed for investors seeking immediate cash flow and long-term appreciation. The smart split bedroom layout maximizes flexibility, allowing for multiple rental strategies. One in suite unit is already leased with a one year term, providing income from day one, while the remaining space functions as a 3 bedroom, 2.5 bath residence ideal for house hacking or additional rental income. Built with durability and low maintenance in mind, the home features 10 foot ceilings, impact resistant windows and doors, an extended lanai, and a modern water treatment system helping reduce future capital expenses. The upgraded kitchen, complete with a large island, cabinet lighting, pass through window, and new stainless steel appliances, enhances tenant appeal and retention. The outdoor kitchen adds an additional entertainment space, increasing rental desirability and overall property value. Bathrooms feature floor to ceiling porcelain tile, tempered glass showers, double vanities, and smart mirrors, offering a modern, high end feel that supports strong rental demand. Investment highlights: Immediate rental income in place Potential to offset or exceed mortgage with rental revenue Flexible layout for long term rental, short term rental, or house hacking Pool permit already in place to increase future ROI and equity. Newer construction with low maintenance and premium finishes This is a rare opportunity to acquire a turnkey, income producing asset with built in upside in one of Southwest Florida’s fastest growing markets. Don’t miss this opportunity schedule your showing today!
/u.realgeeks.media/searchmyflorida/CapeCoralSusan_Logo_1-min.png)
Additional Information
- Year Built
- 2025
- Construction
- Stucco
- Living Area
- 1,778
- Acres
- 0.24
- Interior Features
- High Ceilings, Living Room/Dining Room Combo, Open Floorplan
- Cooling
- Central Air
- Heating
- Electric
- Garage Spaces
- 2
- Garage Description
- 2 Car Garage
- Exterior Features
- Garden, Outdoor Kitchen
- Sewer
- Septic Tank
Listing courtesy of STARLINK REALTY.
Mortgage Calculator
All listing information is deemed reliable but not guaranteed and should be independently verified through personal inspection by appropriate professionals. Listings displayed on this website may be subject to prior sale or removal from sale. Availability of any listing should always be independently verified. Listing information is provided for consumer personal, non-commercial use, solely to identify potential properties for potential purchase. All other use is strictly prohibited and may violate relevant federal and state law. Data last updated on