1055 Monticello Boulevard N, St Petersburg, FL 33703
- $895,000
- 3
- BD
- 3
- BA
- 1,840
- SqFt









- List Price
- $895,000
- Status
- ACTIVE
- MLS#
- TB8499274
- Price Change
- ▼ $30,000 1783638505
- Bedrooms
- 3
- Bathrooms
- 3
- Half-baths
- 1
- Living Area
- 1,840
- Subdivision
- Lowry & Griffin Resub
Property Description
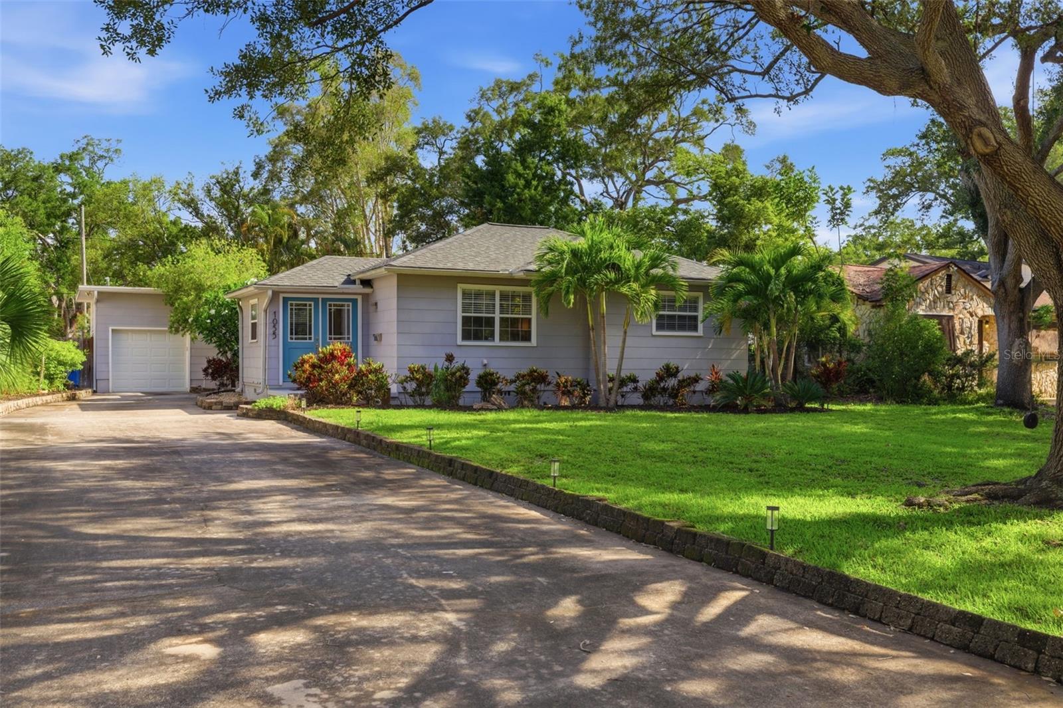
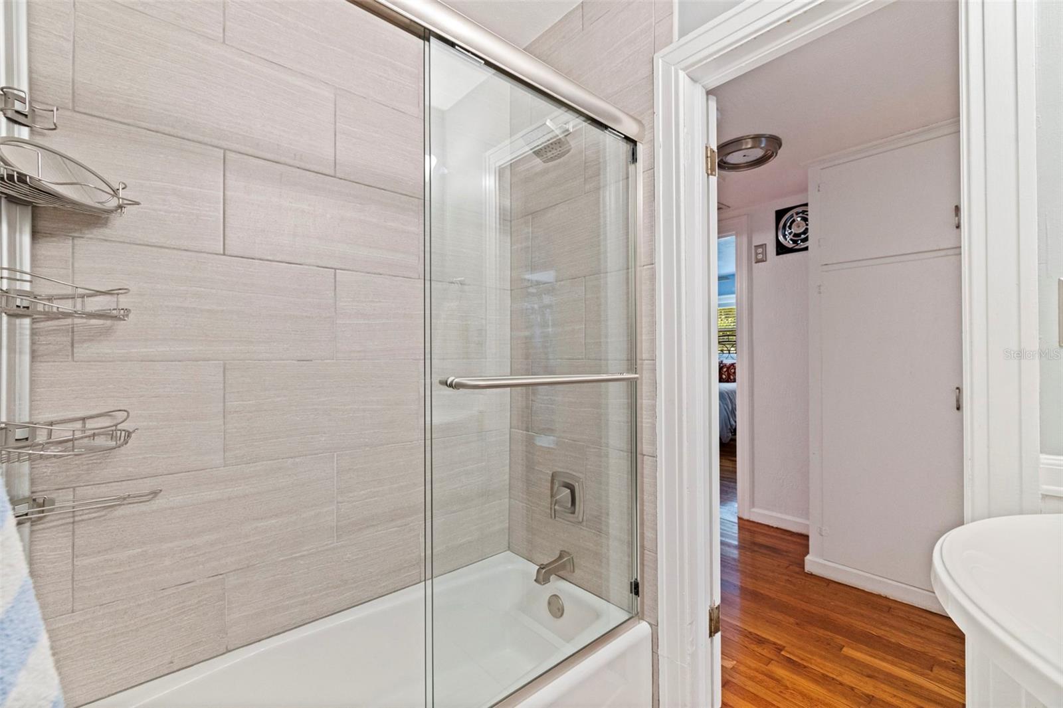
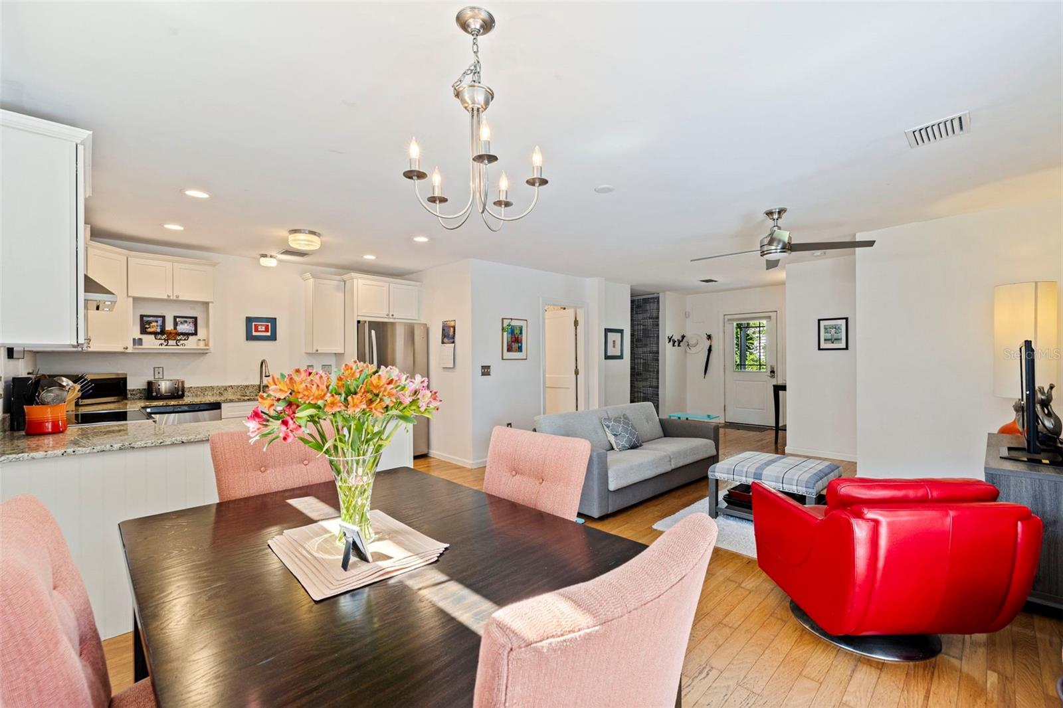
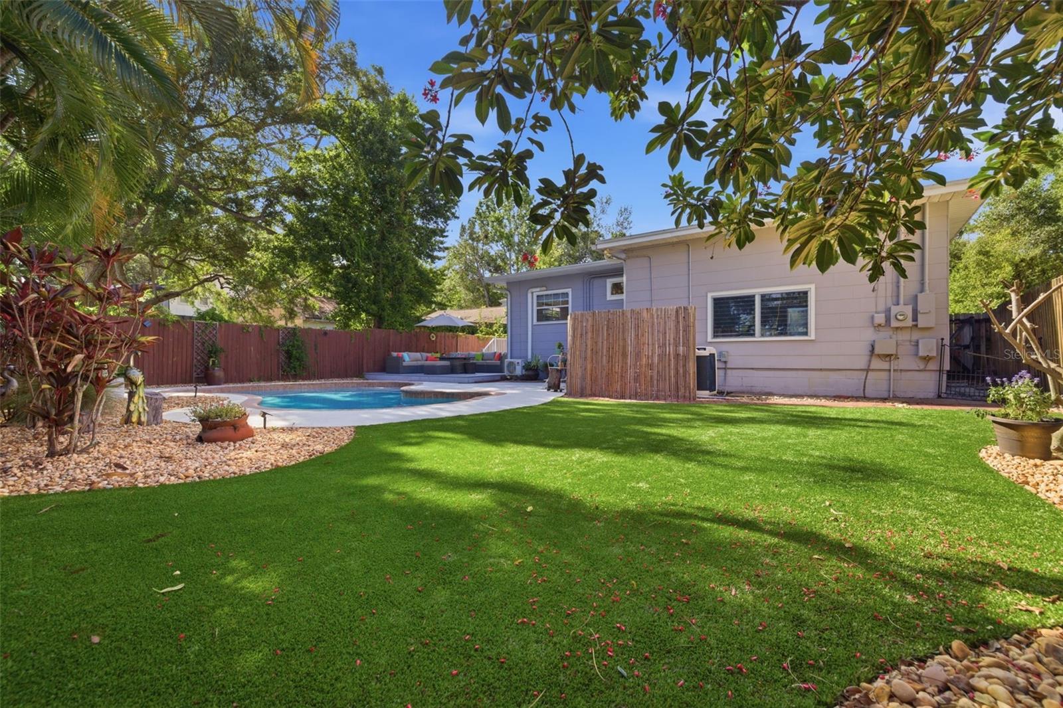
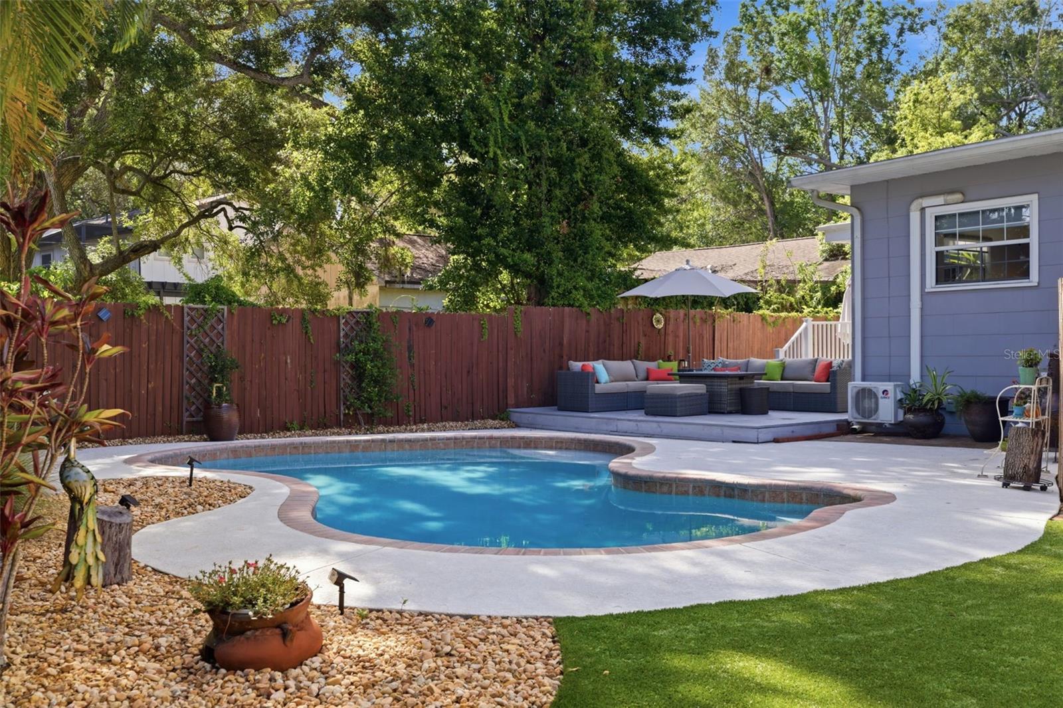
Perfectly positioned in the heart of highly sought-after Allendale—one of St. Petersburg’s most iconic “high and dry” neighborhoods—this beautiful residence delivers the rare combination of style, function, and peace of mind with no flood insurance required. Designed with both everyday living and entertaining in mind, this three-bedroom, two-and-a-half-bath home features a thoughtfully designed split-bedroom floor plan, offering privacy for the primary suite while keeping guests or family comfortably separated. The spacious primary retreat includes an en-suite bath and a generous walk-in closet. At the center of the home, a modern, open-concept kitchen showcases white wood cabinetry, granite countertops, stainless steel appliances, and an oversized range with double ovens—ideal for hosting. The kitchen flows seamlessly into the family room, where French doors invite you outside to your private backyard oasis. Step out to enjoy the in-ground pool, resurfaced in 2017, surrounded by a beautifully updated outdoor space including a back deck (2019) and low-maintenance turf (2025)—perfect for year-round Florida living. Additional highlights include real hardwood floors throughout, newer windows, an oversized one-car garage, and key system updates including a 2021 roof and irrigation well pump replaced in 2018. Located just minutes from downtown St. Petersburg, with quick access to I-275, and convenient proximity to Publix and Trader Joe’s, this home offers the lifestyle today’s buyers are searching for—walkable charm, central convenience, and timeless neighborhood appeal. Opportunities like this in Allendale don’t last—schedule your private showing today.
/u.realgeeks.media/searchmyflorida/CapeCoralSusan_Logo_1-min.png)
Additional Information
- Year Built
- 1950
- Construction
- Frame
- Living Area
- 1,840
- Acres
- 0.20
- Interior Features
- Ceiling Fans(s), Kitchen/Family Room Combo, Open Floorplan, Primary Bedroom Main Floor, Solid Wood Cabinets, Split Bedroom, Stone Counters, Walk-In Closet(s)
- Cooling
- Central Air, Mini-Split Unit(s)
- Heating
- Electric
- Parking
- Garage Door Opener, Oversized
- Garage Spaces
- 1
- Garage Description
- 1 Car Garage
- Exterior Features
- Lighting
- View
- Trees/Woods
- Sewer
- Public Sewer
- Pool Description
- Gunite, Heated, In Ground, Salt Water
- Stories
- 1
- Pets
- Yes
Listing courtesy of KELLER WILLIAMS ST PETE REALTY.
Mortgage Calculator
All listing information is deemed reliable but not guaranteed and should be independently verified through personal inspection by appropriate professionals. Listings displayed on this website may be subject to prior sale or removal from sale. Availability of any listing should always be independently verified. Listing information is provided for consumer personal, non-commercial use, solely to identify potential properties for potential purchase. All other use is strictly prohibited and may violate relevant federal and state law. Data last updated on