4120 Burlington Avenue N, St Petersburg, FL 33713
- $436,900
- 3
- BD
- 2
- BA
- 1,503
- SqFt


- List Price
- $436,900
- Status
- ACTIVE
- MLS#
- TB8504703
- Price Change
- ▼ $13,000 1786560167
- Bedrooms
- 3
- Bathrooms
- 2
- Living Area
- 1,503
- Subdivision
- Inter Bay
Property Description
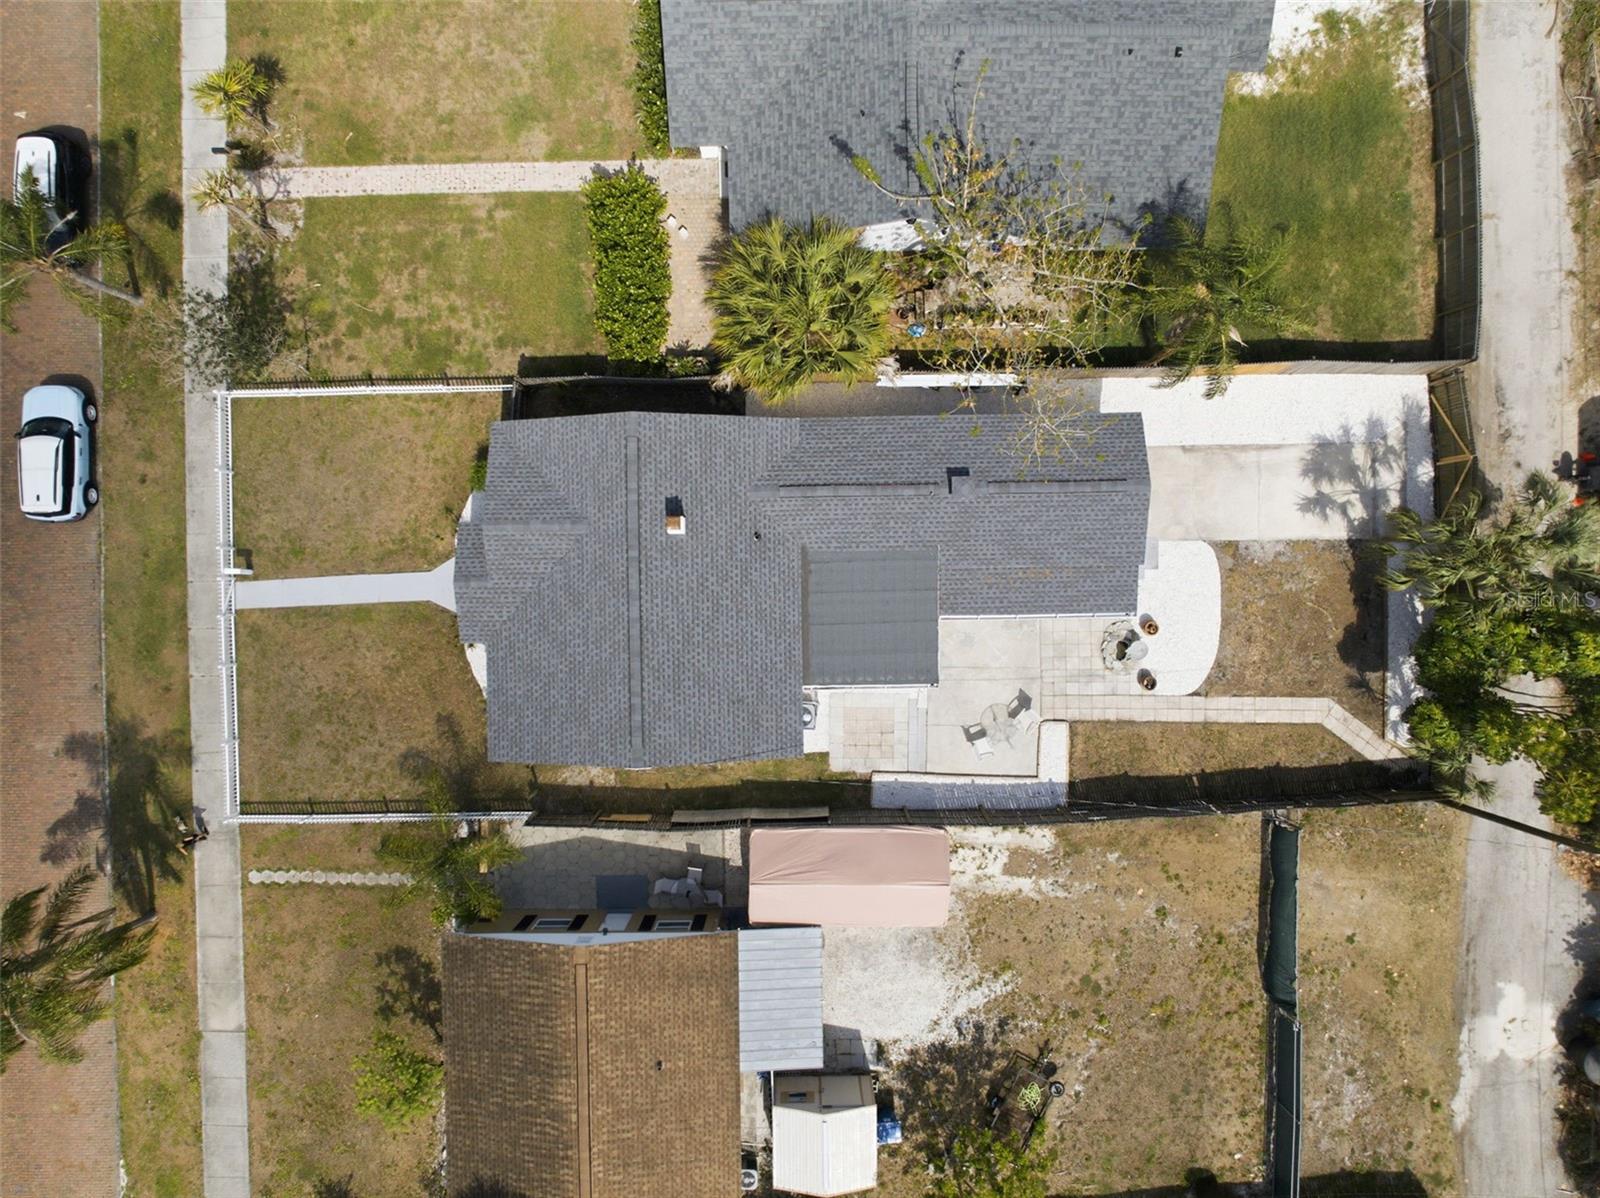
MORE SPACE, MORE PRIVACY, AND MORE POSSIBILITIES—NOW AT AN EXCEPTIONAL NEW PRICE! This distinctive 3-bedroom, 2-bath Central Oak Park home offers a remarkably flexible layout that is difficult to find in this price range. With two separate living areas (attached in-law-suite), a private en-suite bedroom, additional kitchen space, and multiple flex rooms, the property can easily accommodate multigenerational living, long-term guests, home offices, creative space, or a more private work-from-home arrangement. Buyers may also explore potential income-producing uses, subject to zoning, permitting, and independent verification. Inside, you’ll find abundant natural light, a large bay window, fresh interior paint, newer flooring, granite countertops, recessed lighting, and generous storage. The spacious primary suite features high-volume ceilings, a walk-in closet, and an attractive private bathroom. Outside, the fenced yard offers alley access, a wide double gate with room to park a boat or additional vehicle, a storage shed, and extra storage space. Major value has already been added with a roof replaced in 2023. Electric, plumbing and AC also newer and updated. Windows in rear are all double pane. Located on one of St. Petersburg’s iconic red-brick streets with original carved granite curbs, the home is moments from Historic Kenwood and minutes from downtown St. Petersburg, Gulfport, major roadways, and the Gulf beaches. High elevation with no flood insurance currently required. If you previously overlooked this home, the improved price and exceptional versatility make it worth another look.
/u.realgeeks.media/searchmyflorida/CapeCoralSusan_Logo_1-min.png)
Additional Information
- Year Built
- 1947
- Construction
- Vinyl Siding, Frame
- Living Area
- 1,503
- Acres
- 0.13
- Interior Features
- Ceiling Fans(s), High Ceilings, Kitchen/Family Room Combo, Living Room/Dining Room Combo, Open Floorplan, Solid Surface Counters, Split Bedroom, Stone Counters, Thermostat, Vaulted Ceiling(s)
- Cooling
- Central Air
- Heating
- Central, Electric
- Parking
- Alley Access, Driveway
- Exterior Features
- Private Entrance, Private Yard, Sidewalk
- View
- Garden
- Sewer
- Public Sewer
- Stories
- 1
Listing courtesy of REALTY ONE GROUP INNOVATION.
Mortgage Calculator
All listing information is deemed reliable but not guaranteed and should be independently verified through personal inspection by appropriate professionals. Listings displayed on this website may be subject to prior sale or removal from sale. Availability of any listing should always be independently verified. Listing information is provided for consumer personal, non-commercial use, solely to identify potential properties for potential purchase. All other use is strictly prohibited and may violate relevant federal and state law. Data last updated on