419 W Park Avenue, Tampa, FL 33602
- $749,000
- 3
- BD
- 2
- BA
- 1,547
- SqFt




- List Price
- $749,000
- Status
- ACTIVE
- MLS#
- TB8509308
- Price Change
- ▼ $102,000 1788555647
- Bedrooms
- 3
- Bathrooms
- 2
- Living Area
- 1,547
- Subdivision
- West Highlands
Property Description
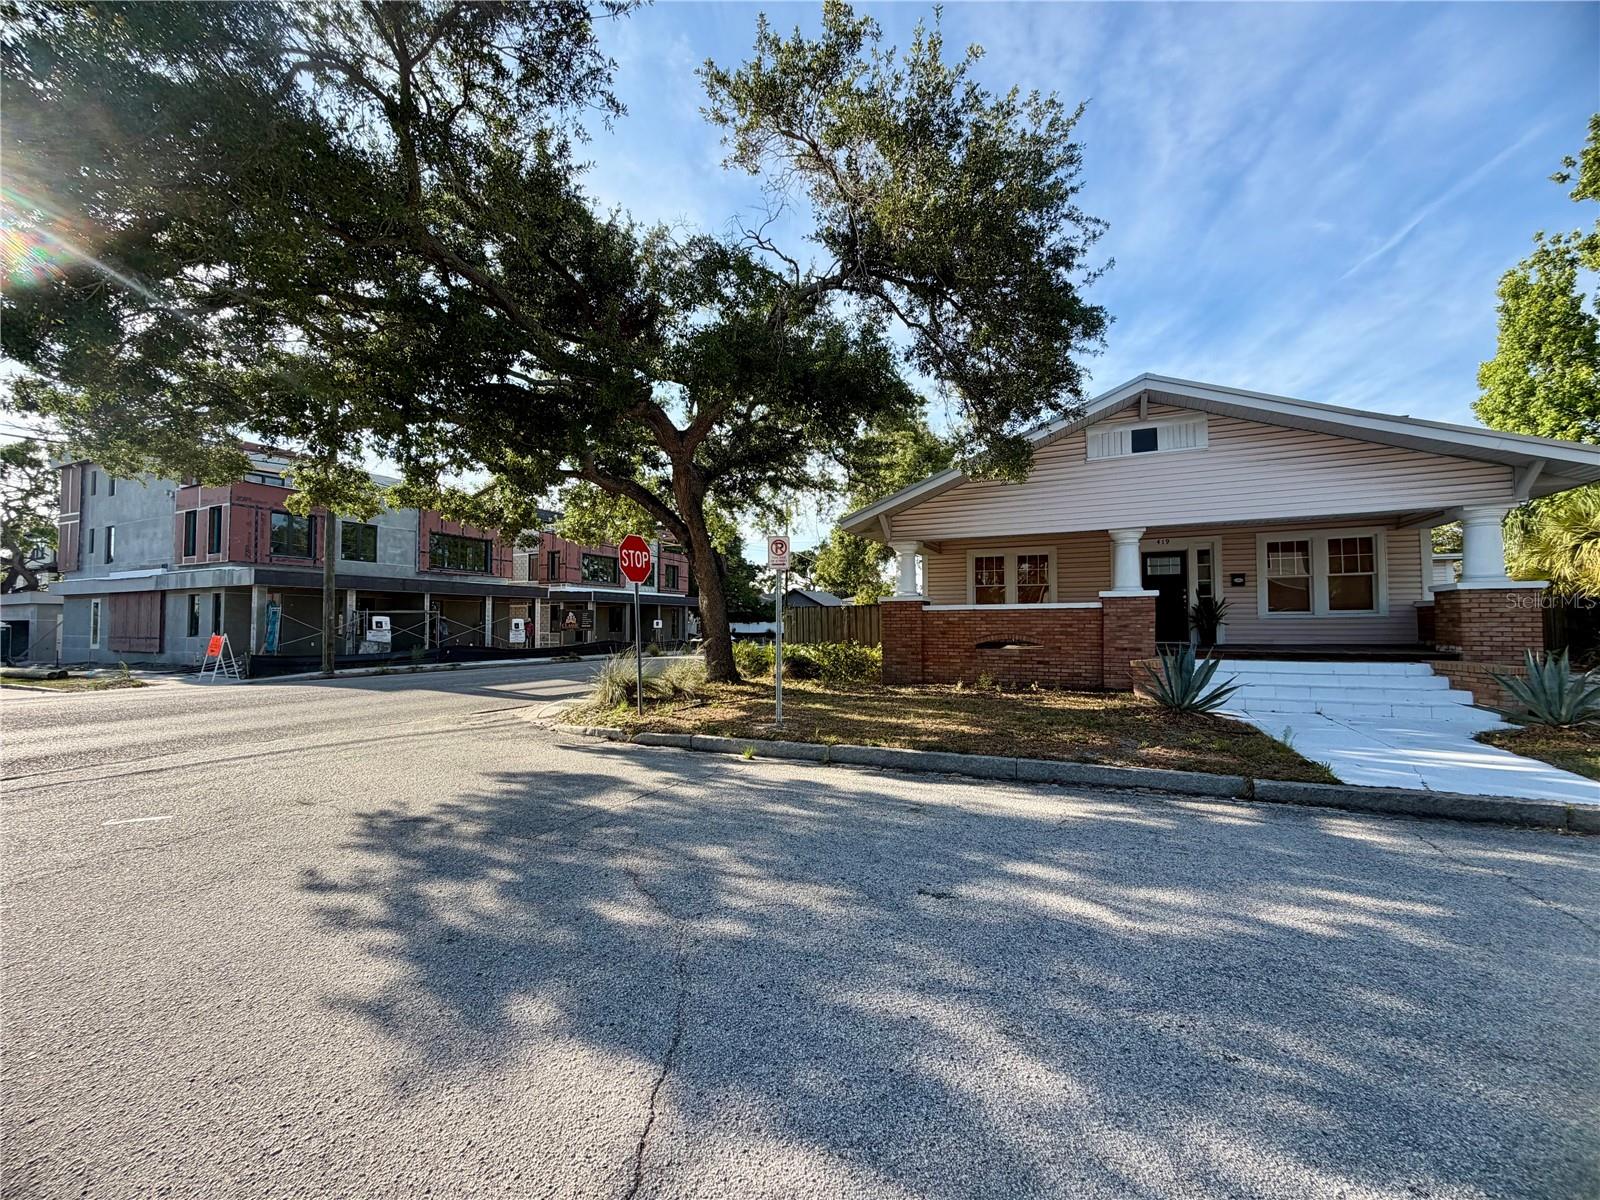
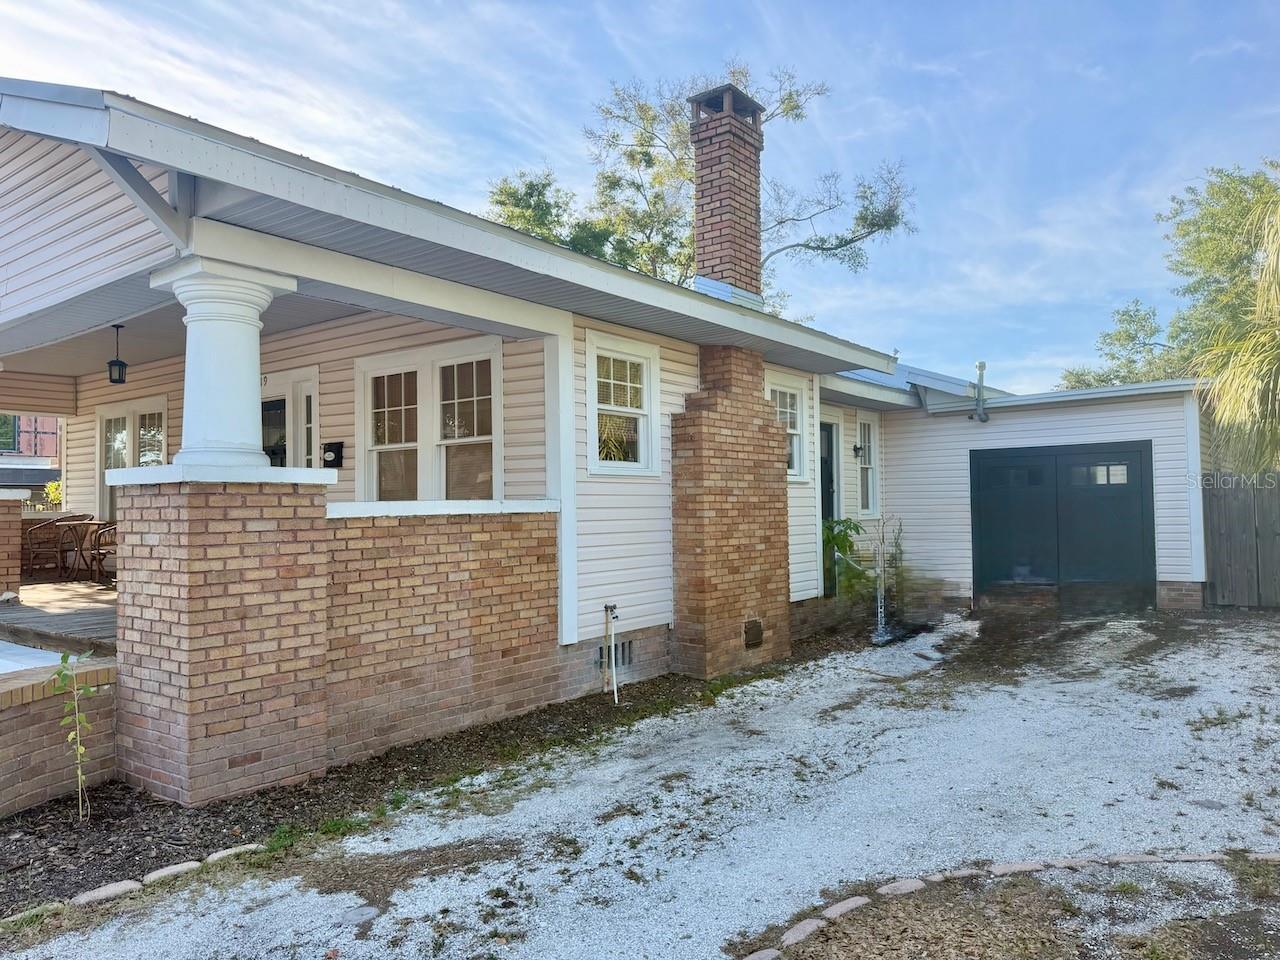
MAJOR PRICE IMPROVEMENT - Now $749,000 (down from $851,000) Character you simply can't build new, in one of Tampa's hottest and still-heating-up neighborhoods. This lovingly maintained 1924 Tampa Heights bungalow sits just 4 blocks from the Riverwalk and 4 blocks from Armature Works - and now offers exceptional value at its new price. Step across the inviting front porch and you're greeted by original oak floors, custom built-ins flanking the living and dining rooms, and a striking brick fireplace with a hearty wood mantle - the kind of soul that new construction can't replicate. This 3-bedroom, 2-bath home is ideally laid-out and the big-ticket items are already handled: electrical, plumbing, kitchen, and both baths were fully remodeled in 2013. A durable metal roof with transferrable warranty went on in 2021, and a brand-new HVAC was installed in 2023. This home had a 4-point in 2024 for insurance purposes & passed with flying colors. Outside, the oversized, fenced lot is bordered in the rear by an alley, and there is plenty of room to add a large detached garage with an ADU above, no variance needed. And unlike many of its historic-district neighbors, this home sits outside any historic overlay, which keeps future permitting simpler. Here's the real upside: this corner lot carries coveted RM-16 zoning, opening the door to future duplex or multifamily potential as the West River/Tampa Heights corridor continues to boom around it. Live in it and love it now, or hold it as a premium-zoned asset for tomorrow. Either way, this is charm today with serious upside ahead. Schedule your showing before this priced-to-sell gem is gone.
/u.realgeeks.media/searchmyflorida/CapeCoralSusan_Logo_1-min.png)
Additional Information
- Year Built
- 1924
- Construction
- Frame
- Living Area
- 1,547
- Acres
- 0.21
- Interior Features
- Built-in Features, Ceiling Fans(s), Crown Molding, Eat-in Kitchen, High Ceilings, Primary Bedroom Main Floor, Solid Surface Counters, Solid Wood Cabinets, Split Bedroom, Stone Counters, Thermostat, Walk-In Closet(s), Window Treatments
- Cooling
- Central Air
- Heating
- Electric, Natural Gas
- Garage Spaces
- 1
- Garage Description
- 1 Car Garage
- Exterior Features
- Lighting, Private Yard
- View
- City
- Sewer
- Public Sewer
- Pets
- Yes
Listing courtesy of NEXTHOME BEACH TIME REALTY.
Mortgage Calculator
All listing information is deemed reliable but not guaranteed and should be independently verified through personal inspection by appropriate professionals. Listings displayed on this website may be subject to prior sale or removal from sale. Availability of any listing should always be independently verified. Listing information is provided for consumer personal, non-commercial use, solely to identify potential properties for potential purchase. All other use is strictly prohibited and may violate relevant federal and state law. Data last updated on