747 Sabal Court S, St Petersburg, FL 33705
- $674,900
- 2
- BD
- 2
- BA
- 1,636
- SqFt














- List Price
- $674,900
- Status
- ACTIVE
- MLS#
- TB8509422
- Bedrooms
- 2
- Bathrooms
- 2
- Living Area
- 1,636
- Subdivision
- Point Pinellas Pt Rep
Property Description
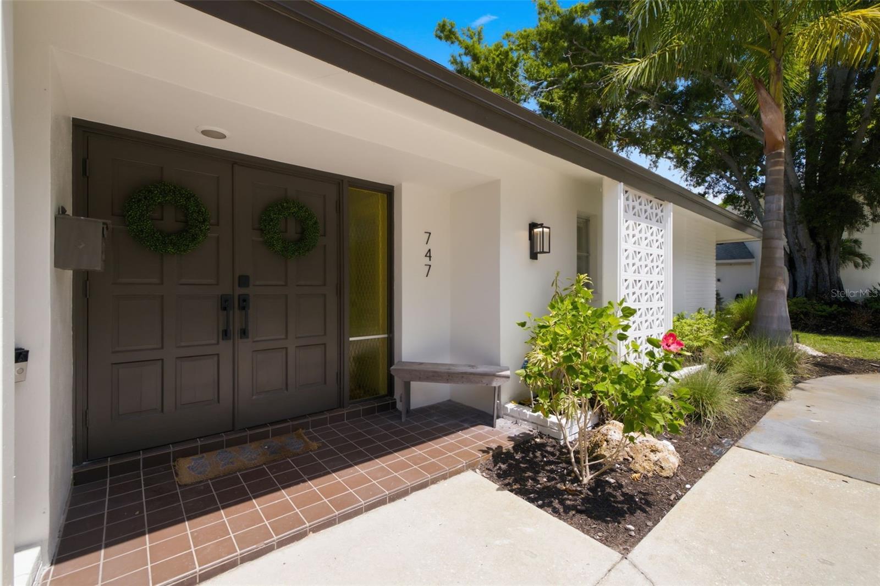
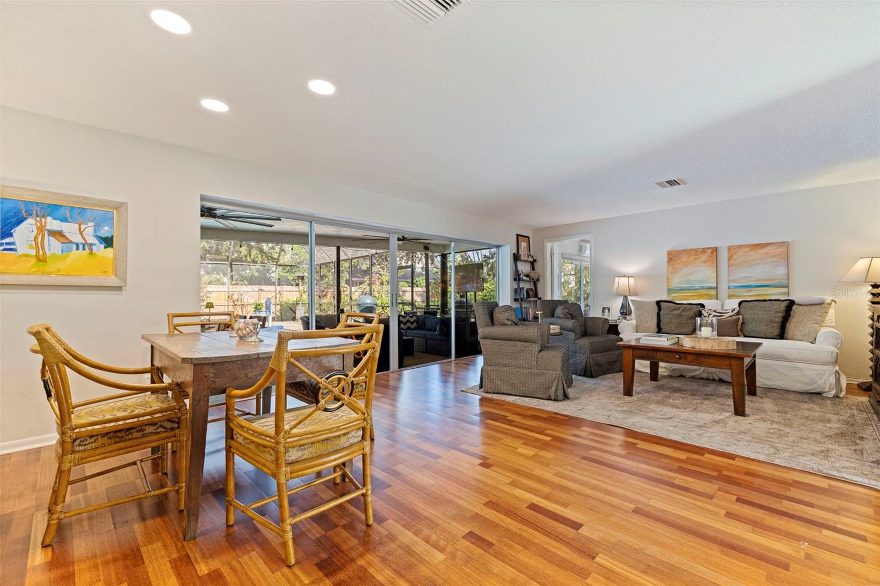
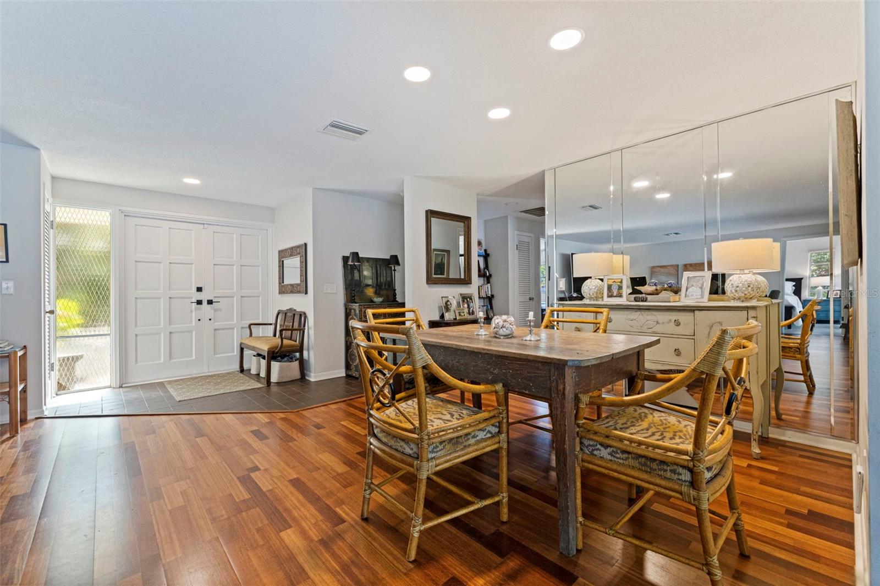
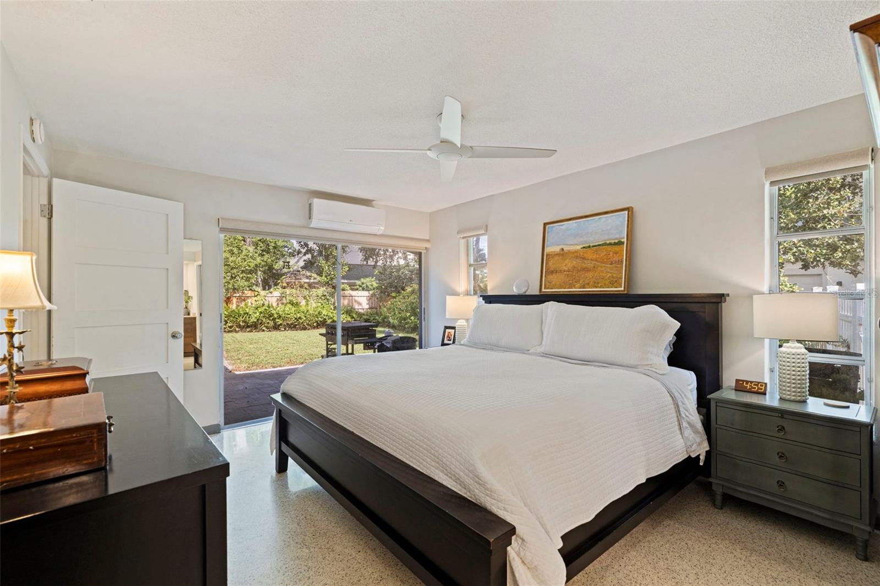
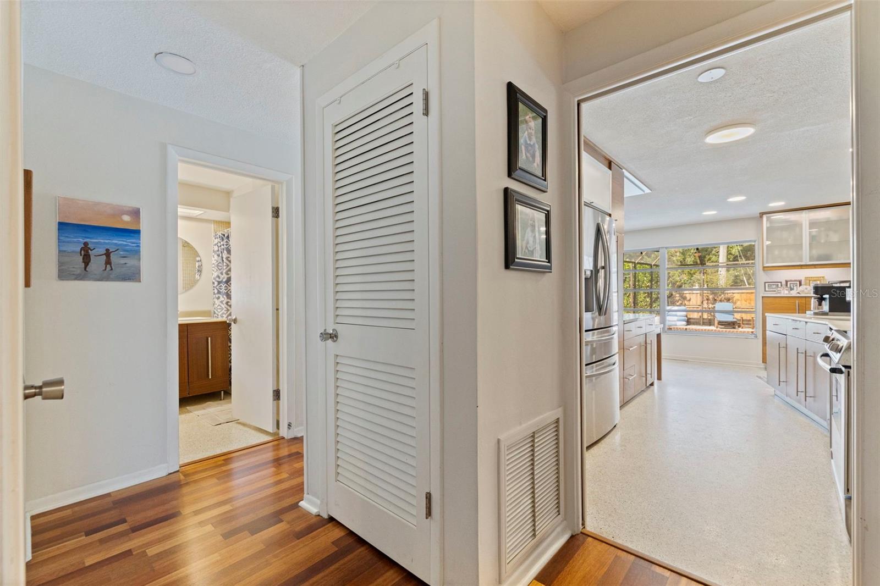
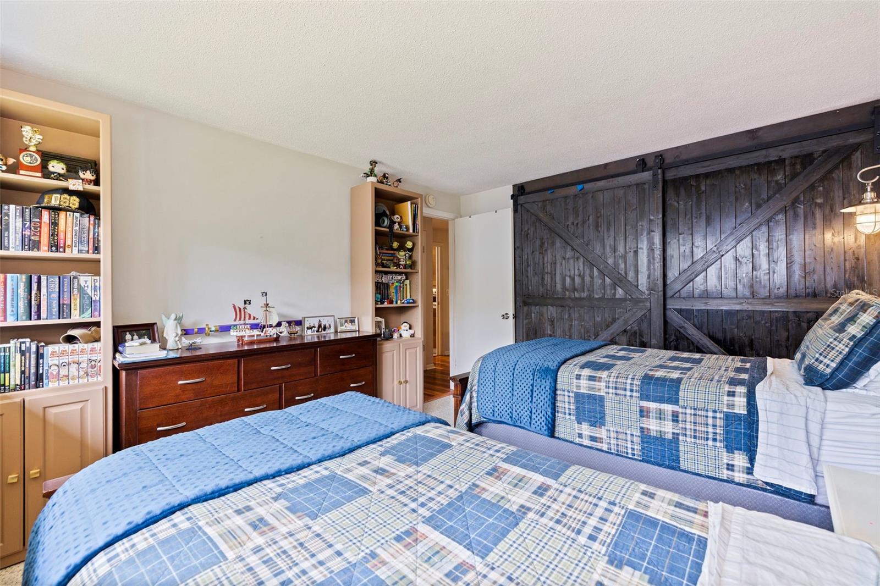
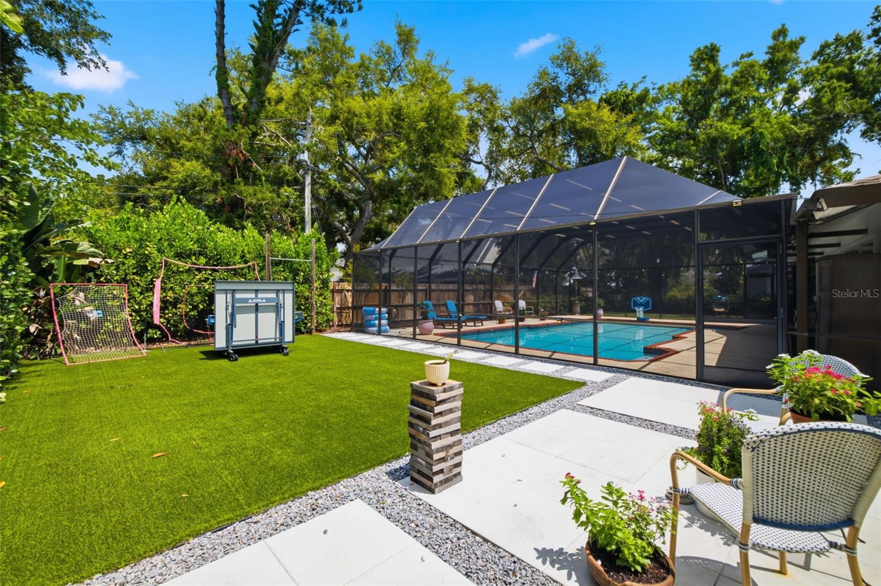
Striking mid-century modern 2-bedroom, 2-bathroom, 2-car garage pool home tucked away in the highly desirable Pinellas Point neighborhood, offering the perfect blend of timeless character, privacy, and convenience to everything that makes St. Petersburg so special. Nestled on a peaceful cul-de-sac just blocks from the waterfront, boat ramp, and park, this home feels like a private retreat while keeping you minutes from Downtown St. Petersburg, the Gulf beaches, and I-275. Inside, the open split-bedroom floor plan showcases the home's classic mid-century appeal with a beautiful combination of warm wood and terrazzo flooring. Step outside to your fully fenced backyard oasis featuring an oversized screened pool, covered patio, and plenty of space for relaxing or entertaining. Need extra flexibility? A detached, air-conditioned shed provides the perfect space for a home office, creative studio, craft room, gym, or workshop. You'll love the unbeatable location with Paradeco Coffee Roasters, Maximo Park's waterfront trails and disc golf course, nearby marinas, high-and-dry boat storage, public boat ramps, local restaurants, and everyday conveniences all just minutes away. For added peace of mind, this home has been thoughtfully updated with a newer roof, HVAC system, ductwork, attic insulation, plumbing supply lines, electrical panel, and more, allowing you to enjoy the charm of a classic mid-century home with the confidence of major modern improvements. This is a rare opportunity to own a true mid-century modern retreat in one of St. Petersburg's most beloved neighborhoods.
/u.realgeeks.media/searchmyflorida/CapeCoralSusan_Logo_1-min.png)
Additional Information
- Year Built
- 1973
- Construction
- Block
- Living Area
- 1,636
- Acres
- 0.37
- Interior Features
- Ceiling Fans(s), Split Bedroom, Thermostat, Walk-In Closet(s), Window Treatments
- Cooling
- Central Air
- Heating
- Central
- Garage Spaces
- 2
- Garage Description
- 2 Car Garage
- Exterior Features
- Dog Run, Lighting, Private Entrance, Private Mailbox, Private Yard, Sliding Doors
- View
- Pool, Trees/Woods
- Sewer
- Public Sewer
- Pool Description
- In Ground, Lighting, Salt Water, Screen Enclosure
- Stories
- 1
- Pets
- Yes
Listing courtesy of CHARLES RUTENBERG REALTY INC.
Mortgage Calculator
All listing information is deemed reliable but not guaranteed and should be independently verified through personal inspection by appropriate professionals. Listings displayed on this website may be subject to prior sale or removal from sale. Availability of any listing should always be independently verified. Listing information is provided for consumer personal, non-commercial use, solely to identify potential properties for potential purchase. All other use is strictly prohibited and may violate relevant federal and state law. Data last updated on