21297 Holmes Circle, Venice, FL 34293
- $749,990
- 3
- BD
- 3
- BA
- 2,698
- SqFt










- List Price
- $749,990
- Status
- PENDING
- MLS#
- TB8510057
- Bedrooms
- 3
- Bathrooms
- 3
- Living Area
- 2,698
- Subdivision
- Grand Palm
Property Description
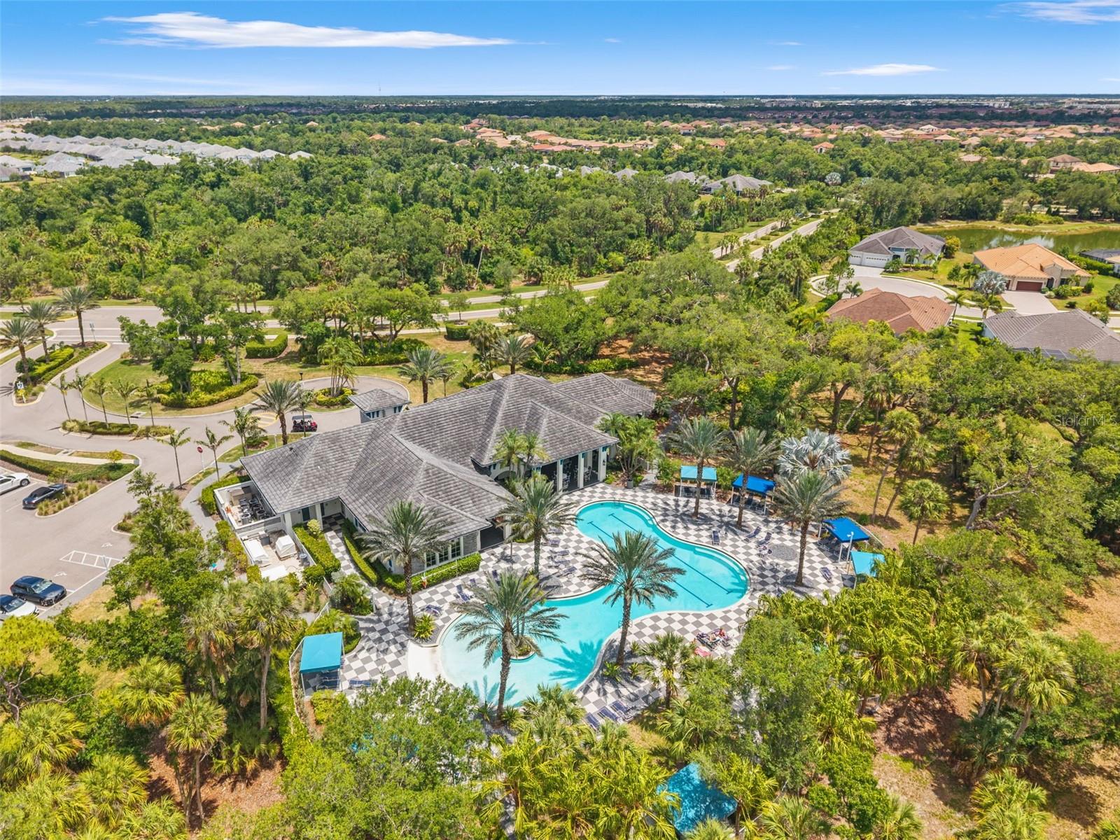
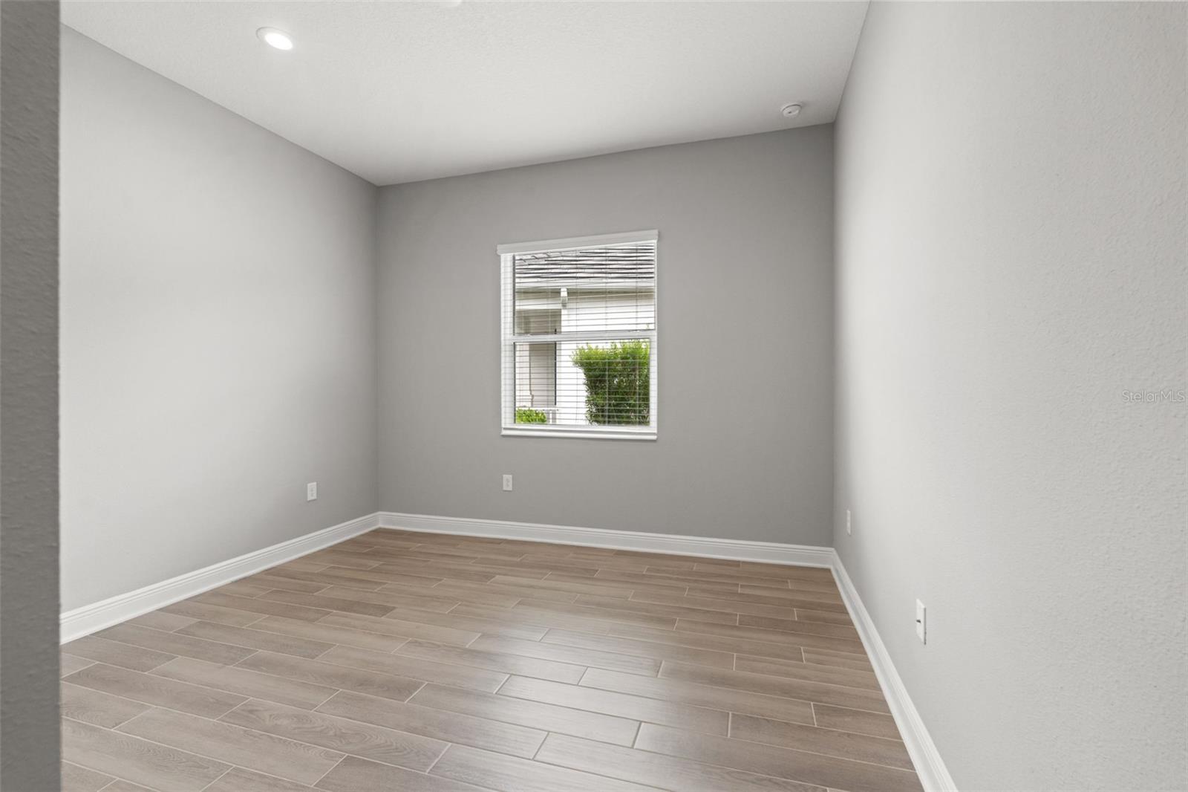
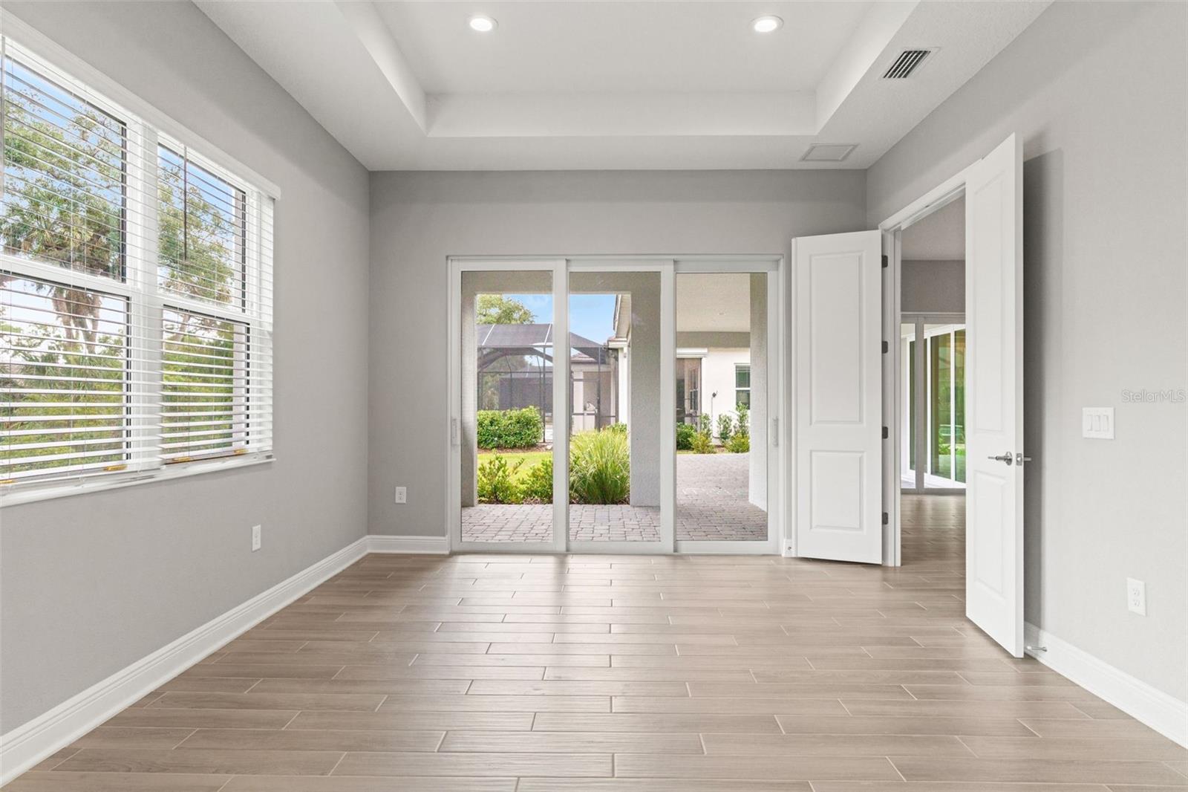
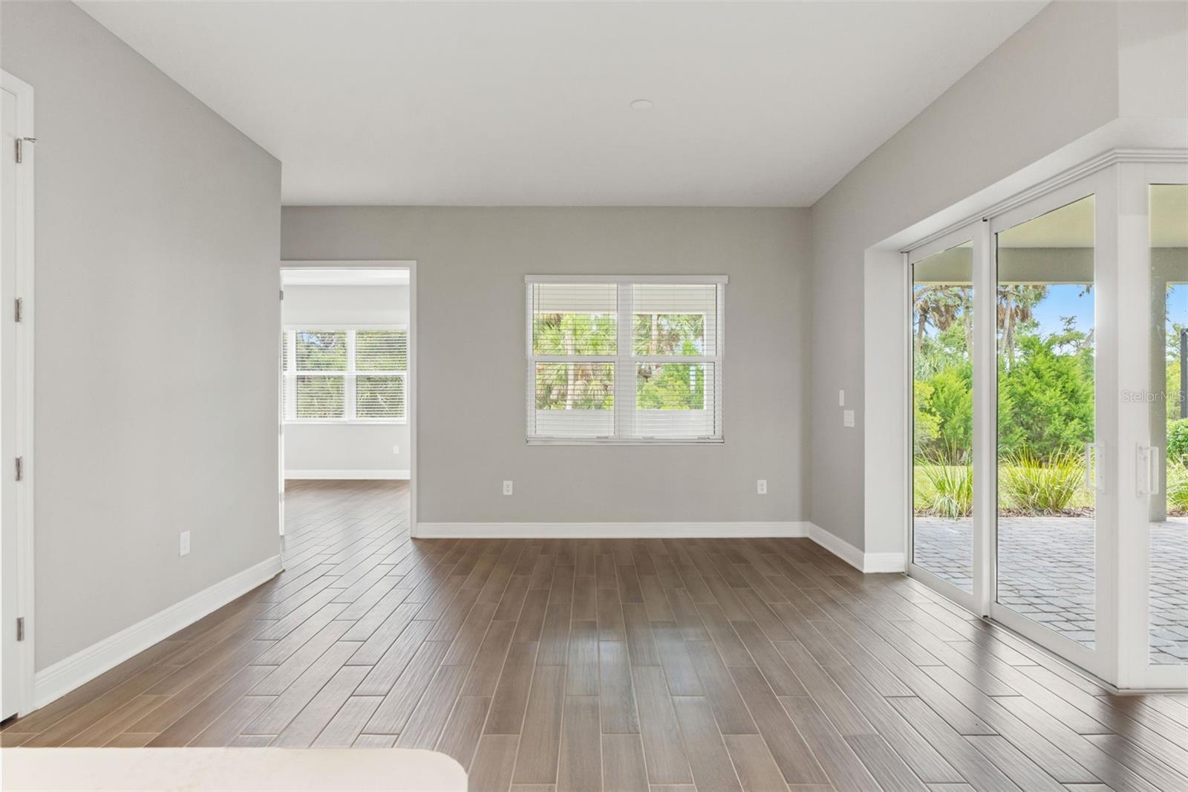
Under contract-accepting backup offers. Virtually Staged. WELCOME TO GRAND PALM LIVING AT ITS FINEST! Built by Neal Communities, this highly upgraded CAPTIVA model offers nearly 2,700 square feet of thoughtfully designed living space with 3 BEDROOMS, 3 FULL BATHS, a DEN/OFFICE, MEDIA ROOM/FLEX SPACE, and a 3-CAR GARAGE in one of Venice’s most amenity-rich and sought-after communities. Situated on a beautifully landscaped homesite with peaceful GREENBELT and TREES/WOODS views, this home blends luxury finishes, functional design, and the ultimate Florida lifestyle. From the moment you arrive, the BRITISH WEST INDIES elevation, upgraded paver driveway, coach lights, tile roof, and oversized covered lanai create stunning curb appeal. Inside, the OPEN FLOOR PLAN features soaring ceilings, COFFERED CEILINGS, 8-FOOT INTERIOR DOORS, recessed lighting, upgraded wood-look tile flooring throughout, and expansive 90-DEGREE CORNER SLIDING GLASS DOORS that completely open the home to the outdoor living space. The chef’s kitchen was extensively customized with LEVEL 3 LINEN CABINETRY with 42” uppers, SOFT-CLOSE cabinetry, roll-out shelving, pot and pan drawers, pull-out trash storage, CALACATTA NOVELLO QUARTZ countertops, an oversized island with decorative panels, designer cabinet hardware, under-cabinet LED lighting, a Kohler Whitehaven apron-front farmhouse sink, brushed gold Moen Align faucet, GE Profile stainless appliances including gas cooktop, wall oven/microwave combo, French door refrigerator, upgraded dishwasher, and a full-height designer backsplash extending to the cabinet crown molding. The spacious primary suite offers a luxurious retreat with upgraded walk-in shower, dual vanities, quartz countertops, linen cabinetry, oversized walk-in closet, recessed lighting, and spa-inspired finishes throughout. Secondary bedrooms provide privacy for guests while the den and media/flex room offer incredible versatility for working from home, fitness space, hobbies, or additional entertaining areas. Designed for true indoor-outdoor Florida living, the EXTENDED COVERED LANAI includes outdoor kitchen rough-in, gas stub-out, refrigerator circuit, pool pre-wire package, and expansive entertaining space ready for your dream backyard oasis. Grand Palm residents enjoy resort-style amenities that make everyday life feel like a vacation, including multiple resort pools, a FITNESS POOL for laps and water aerobics, miles of walking and biking trails with bike racks, pickleball, tennis, bocce ball, volleyball and basketball courts, dog parks, splash park, playgrounds, social clubs, fitness center, and scenic Lookout Point Island with breathtaking nature views. Located near Wellen Park, Downtown Venice, Gulf beaches, dining, shopping, Braves spring training, and I-75, this home offers the perfect balance of luxury, lifestyle, and location. WHY WAIT TO BUILD when you can own a BETTER-THAN-NEW professionally upgraded home loaded with designer selections and high-end finishes in one of Venice’s premier resort-style communities?
/u.realgeeks.media/searchmyflorida/CapeCoralSusan_Logo_1-min.png)
Additional Information
- Taxes
- $1,781
- HOA Fee
- $1,536
- Year Built
- 2023
- Construction
- Block, Stucco
- Living Area
- 2,698
- Acres
- 0.22
- Hoa Fee
- $1,536
- Interior Features
- Split Bedroom, Thermostat, Tray Ceiling(s), Walk-In Closet(s), Window Treatments
- Amenities
- Basketball Court, Clubhouse, Fence Restrictions, Fitness Center, Gated, Park, Pickleball Court(s), Playground, Pool, Recreation Facilities, Spa/Hot Tub, Tennis Court(s), Trail(s)
- Cooling
- Central Air
- Heating
- Central, Electric, Heat Pump
- Parking
- Driveway, Garage Door Opener
- Garage Spaces
- 3
- Garage Description
- 3 Car Garage
- Exterior Features
- Rain Gutters
- View
- Trees/Woods
- Sewer
- Public Sewer
- Pets
- Yes
Listing courtesy of CHARLES RUTENBERG REALTY INC.
Mortgage Calculator
All listing information is deemed reliable but not guaranteed and should be independently verified through personal inspection by appropriate professionals. Listings displayed on this website may be subject to prior sale or removal from sale. Availability of any listing should always be independently verified. Listing information is provided for consumer personal, non-commercial use, solely to identify potential properties for potential purchase. All other use is strictly prohibited and may violate relevant federal and state law. Data last updated on