17577 Foxtail Loop, Venice, FL 34293
- $799,990
- 4
- BD
- 3
- BA
- 2,506
- SqFt




- List Price
- $799,990
- Status
- ACTIVE
- MLS#
- TB8510413
- Price Change
- ▼ $40,000 1784944335
- Bedrooms
- 4
- Bathrooms
- 3
- Living Area
- 2,506
- Subdivision
- Palmera At Wellen Park
Property Description
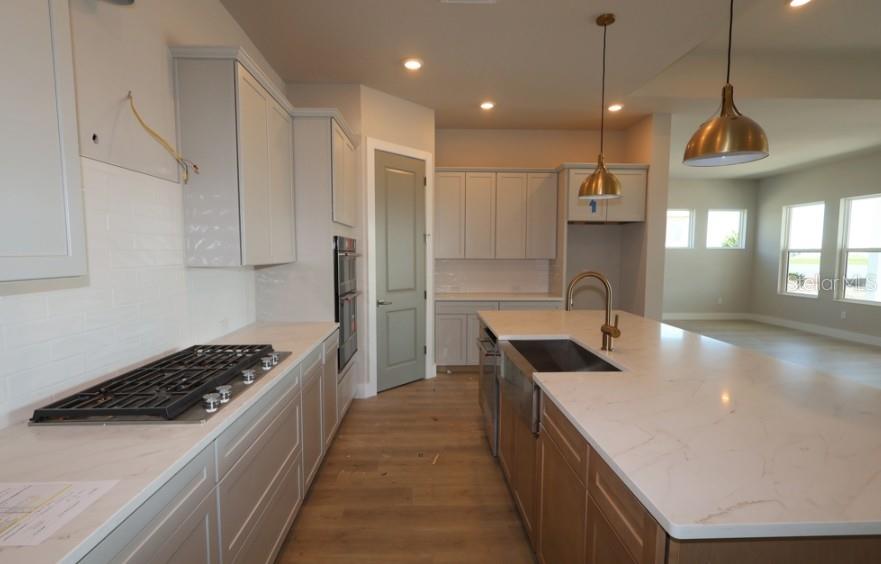
Under Construction. Discover the Borrelli floorplan by David Weekley Homes, a beautifully designed 4-bedroom, 3-bath home offering an open-concept layout, 10-foot ceilings, and abundant natural light throughout. This thoughtfully planned home features a spacious enclosed study with elegant glass French doors, ideal for a home office, hobby room, or quiet retreat. The owner’s suite offers a relaxing escape with a spa-inspired bathroom designed for comfort and style. The fourth bedroom includes a private en-suite bath, creating a flexible space for guests or extended stays. At the center of the home, the chef-inspired kitchen features a gas cooktop, oversized island, and seamless views into the dining and living areas, making everyday living and entertaining feel effortless. Extra windows throughout the home enhance the bright, open feel. Enjoy peaceful lake views from the backyard lanai. Additional highlights include hurricane-impact glass throughout, a convenient drop zone near the laundry room, and thoughtful design details throughout the home. Located in Palmera at Wellen Park, residents enjoy a low-maintenance lifestyle with included lawn and irrigation maintenance, TV package, and Wi-Fi. Community amenities include a resort-style pool, clubhouse with restaurant, modern fitness center, golf simulator, pickleball courts, and a full-time lifestyle director offering a vibrant social calendar. **Lanai dimensions are 30' x 9'. **This property offers a limited time 7% employee pricing incentive.
/u.realgeeks.media/searchmyflorida/CapeCoralSusan_Logo_1-min.png)
Additional Information
- Taxes
- $4,095
- HOA Fee
- $366
- Year Built
- 2026
- Construction
- Block, Stucco
- Living Area
- 2,506
- Acres
- 0.22
- Hoa Fee
- $366
- Interior Features
- High Ceilings, In Wall Pest System, Kitchen/Family Room Combo, Tray Ceiling(s), Walk-In Closet(s)
- Amenities
- Clubhouse, Fitness Center, Gated, Maintenance, Pickleball Court(s), Playground, Pool, Recreation Facilities, Trail(s)
- Cooling
- Central Air
- Heating
- Heat Pump, Natural Gas
- Parking
- Driveway, Garage Door Opener
- Garage Spaces
- 3
- Garage Description
- 3 Car Garage
- Exterior Features
- Rain Gutters, Sidewalk
- View
- Water
- Water
- Lake Front
- Sewer
- Public Sewer
- Pool Description
- Screen Enclosure
- Pets
- Yes
Listing courtesy of WEEKLEY HOMES REALTY COMPANY.
Mortgage Calculator
All listing information is deemed reliable but not guaranteed and should be independently verified through personal inspection by appropriate professionals. Listings displayed on this website may be subject to prior sale or removal from sale. Availability of any listing should always be independently verified. Listing information is provided for consumer personal, non-commercial use, solely to identify potential properties for potential purchase. All other use is strictly prohibited and may violate relevant federal and state law. Data last updated on