2908 E Howell Street, Tampa, FL 33610
- $308,500
- 4
- BD
- 2
- BA
- 1,690
- SqFt








- List Price
- $308,500
- Status
- PENDING
- MLS#
- TB8511821
- Bedrooms
- 4
- Bathrooms
- 2
- Living Area
- 1,690
- Subdivision
- Hill Top Heights
Property Description
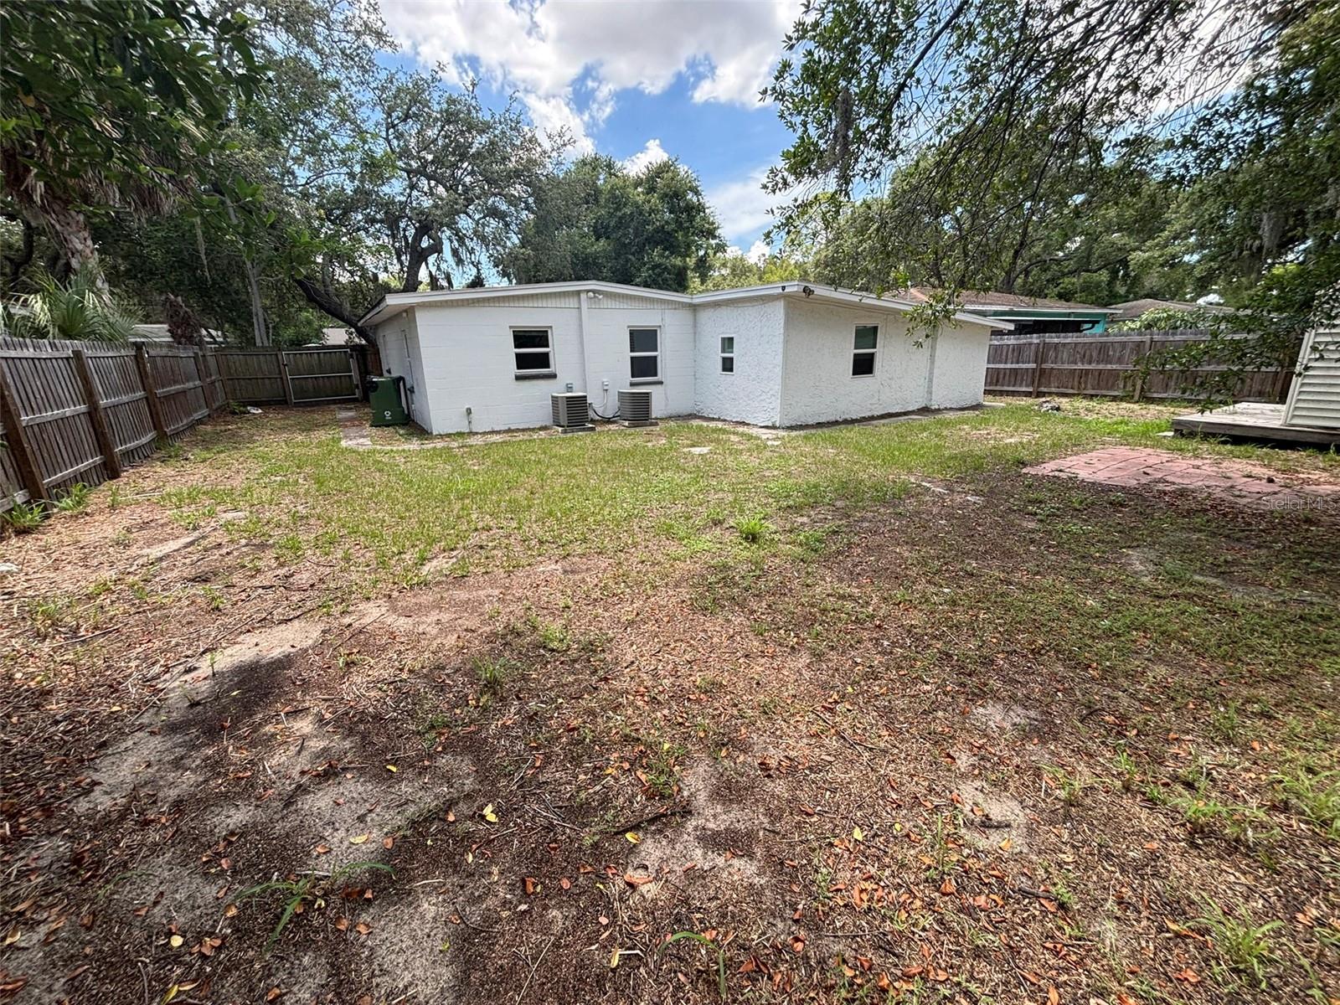
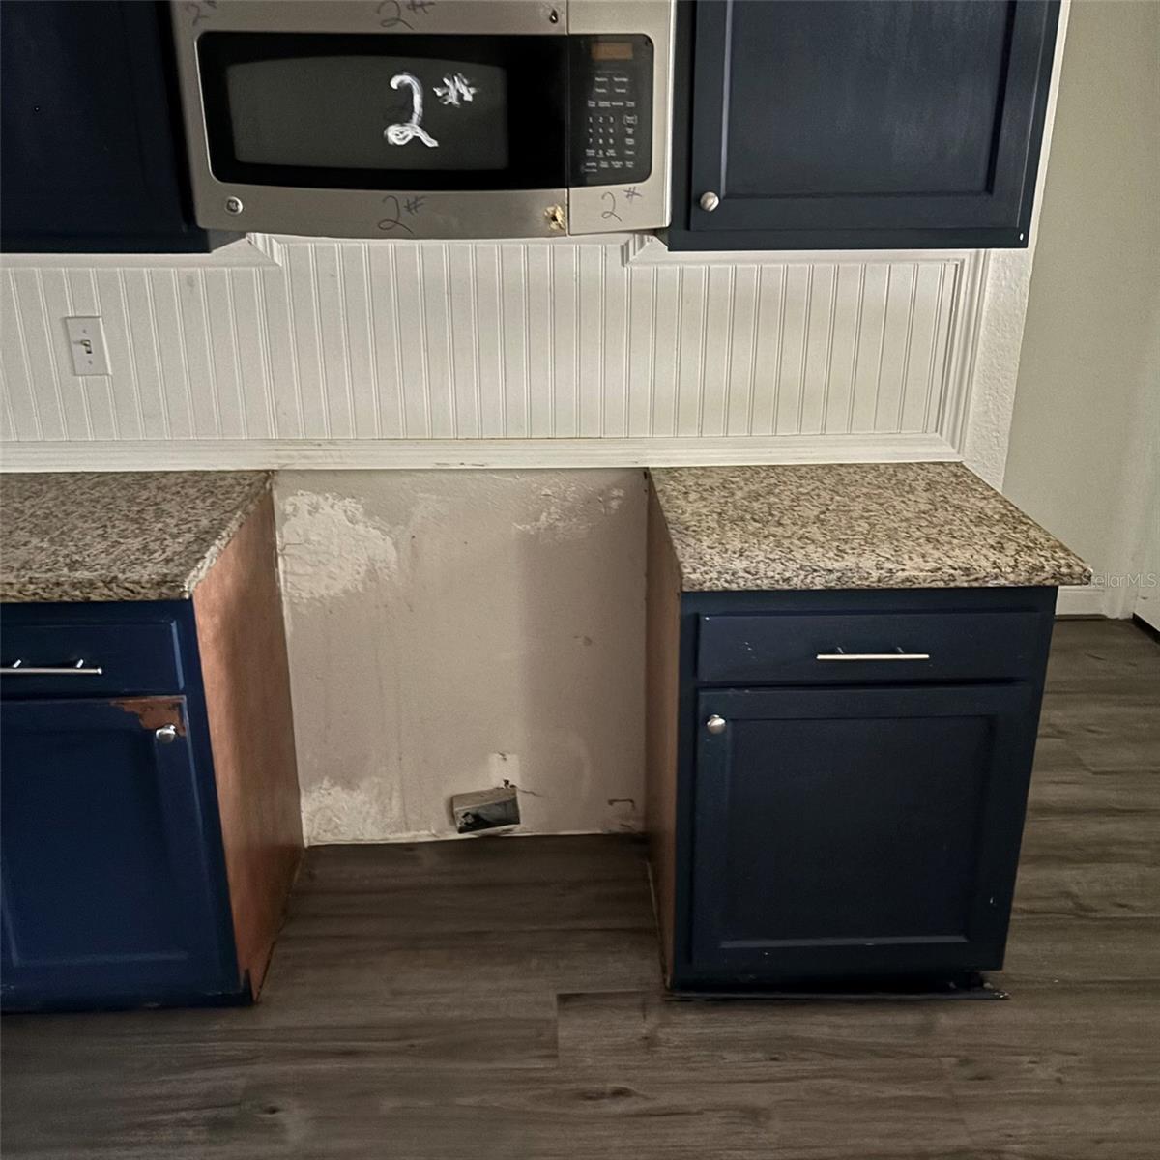
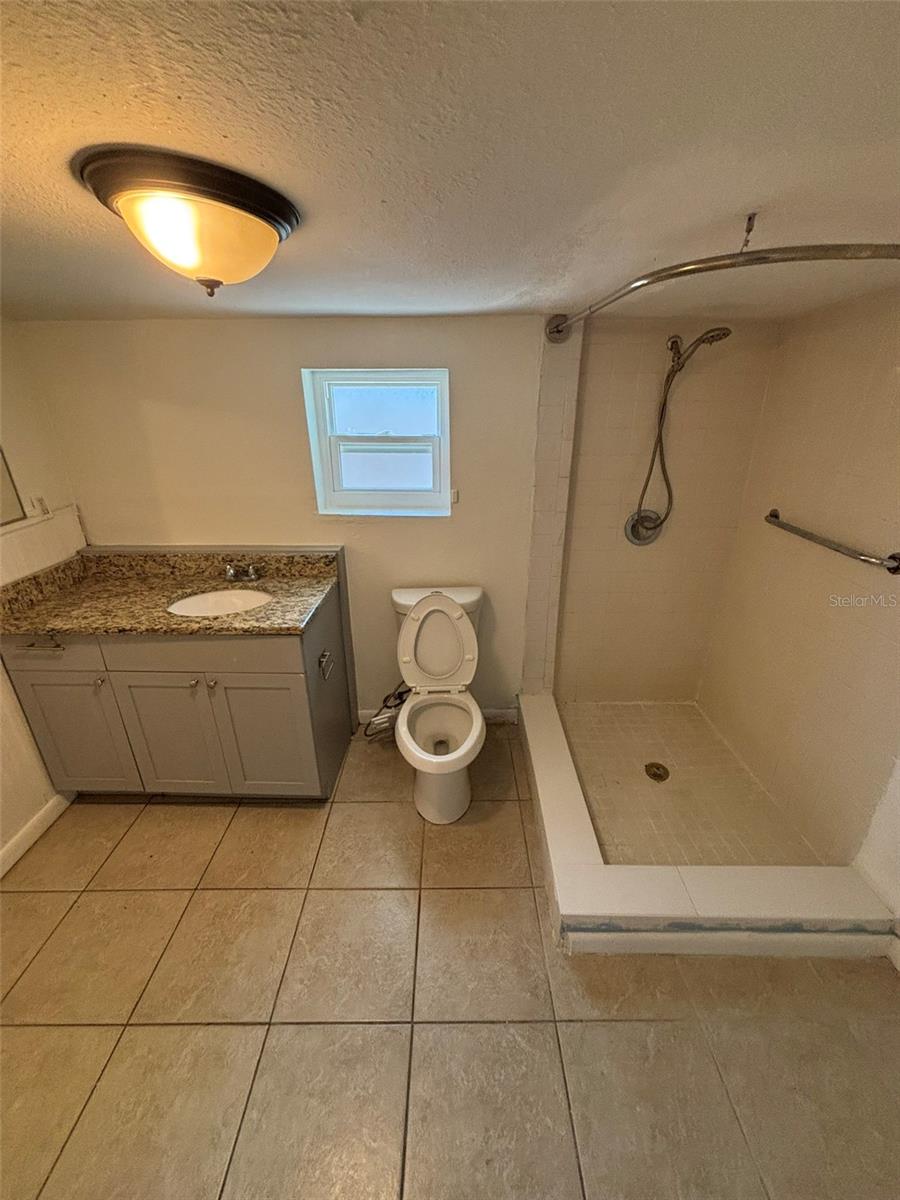
Under contract-accepting backup offers. CREATE NEW BEGINNINGS IN OLD SEMINOLE HEIGHTS! Outstanding opportunity to own this beautifully updated 4-bedroom, 2-bathroom single-family ranch home in the established Hill Top Heights neighborhood. Blending classic 1956 character with substantial modern upgrades, this bank-owned property features NO HOA or CDD restrictions, making it the perfect "Second Chance Home" for first-time buyers, dedicated veterans, and first responders. The residence is move-in ready and built for savings, featuring fresh paint, brand-new vinyl plank flooring, and bright, open-feel living areas. A recently installed solar panel system delivers incredible energy efficiency, while high-efficiency hurricane impact windows offer complete peace of mind. Offering 1,690 square feet of comfortable living space, the versatile floor plan also includes a flexible bonus room ideal for a home office, den, or potential fifth bedroom. Major structural systems have been thoughtfully addressed with a new PVC sewer line, a 2017 roof, and 2016 central air conditioning. The exterior boasts a fully fenced backyard offering excellent privacy, mature landscaping, and an oversized shed perfect for storage or a workshop. Conveniently located just minutes from I-275, Downtown Tampa, Armature Works, and the vibrant local breweries, shops, and dining of the Seminole Heights district. This property offers incredible equity and rental potential for primary homeowners and investors alike. Sold strictly "As-Is"—bring your vision and schedule your private tour today!
/u.realgeeks.media/searchmyflorida/CapeCoralSusan_Logo_1-min.png)
Additional Information
- Foreclosure
- Yes
- Year Built
- 1956
- Construction
- Block, Concrete, Stucco
- Living Area
- 1,690
- Acres
- 0.16
- Interior Features
- Primary Bedroom Main Floor, Solid Surface Counters, Solid Wood Cabinets, Split Bedroom, Stone Counters
- Cooling
- Central Air, Zoned
- Heating
- Central, Electric, Zoned
- Exterior Features
- Dog Run, Storage
- Sewer
- Public Sewer
- Stories
- 1
Listing courtesy of MR BIGGS LLC.
Mortgage Calculator
All listing information is deemed reliable but not guaranteed and should be independently verified through personal inspection by appropriate professionals. Listings displayed on this website may be subject to prior sale or removal from sale. Availability of any listing should always be independently verified. Listing information is provided for consumer personal, non-commercial use, solely to identify potential properties for potential purchase. All other use is strictly prohibited and may violate relevant federal and state law. Data last updated on