15005 Monet Drive, Tampa, FL 33613
- $350,000
- 3
- BD
- 2
- BA
- 1,349
- SqFt




- List Price
- $350,000
- Status
- ACTIVE
- MLS#
- TB8512114
- Bedrooms
- 3
- Bathrooms
- 2
- Living Area
- 1,349
- Subdivision
- Enchanted Lake Estates Un 1
Property Description
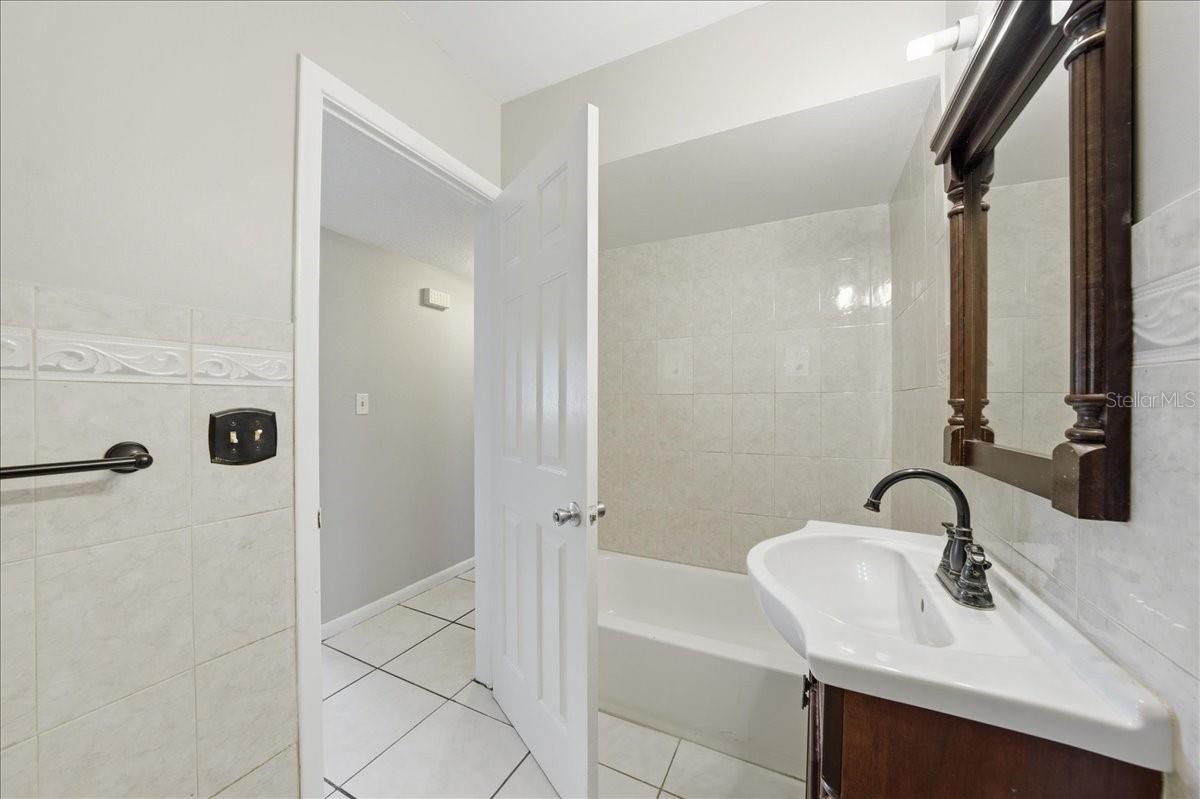
Back on Market! Buyer financing fell through! NEW ROOF, NEW A/C and new electrical panel! No HOA/CDD! Nestled in established North Tampa/Lake Magdalene, this 3-bedroom, 2-bath, 1-car garage home offers a spacious and functional floorplan with flexible living spaces both inside and out. A formal living and dining area welcomes you in, while the kitchen features an eat-in space that can easily double as a breakfast nook, homework station, or small home office. Toward the back of the home, an oversized Florida room/family room provides additional living space with sliding glass doors leading to a large covered and screened lanai—perfect for relaxing, entertaining, or enjoying the peaceful backyard setting. The fully fenced backyard offers plenty of room to garden, play, or create your own outdoor retreat, surrounded by lush mature landscaping and shade trees. A detached storage shed provides additional space for tools, hobbies, or lawn equipment. The primary bedroom includes an en-suite bath, while the additional bedrooms are comfortably sized and filled with natural light. An inside utility room with built-in shelving, washer/dryer hookups, and backyard access adds everyday convenience and extra storage space. Conveniently located near shopping, restaurants, schools, and I-275 for easy commuting access, this home is zoned for Lake Magdalene Elementary, Buchanan Middle, and Gaither High School. A great opportunity for buyers looking for a home with solid bones, versatile living areas, and room to make it their own over time. 15 Minutes to USF and Downtown and 20 minutes to Tampa International Airport. Perfect location if you are looking for a Tampa home!
/u.realgeeks.media/searchmyflorida/CapeCoralSusan_Logo_1-min.png)
Additional Information
- Year Built
- 1963
- Construction
- Block
- Living Area
- 1,349
- Acres
- 0.18
- Interior Features
- Ceiling Fans(s), Open Floorplan, Primary Bedroom Main Floor
- Cooling
- Central Air
- Heating
- Electric
- Garage Spaces
- 1
- Garage Description
- 1 Car Garage
- Exterior Features
- Sidewalk, Storage
- Sewer
- Public Sewer
- Stories
- 1
Listing courtesy of RE/MAX REALTY UNLIMITED.
Mortgage Calculator
All listing information is deemed reliable but not guaranteed and should be independently verified through personal inspection by appropriate professionals. Listings displayed on this website may be subject to prior sale or removal from sale. Availability of any listing should always be independently verified. Listing information is provided for consumer personal, non-commercial use, solely to identify potential properties for potential purchase. All other use is strictly prohibited and may violate relevant federal and state law. Data last updated on