7711 Amherst Street, Tampa, FL 33625
- $574,000
- 6
- BD
- 2
- BA
- 1,512
- SqFt




- List Price
- $574,000
- Status
- ACTIVE
- MLS#
- TB8512830
- Price Change
- ▼ $25,000 1785177680
- Bedrooms
- 6
- Bathrooms
- 2
- Living Area
- 1,512
- Subdivision
- Town Of Citrus Park
Property Description
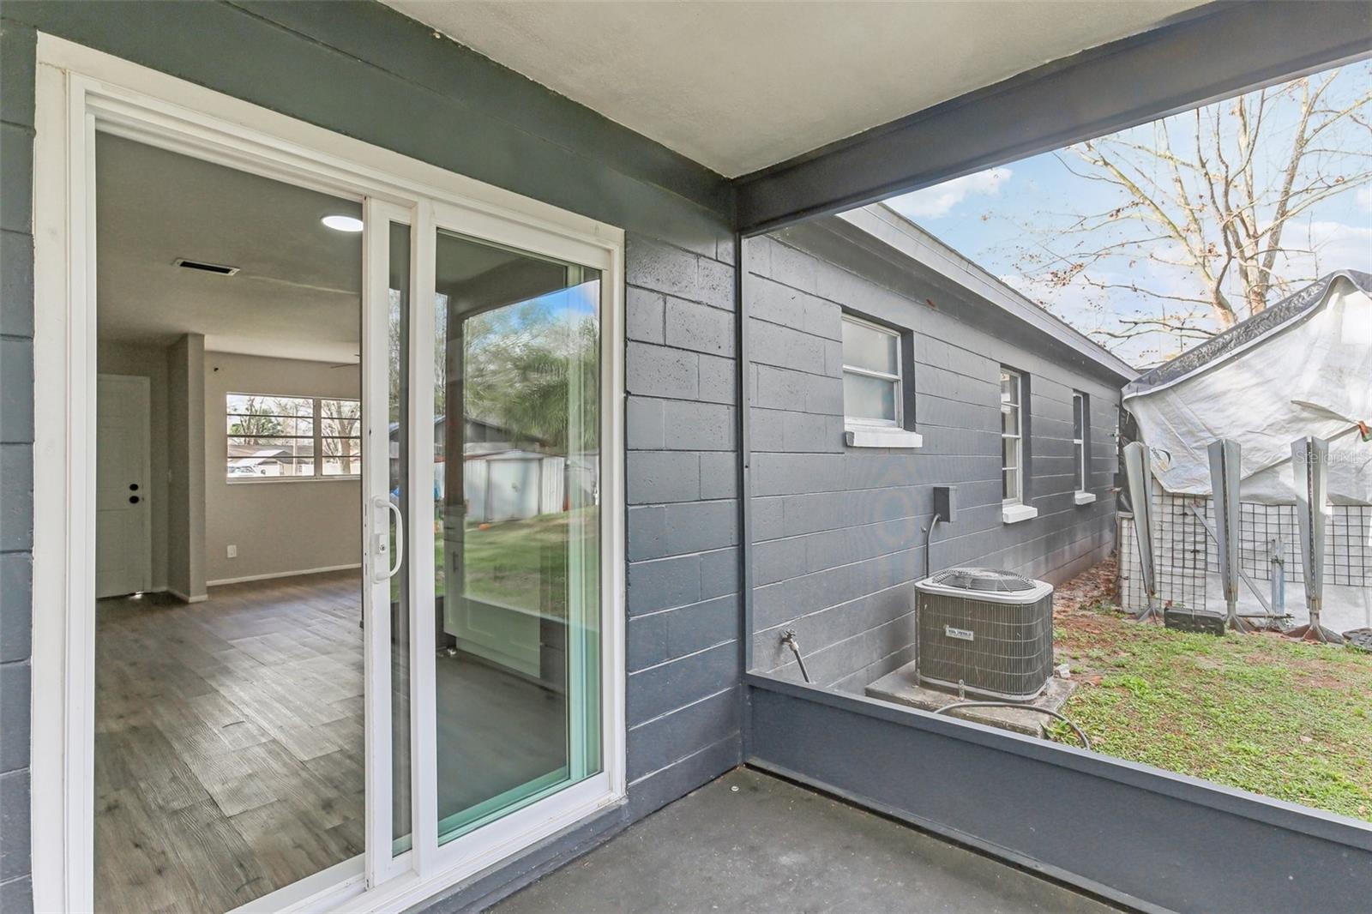
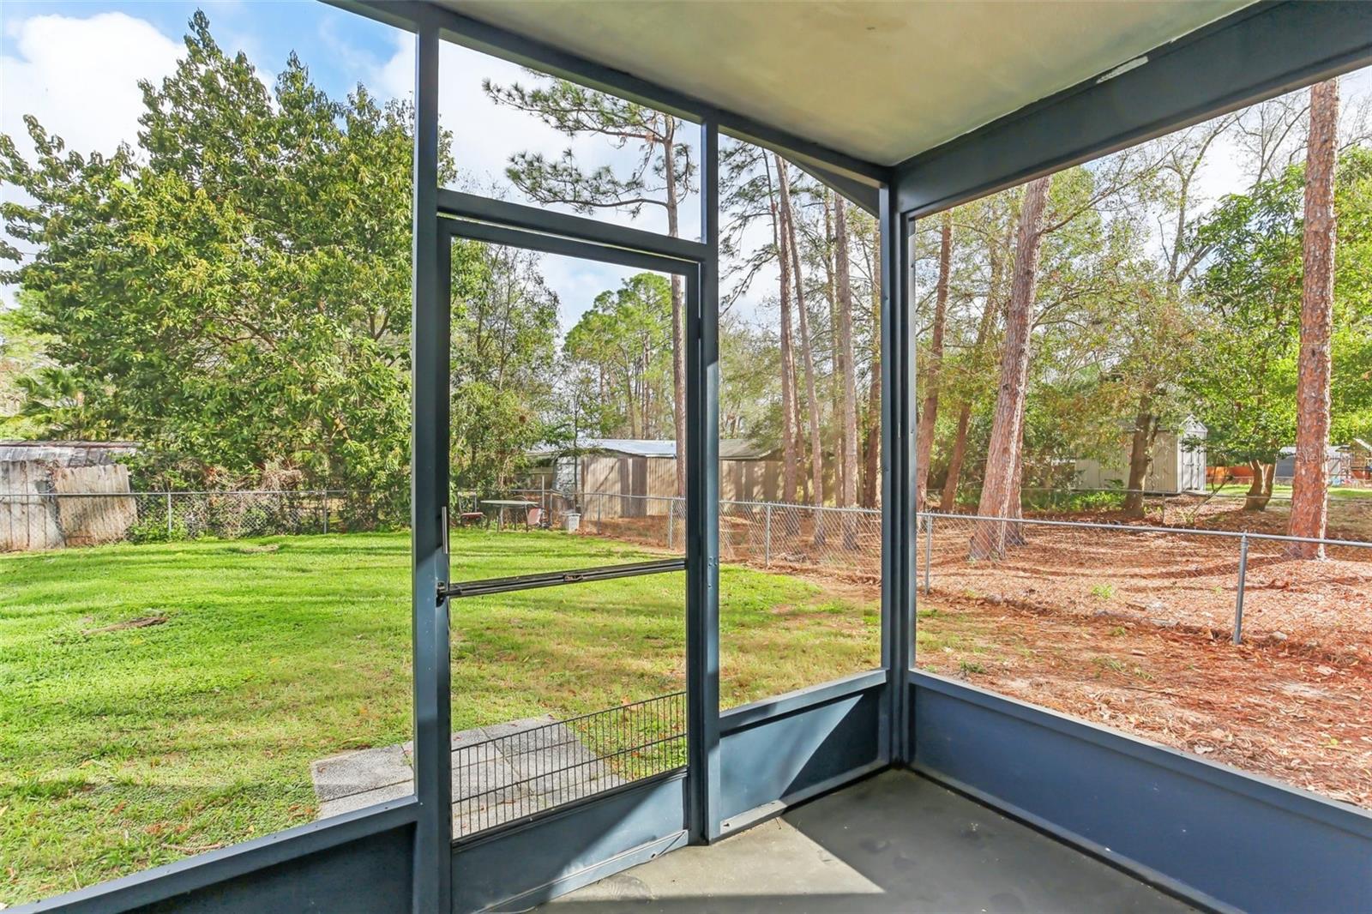
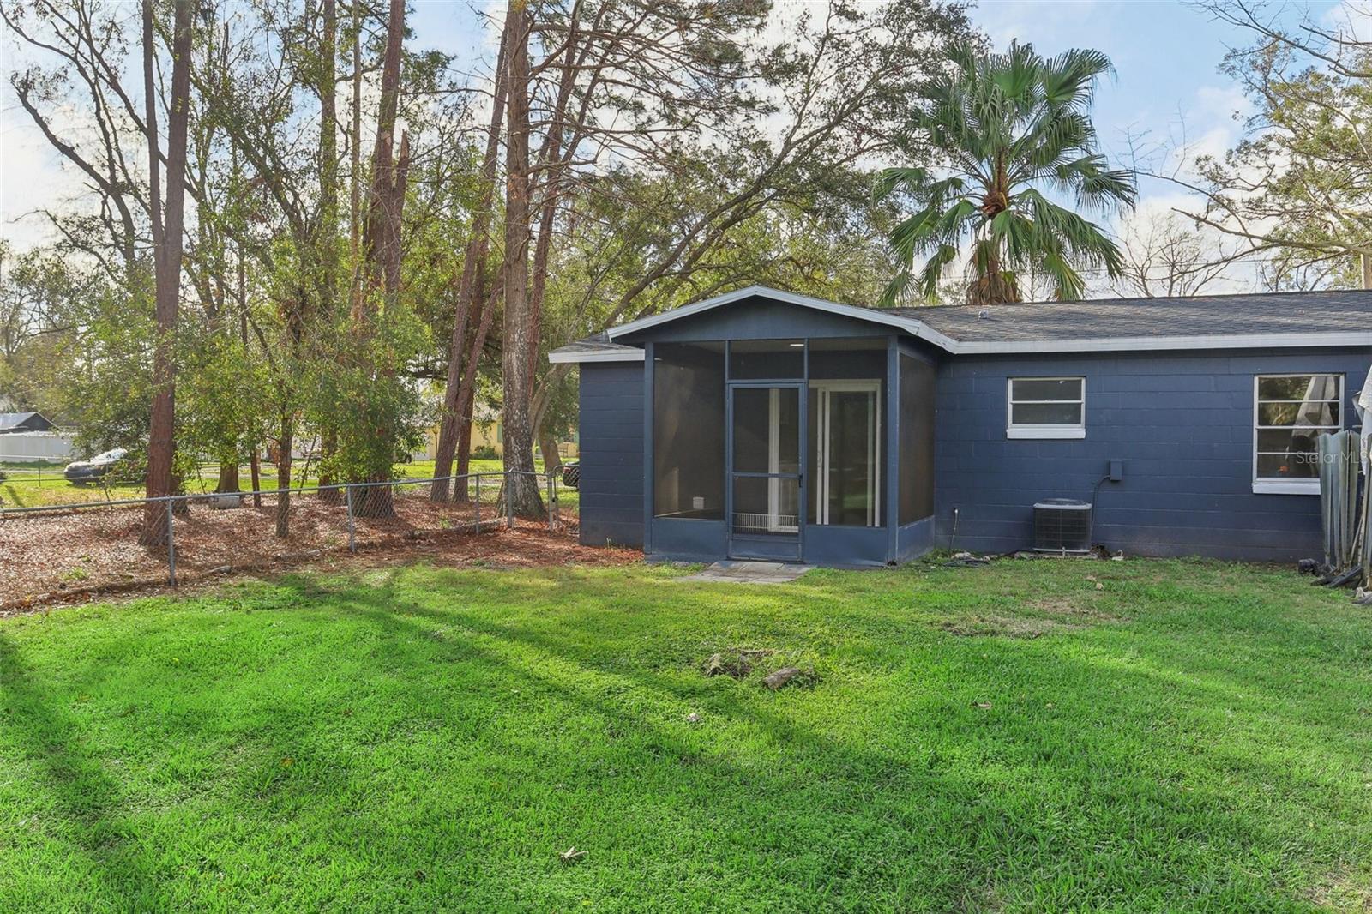
Introducing 7711 Amherst Street, Units A & B, a fully renovated income-producing duplex offering exceptional versatility, strong investment appeal, and turnkey ownership in the heart of Tampa. Thoughtfully transformed from top to bottom, this property presents a rare opportunity for investors, owner-occupants, or those seeking a multi-generational living arrangement with income potential. Each residence features three spacious bedrooms and one beautifully updated bathroom, complemented by stylish interiors, modern finishes, and functional living spaces designed for today's lifestyle. Significant capital improvements provide peace of mind, including a new roof, updated electrical and plumbing systems, whole-house water filtration system, dual HVAC systems, remodeled kitchens with updated appliances, renovated bathrooms, updated flooring, modern fixtures, and enhanced landscaping. The fully fenced backyard adds privacy and outdoor enjoyment, while the extensive updates throughout create a truly move-in-ready opportunity. Whether utilized as a long-term rental investment, house-hack opportunity, or dual-income asset, this property offers immediate income potential with minimal deferred maintenance. Ideally positioned near Tampa's shopping, dining, entertainment, parks, and major commuter routes, the location continues to drive demand among both tenants and homeowners. Opportunities to acquire a fully renovated duplex of this caliber are increasingly rare. Schedule your private showing and discover the flexibility, value, and long-term potential that 7711 Amherst Street delivers.
/u.realgeeks.media/searchmyflorida/CapeCoralSusan_Logo_1-min.png)
Additional Information
- Year Built
- 1986
- Construction
- Block, Concrete
- Living Area
- 1,512
- Acres
- 0.25
- Interior Features
- Ceiling Fans(s), Eat-in Kitchen, Open Floorplan, Solid Surface Counters, Solid Wood Cabinets, Thermostat
- Cooling
- Central Air
- Heating
- Central, Electric
- Exterior Features
- Sliding Doors
- View
- Trees/Woods
- Sewer
- Septic Tank
Listing courtesy of EXP REALTY LLC.
Mortgage Calculator
All listing information is deemed reliable but not guaranteed and should be independently verified through personal inspection by appropriate professionals. Listings displayed on this website may be subject to prior sale or removal from sale. Availability of any listing should always be independently verified. Listing information is provided for consumer personal, non-commercial use, solely to identify potential properties for potential purchase. All other use is strictly prohibited and may violate relevant federal and state law. Data last updated on