16317 Caliente Place, Tampa, FL 33624
- $399,900
- 3
- BD
- 2
- BA
- 1,407
- SqFt




- List Price
- $399,900
- Status
- ACTIVE
- MLS#
- TB8514284
- Price Change
- ▼ $15,000 1787596977
- Bedrooms
- 3
- Bathrooms
- 2
- Living Area
- 1,407
- Subdivision
- Northdale Sec G Unit 1
Property Description
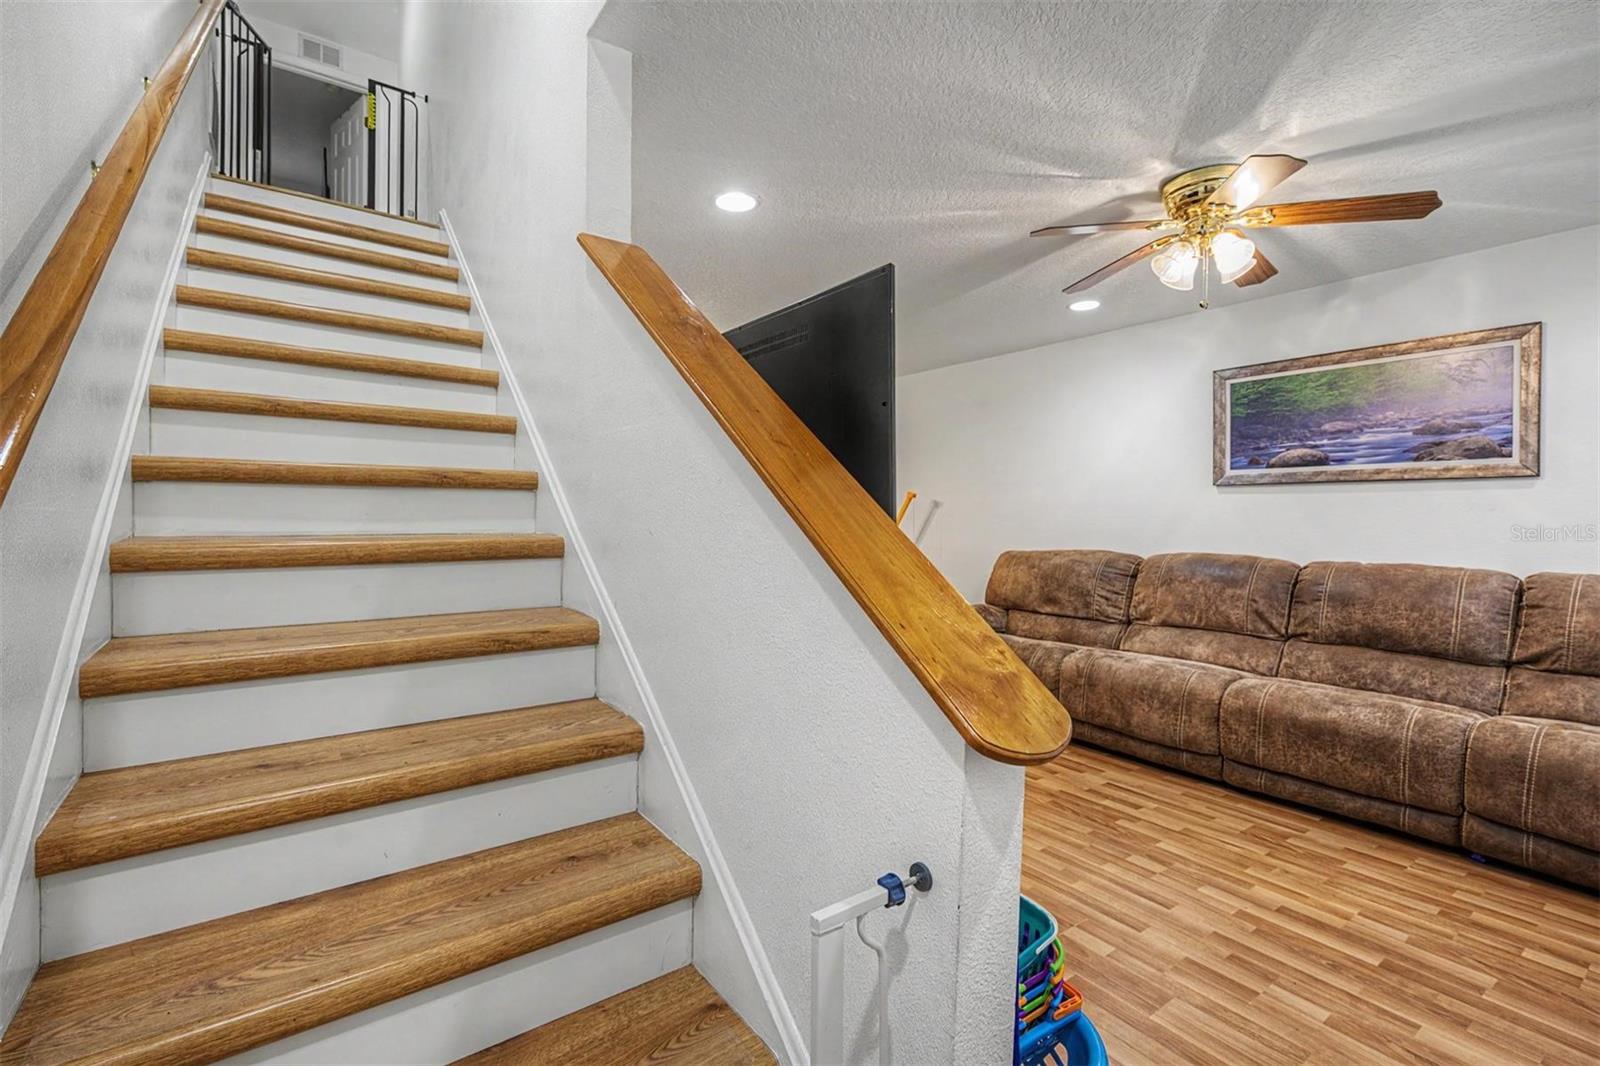
Motivated sellers and a Brand new roof! Welcome to Northdale! This 3-bedroom, 2-bathroom home with a 1-car garage offers 1,407 square feet of living space and a flexible floor plan designed for everyday living. The first floor features a spacious living room, dining area, kitchen with stainless steel appliances, and a versatile flex room perfect for a home office, playroom, or additional living space. Upstairs you'll find all three bedrooms, including the primary suite featuring a walk-in closet and an en-suite bathroom with dual access, allowing it to also serve the secondary bedrooms. Recent updates include laminate flooring throughout the upstairs and staircase (2022), exterior paint (2025), oven and dishwasher (2024), newer ceiling fans upstairs, gutters replaced in 2023, and replacement of the home's right-side exterior siding. French doors from the kitchen lead to a screened-in patio, creating a wonderful space to enjoy your morning coffee or unwind in the evenings. Beyond the patio is an expansive fenced backyard featuring a huge brick paver patio completed in 2024, perfect for entertaining, outdoor dining, and gatherings. The dedicated playground area includes turf installed in 2024, creating a low-maintenance space for recreation and play. The private backyard offers plenty of room for pets, gardening, and enjoying Florida living. Located in the desirable Northdale community with no HOA fees and no CDD fees. Conveniently situated near Northdale Golf & Tennis Club, parks, shopping, restaurants, the Veterans Expressway, and highly rated schools. A great opportunity to own a move-in ready home in one of Tampa's most established and sought-after communities.
/u.realgeeks.media/searchmyflorida/CapeCoralSusan_Logo_1-min.png)
Additional Information
- Year Built
- 1981
- Construction
- Block, Concrete
- Living Area
- 1,407
- Acres
- 0.15
- Interior Features
- Ceiling Fans(s), Kitchen/Family Room Combo, Living Room/Dining Room Combo, PrimaryBedroom Upstairs, Thermostat, Walk-In Closet(s)
- Cooling
- Central Air
- Heating
- Central
- Parking
- Driveway
- Garage Spaces
- 1
- Garage Description
- 1 Car Garage
- Exterior Features
- Private Mailbox, Private Yard, Sidewalk
- Sewer
- Public Sewer
Listing courtesy of MIHARA & ASSOCIATES INC..
Mortgage Calculator
All listing information is deemed reliable but not guaranteed and should be independently verified through personal inspection by appropriate professionals. Listings displayed on this website may be subject to prior sale or removal from sale. Availability of any listing should always be independently verified. Listing information is provided for consumer personal, non-commercial use, solely to identify potential properties for potential purchase. All other use is strictly prohibited and may violate relevant federal and state law. Data last updated on