4105 Ne 20th Place, Cape Coral, FL 33909
- $334,900
- 3
- BD
- 2
- BA
- 1,899
- SqFt


- List Price
- $334,900
- Status
- ACTIVE
- MLS#
- TB8516754
- Price Change
- ▼ $10,000 1782164238
- Bedrooms
- 3
- Bathrooms
- 2
- Living Area
- 1,899
- Subdivision
- Cape Coral
Property Description
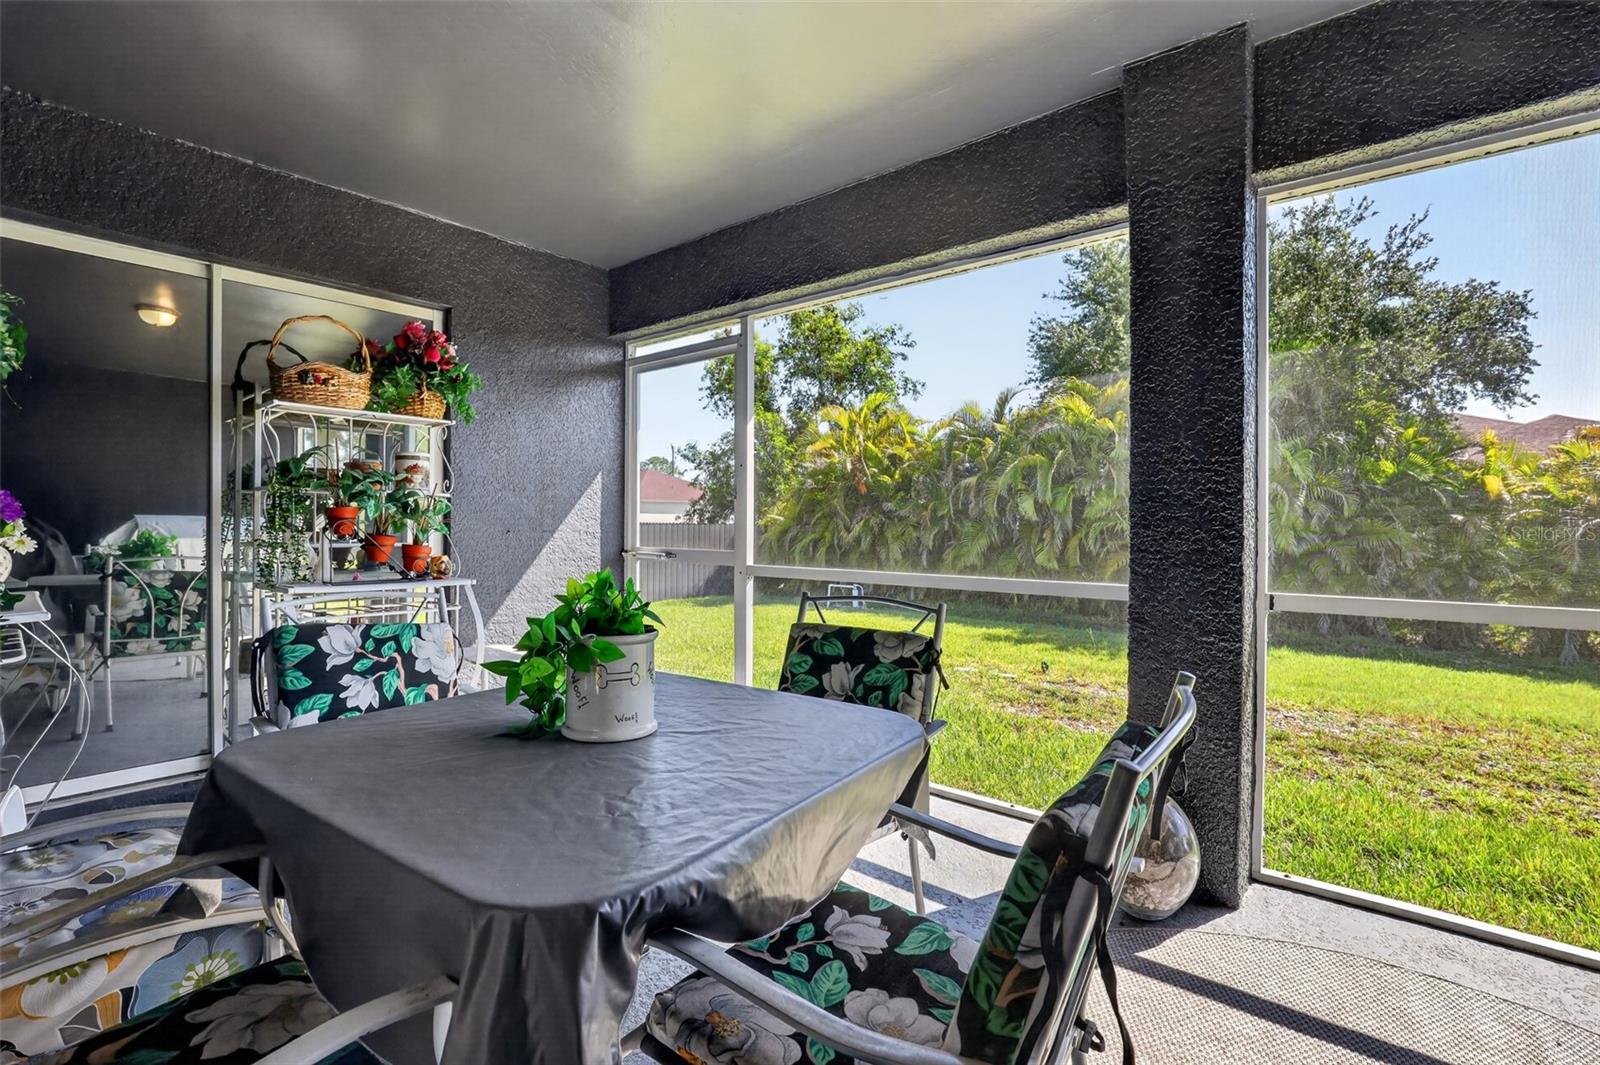
Welcome to 4105 NE 20th Place, a light filled, nearly 1,900 square foot home offering 3 bedrooms, 2 baths, and the open, split bedroom floor plan everyone is looking for in NE Cape Coral. With a spacious great room, large kitchen with breakfast bar, screened lanai, and a generous backyard that is ideal for a future pool, this home is truly move-in ready and easy to enjoy from day one. Step inside and you’re greeted by a wide double door entry that opens into a large living and dining area, perfect for entertaining family and friends or enjoying a quiet night in. The popular split bedroom layout gives the primary suite and guest bedrooms excellent privacy, while the open concept keeps everyone connected in the main living spaces. The big kitchen sits at the heart of the home, with plenty of counter space, a breakfast bar, and a clear view into the bright family room, so you can cook, watch TV, and be part of the conversation all at once. Abundant windows and sliders fill the home with natural sunlight throughout the day, creating a warm, welcoming feel in every room. The primary bedroom is a true retreat, featuring both a large standard closet and a generous walk-in closet, plus sliding glass doors that open directly to the lanai for easy morning coffee or evening relaxation. The oversized primary bath offers a dual sink vanity, walk-in shower, and separate soaking tub, giving you a spa like space to unwind Two comfortable guest bedrooms and a well appointed guest bath sit on the opposite side of the home, giving family or visitors their own quiet space. An inside laundry room located just off the attached two car garage adds everyday convenience and extra storage. Step out back to the recently added screened lanai. The backyard layout makes it easy to envision a future pool or expanded outdoor living area, with plenty of room to design the yard you’ve always want. Practical updates include a replaced septic system (2013), giving buyers added peace of mind and lowering one of the big ticket maintenance concerns often associated with Florida homes on septic.
/u.realgeeks.media/searchmyflorida/CapeCoralSusan_Logo_1-min.png)
Additional Information
- Year Built
- 2006
- Construction
- Block, Stucco
- Living Area
- 1,899
- Acres
- 0.23
- Interior Features
- Ceiling Fans(s), Eat-in Kitchen, High Ceilings, Kitchen/Family Room Combo, Living Room/Dining Room Combo, Open Floorplan, Primary Bedroom Main Floor, Solid Wood Cabinets, Split Bedroom, Vaulted Ceiling(s)
- Cooling
- Central Air
- Heating
- Central, Heat Pump
- Parking
- Driveway, Garage Door Opener
- Garage Spaces
- 2
- Garage Description
- 2 Car Garage
- Exterior Features
- Hurricane Shutters, Private Entrance, Private Yard, Rain Gutters, Sliding Doors
- Sewer
- Septic Tank
- Stories
- 1
- Pets
- Yes
Listing courtesy of GENSTONE REALTY.
Mortgage Calculator
All listing information is deemed reliable but not guaranteed and should be independently verified through personal inspection by appropriate professionals. Listings displayed on this website may be subject to prior sale or removal from sale. Availability of any listing should always be independently verified. Listing information is provided for consumer personal, non-commercial use, solely to identify potential properties for potential purchase. All other use is strictly prohibited and may violate relevant federal and state law. Data last updated on