4152 13th Lane Ne, St Petersburg, FL 33703
- $899,900
- 3
- BD
- 2
- BA
- 1,439
- SqFt






- List Price
- $899,900
- Status
- PENDING
- MLS#
- TB8517012
- Bedrooms
- 3
- Bathrooms
- 2
- Living Area
- 1,439
- Subdivision
- Patrician Point
Property Description
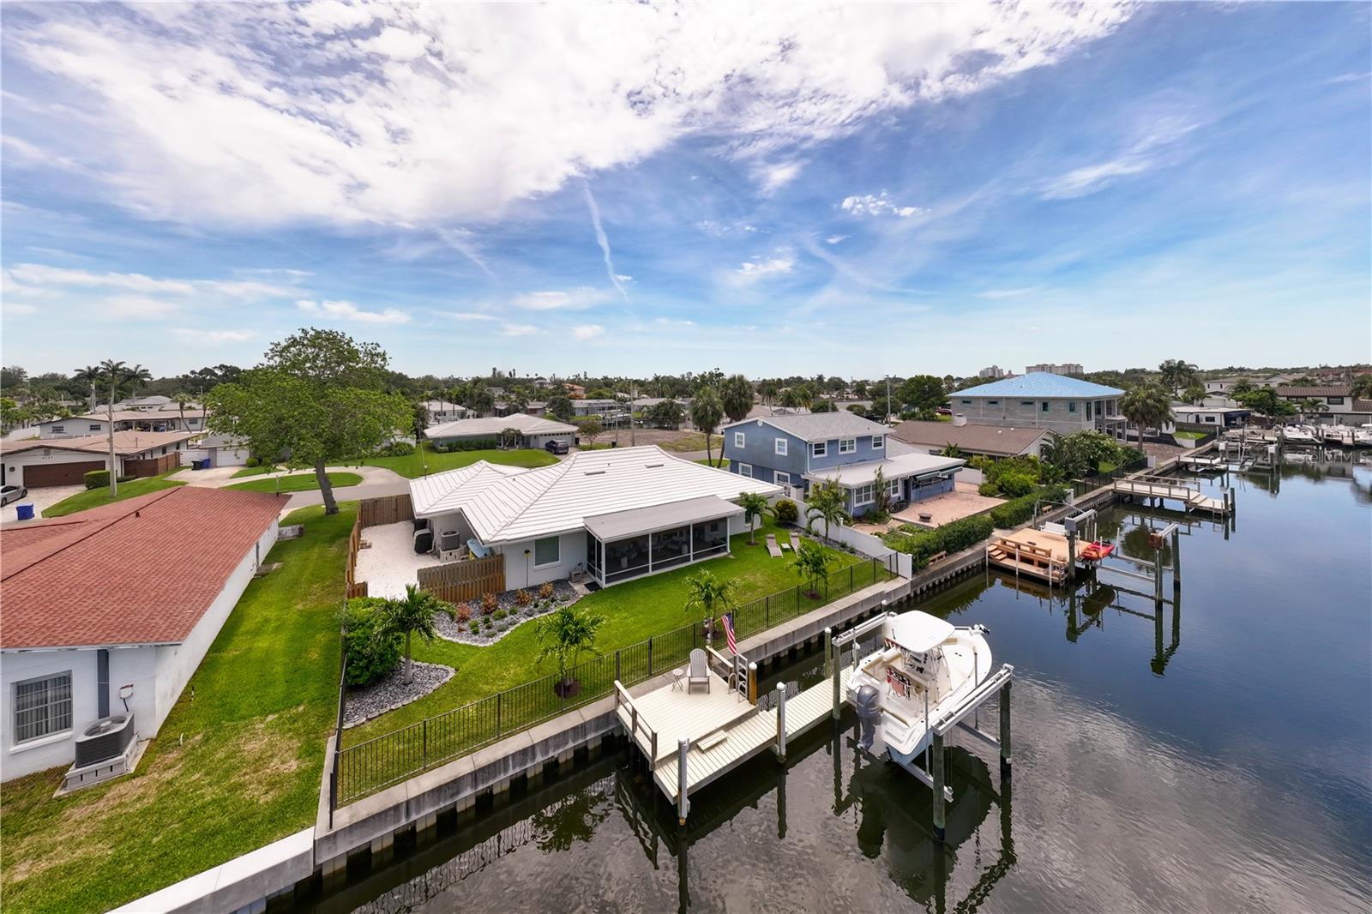
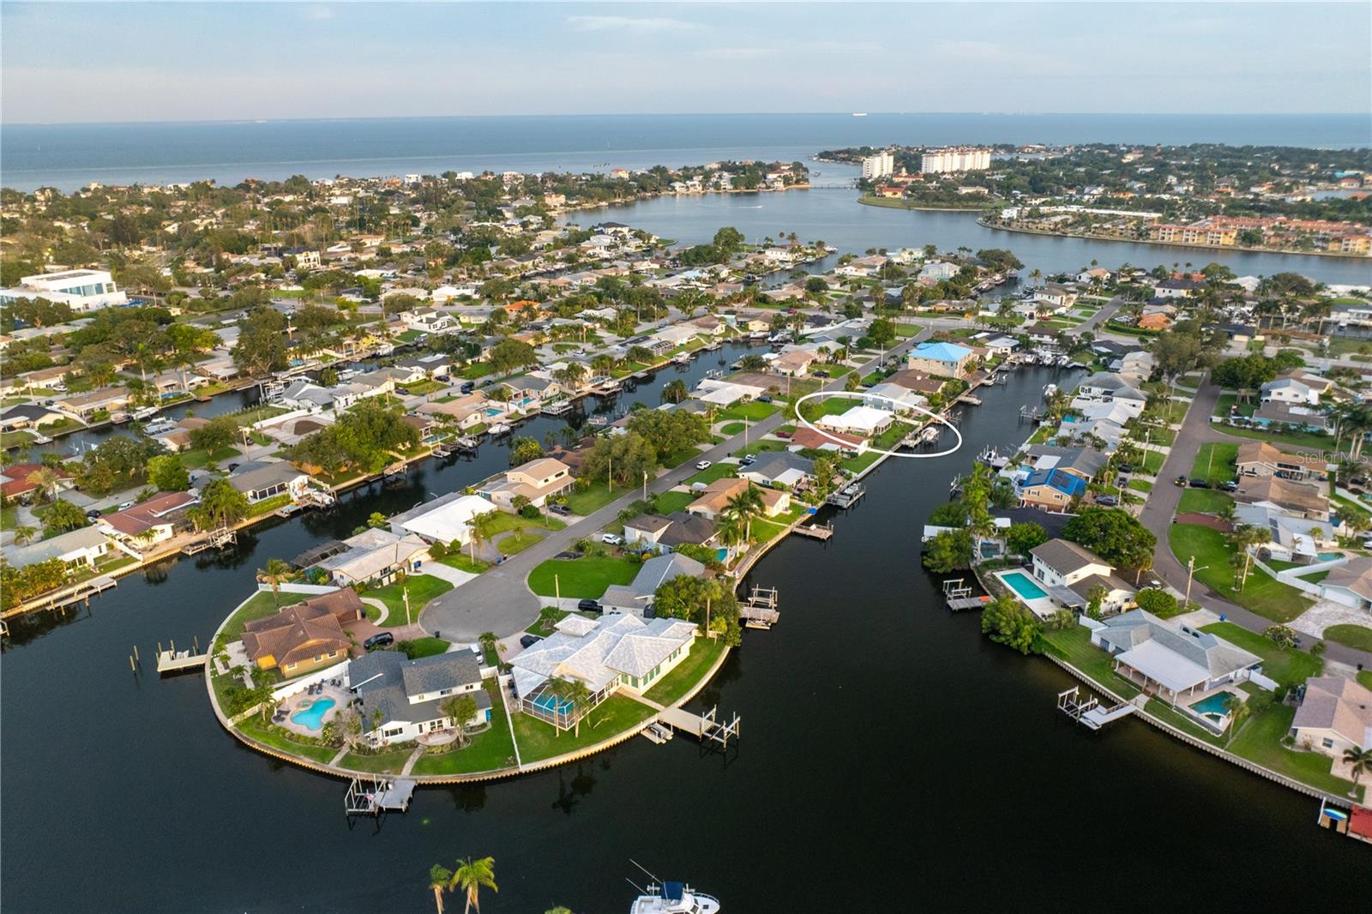
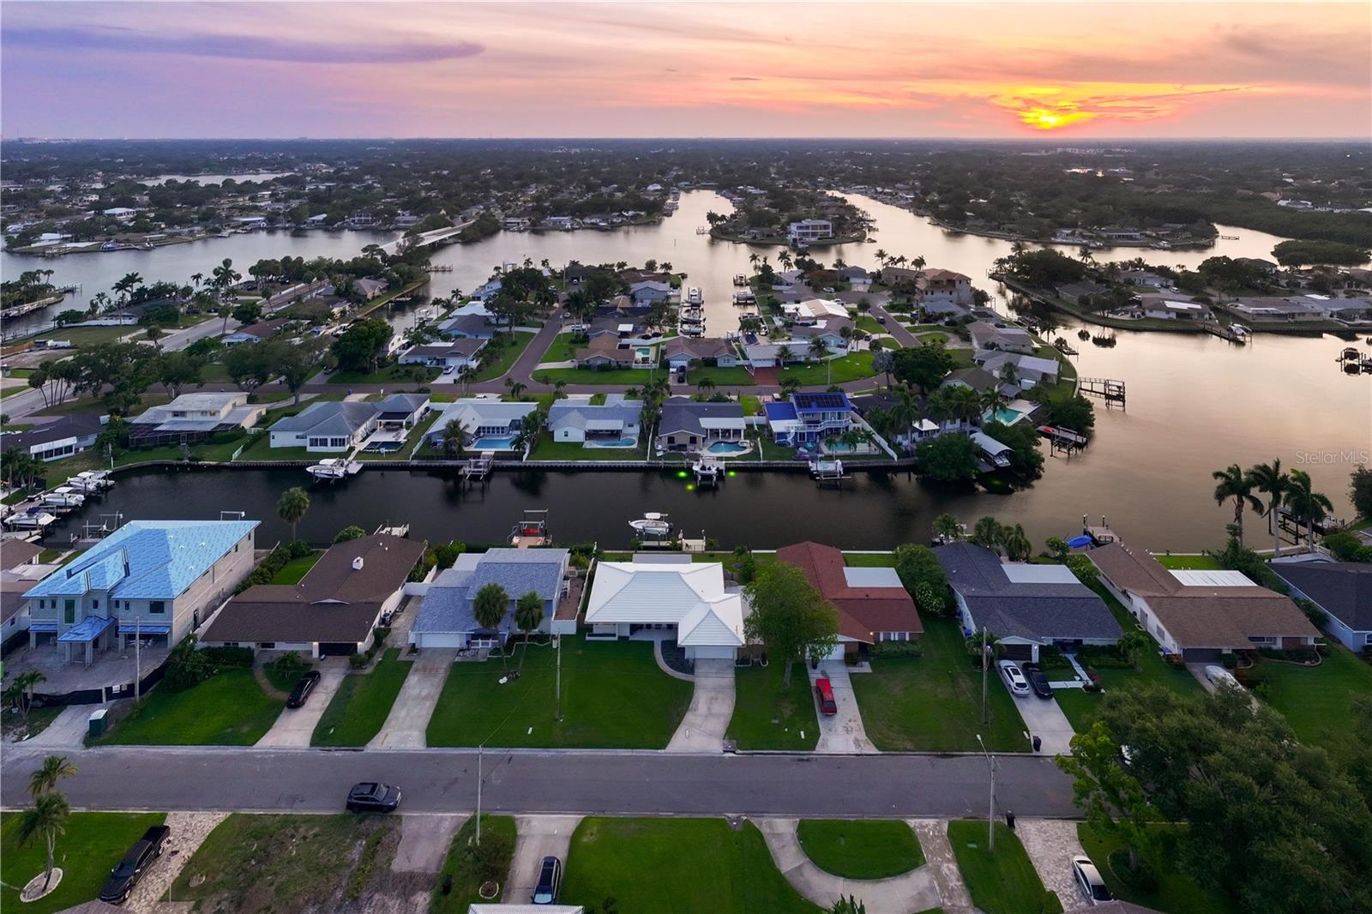
Under contract-accepting backup offers. On a quiet cul-de-sac in the sought-after Patrician Point community, this beautifully renovated waterfront ranch offers the ideal blend of luxury, comfort and confidence. Featuring three bedrooms, two full baths and just under 1,500 square feet of thoughtfully designed living space, every major improvement has been completed for the next owner. Inside, you'll find stunning refinished terrazzo floors, updated trim and finishes throughout, crown molding, new recessed lighting and designer ceiling fans. The heart of the home is the completely renovated kitchen featuring solid wood cabinetry, quartz countertops, a large center island with seating, custom coffee bar and new stainless-steel appliances. Both baths have been tastefully renovated, while a new HVAC system and all-new ductwork provide modern comfort and efficiency. For boating enthusiasts, the waterfront amenities are exceptional, including a new dock (2020) and a 10,000-pound boat lift installed in 2023, providing quick access to life on the water. Recognizing today's waterfront buyer priorities, the owners have made extensive investments in storm protection and resiliency. Major 2025 upgrades include hurricane-impact windows and doors, along with a professionally installed flood barrier system, offering valuable peace of mind. Additional improvements include a newer roof (2020) and numerous energy-efficient enhancements. In today's waterfront market, finding a home that combines location, lifestyle and comprehensive hurricane mitigation is increasingly rare. This property offers the opportunity to enjoy waterfront living with confidence, knowing significant capital improvements and protective upgrades have been completed, creating exceptional value for the next owner.
/u.realgeeks.media/searchmyflorida/CapeCoralSusan_Logo_1-min.png)
Additional Information
- Year Built
- 1964
- Construction
- Block, Concrete, Stucco
- Living Area
- 1,439
- Acres
- 0.19
- Interior Features
- Accessibility Features, Ceiling Fans(s), Crown Molding, Kitchen/Family Room Combo, Open Floorplan, Solid Wood Cabinets, Split Bedroom, Stone Counters, Thermostat
- Cooling
- Central Air
- Heating
- Central, Electric
- Parking
- Driveway
- Garage Spaces
- 2
- Garage Description
- 2 Car Garage
- Exterior Features
- Lighting, Other, Rain Gutters, Sliding Doors
- View
- Water
- Water
- Sailboat Water, Boatable Water
- Sewer
- Public Sewer
- Stories
- 1
- Pets
- Yes
Listing courtesy of PREMIER SOTHEBYS INTL REALTY.
Mortgage Calculator
All listing information is deemed reliable but not guaranteed and should be independently verified through personal inspection by appropriate professionals. Listings displayed on this website may be subject to prior sale or removal from sale. Availability of any listing should always be independently verified. Listing information is provided for consumer personal, non-commercial use, solely to identify potential properties for potential purchase. All other use is strictly prohibited and may violate relevant federal and state law. Data last updated on