2327/2329 26th Avenue S, St Petersburg, FL 33712
- $559,000
- 4
- BD
- 2
- BA
- 1,800
- SqFt






- List Price
- $559,000
- Status
- PENDING
- MLS#
- TB8518687
- Bedrooms
- 4
- Bathrooms
- 2
- Living Area
- 1,800
- Subdivision
- Pecan Highlands
Property Description
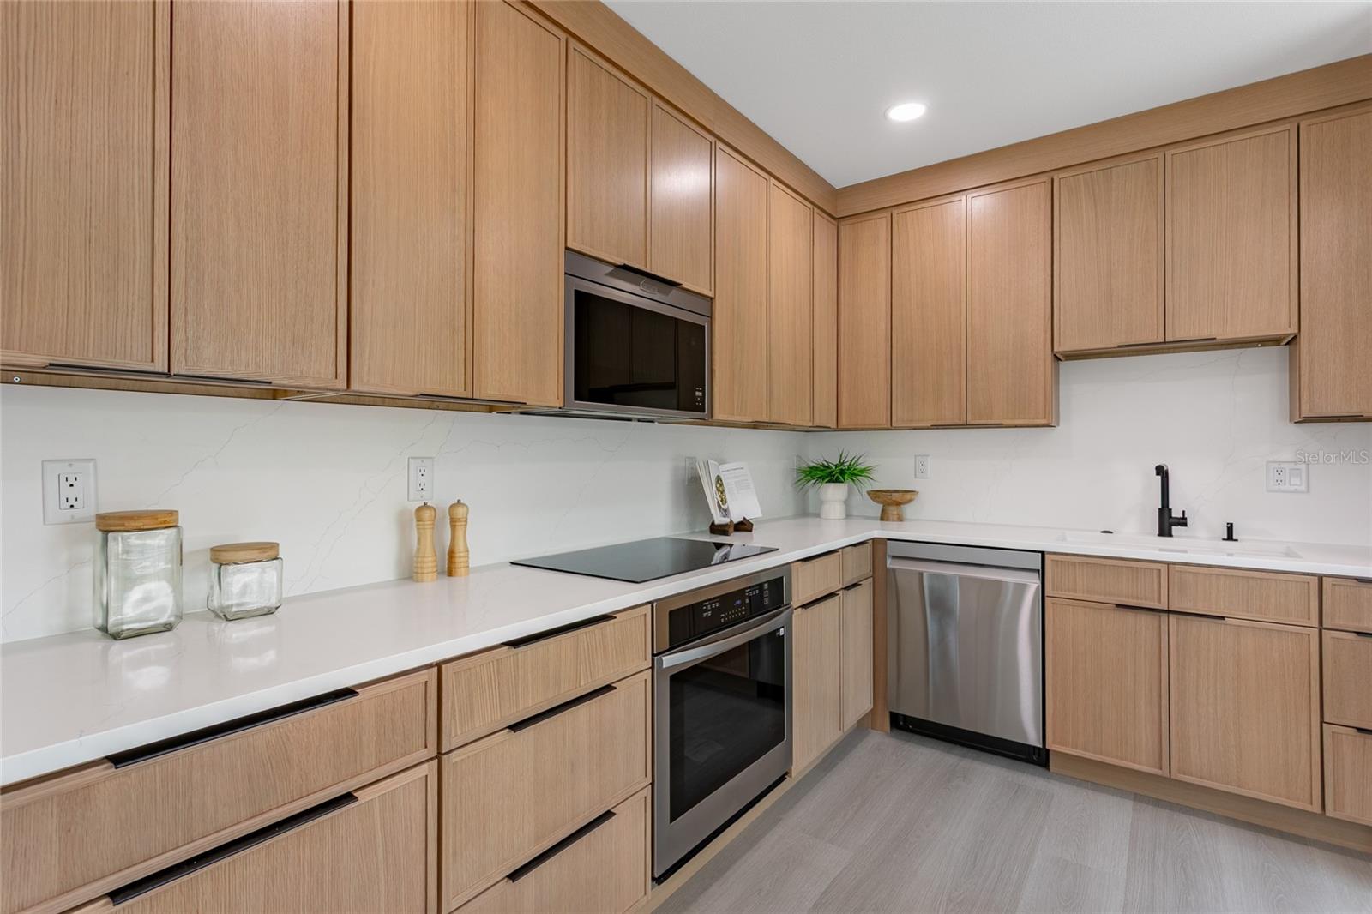
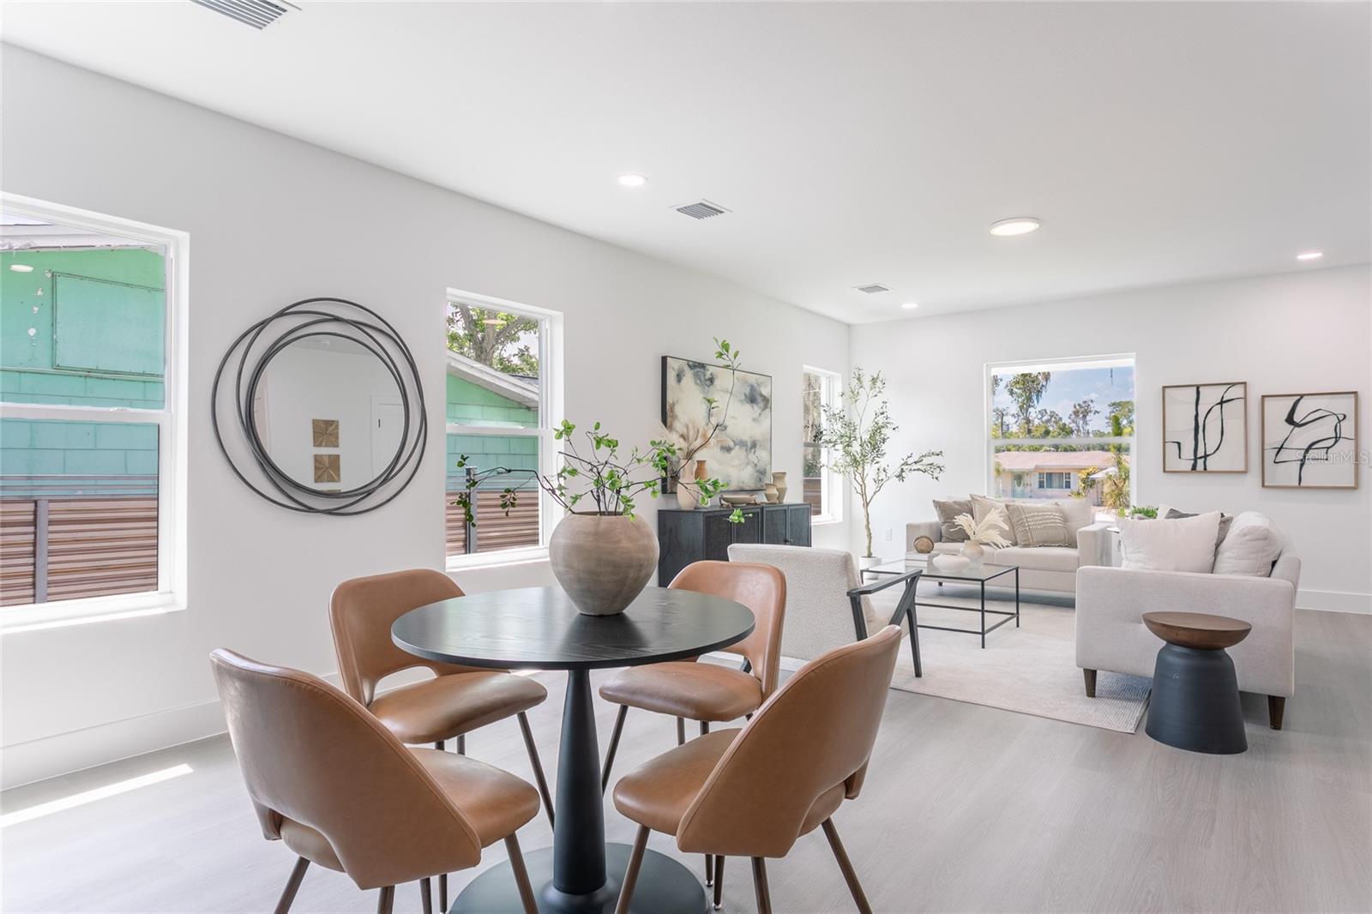
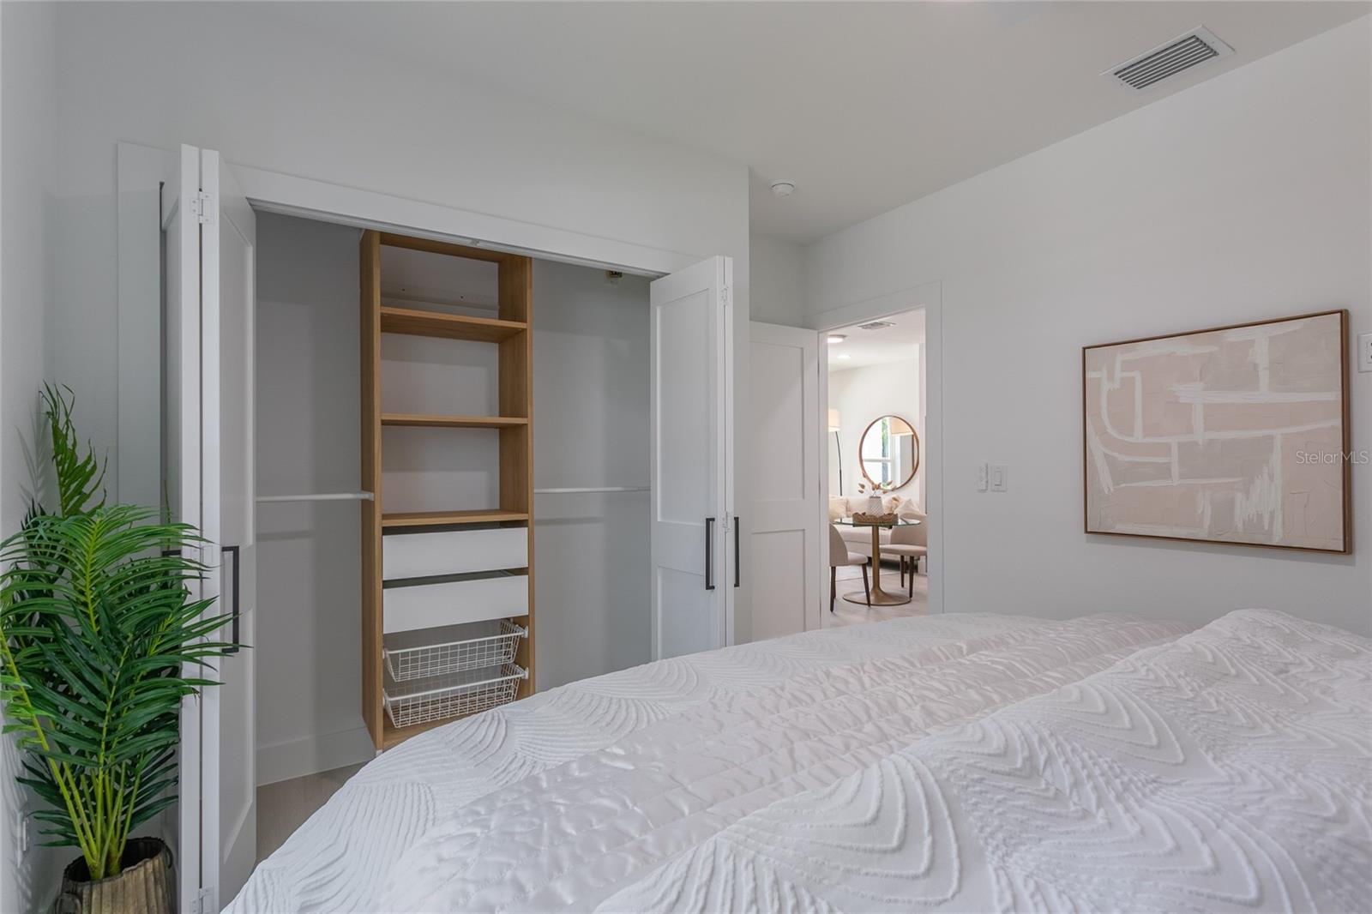
Under contract-accepting backup offers. New construction luxury duplex 2/1, 1100 sf with attached 2/1, 700 sf. Ideal for multigenerational living, comfortable guests hosting or rental income. First unit has 2 bedrooms and 1 bathroom. Second unit has 2 bedroom, 1 bath, full kitchen and own laundry. First has 2 private (front and rear) entrances with private porches, Second has its own private entrance with private porch and private parking. Two feet roof overhangs, solid wood interior doors, 6 inch baseboards, built in ovens, induction cooktops, remote controlled quiet ceiling fans in all bedrooms, to ceiling solid wood soft closing kitchen cabinets, flush microwaves, full slab quartz backsplash, new generation ventless washer/dryer combos, composite kitchen sinks, lot of storage space and all tropical rain shower heads. Addresses, electric and water meters are separate. Both units are light and bright with hight ceilings, built with reinforced concrete block, hurricane windows and doors, lots of energy efficient features like spray foam insulation and low-e impact windows. Both homes have quartz countertops and luxury vinyl plank flooring. Stainless steel Samsung appliances packages in both kitchens covered with 5 years extended warranty. Both units have private separated parkings: 2 car for First and 1 car for Second off the alley. Property located 3 minutes walking to YMCA, 3 minutes walking to Dell Holmes Park, 5 minutes driving to Downtown St. Pete and 15 minutes driving to beaches. Homes come with 1/3/10 warranty. NO FLOOD INSURANCE REQUIRED. NO HOA. NO CDD.
/u.realgeeks.media/searchmyflorida/CapeCoralSusan_Logo_1-min.png)
Additional Information
- Year Built
- 2026
- Construction
- Block, Concrete, Stucco
- Living Area
- 1,800
- Acres
- 0.12
- Interior Features
- Built-in Features, Ceiling Fans(s), Eat-in Kitchen, High Ceilings, Kitchen/Family Room Combo, Living Room/Dining Room Combo, Open Floorplan, Primary Bedroom Main Floor, Solid Surface Counters, Solid Wood Cabinets, Split Bedroom, Stone Counters, Thermostat, Walk-In Closet(s)
- Cooling
- Central Air
- Heating
- Central, Electric, Heat Pump
- Parking
- Parking Pad
- Exterior Features
- Fence, Private Entrance, Sidewalk
- Sewer
- Public Sewer
Listing courtesy of PEOPLE'S CHOICE REALTY SVC LLC.
Mortgage Calculator
All listing information is deemed reliable but not guaranteed and should be independently verified through personal inspection by appropriate professionals. Listings displayed on this website may be subject to prior sale or removal from sale. Availability of any listing should always be independently verified. Listing information is provided for consumer personal, non-commercial use, solely to identify potential properties for potential purchase. All other use is strictly prohibited and may violate relevant federal and state law. Data last updated on