2175 Dragonfruit Way, Naples, FL 34120
- $399,900
- 3
- BD
- 2
- BA
- 1,417
- SqFt








- List Price
- $399,900
- Status
- ACTIVE
- MLS#
- TB8519246
- Bedrooms
- 3
- Bathrooms
- 2
- Living Area
- 1,417
- Subdivision
- Groves At Orange Blossom
Property Description
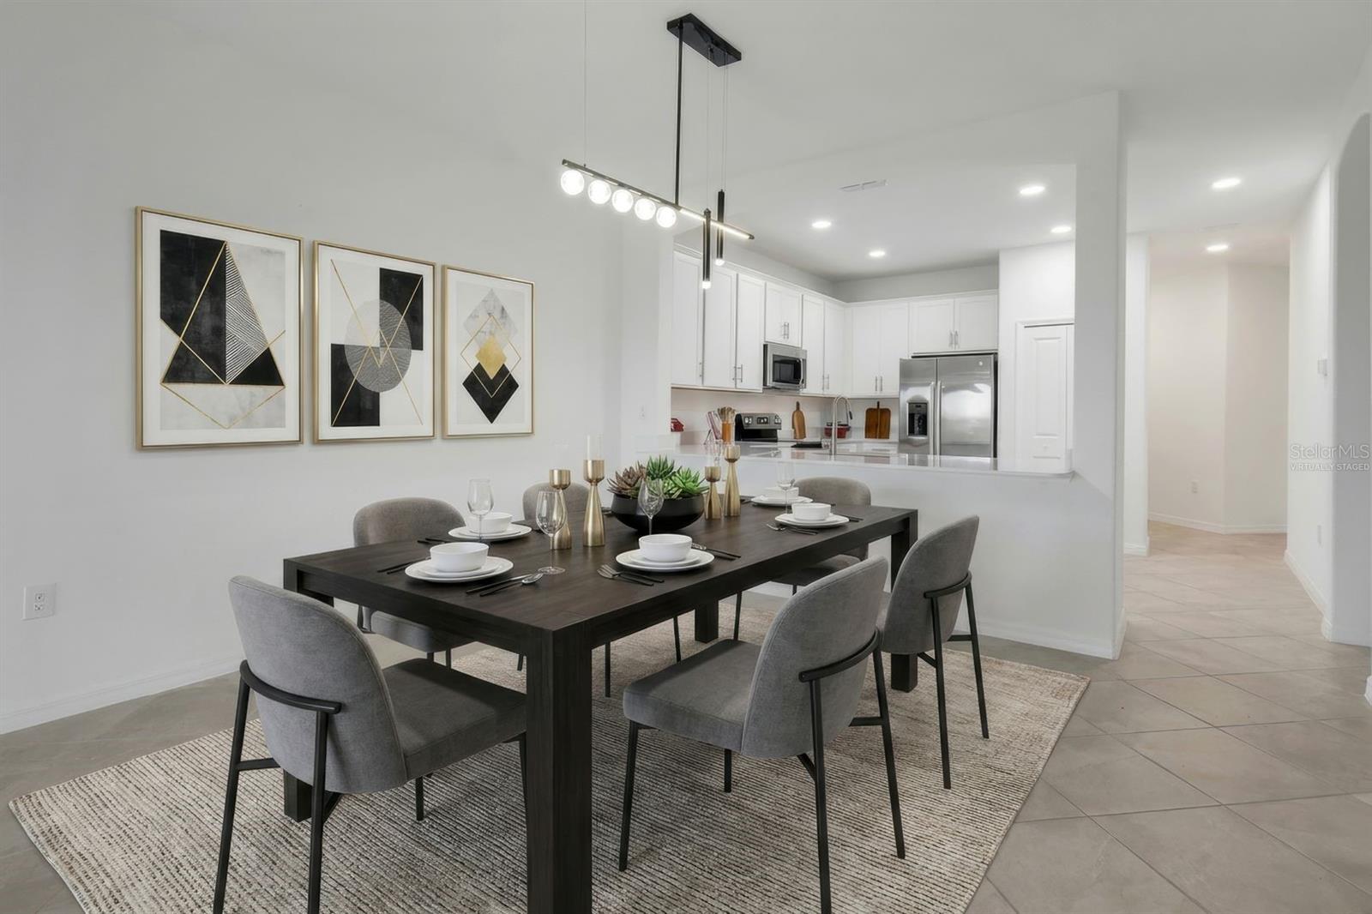
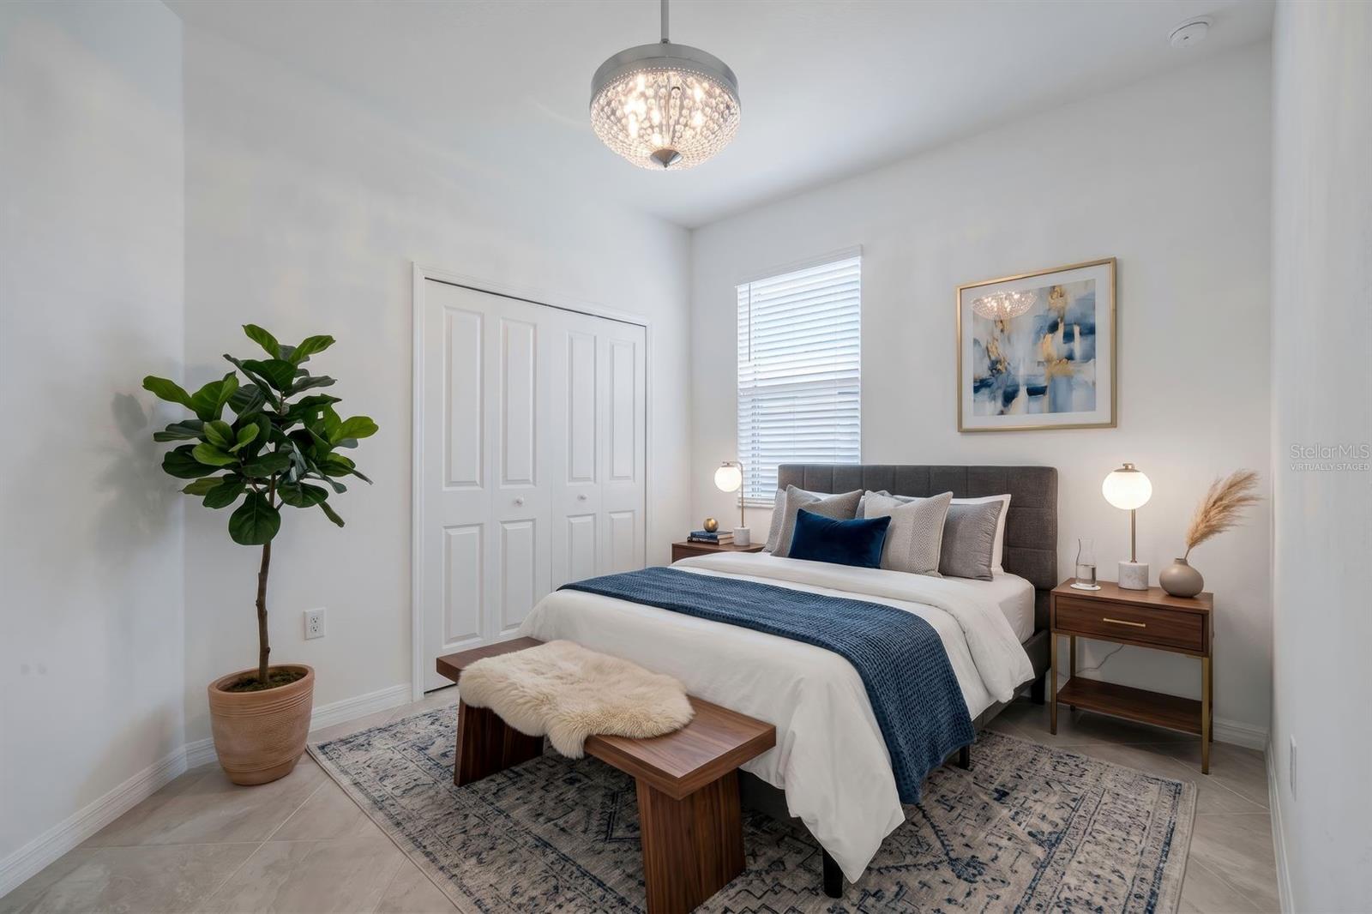
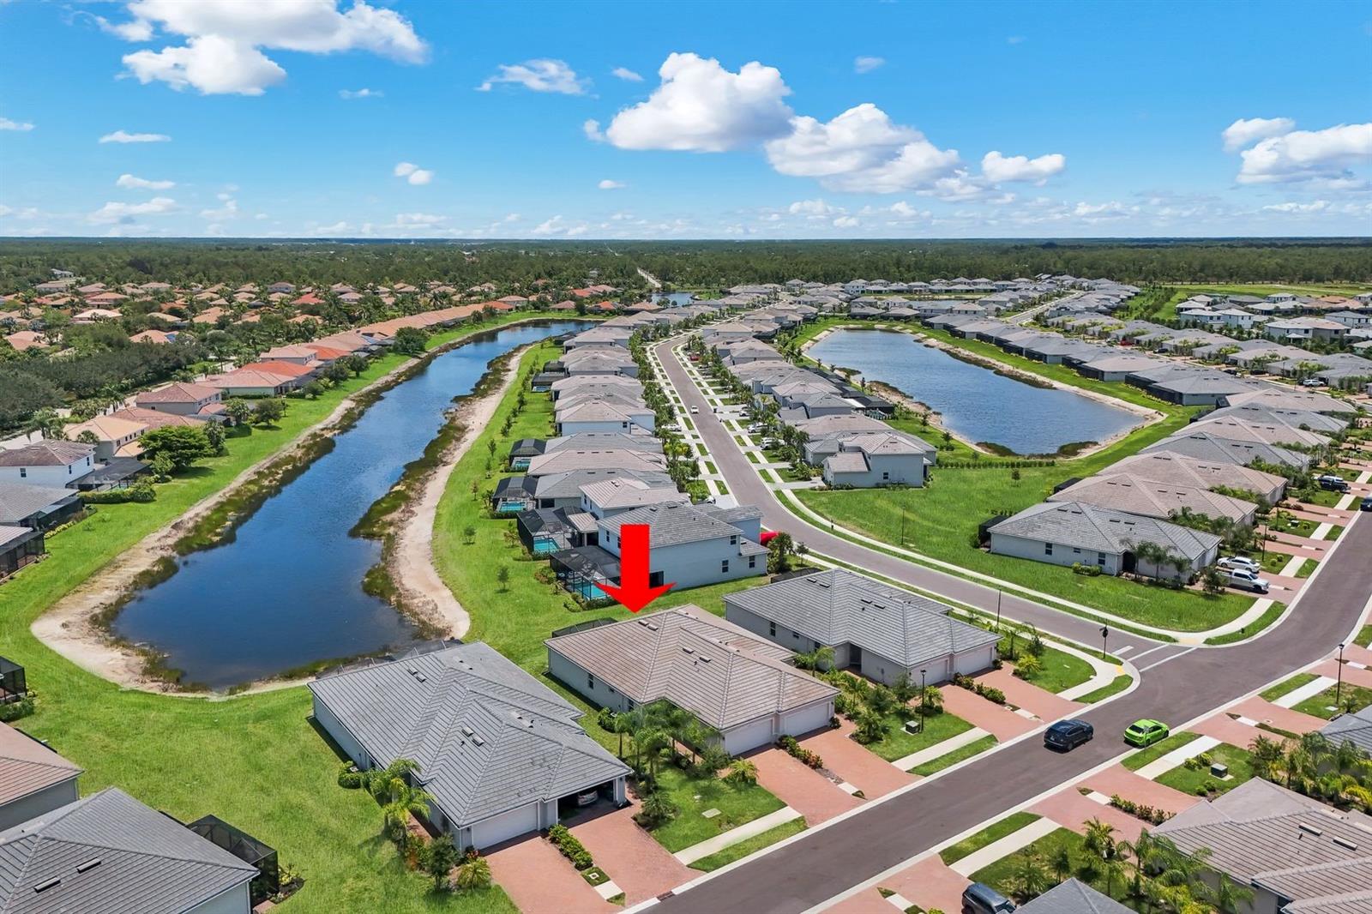
Virtually Staged. Beautiful and affordable "2 Year New" villa (Magnolia model) in the Groves at Orange Blossom, a gated community with pool and tennis/pickleball courts. The Owners also have the use of the large clubhouse across Oil Well Road in the "Ranch" at Orange Blossom with amazing pool, fitness room, tennis courts and more! With 3 bedrooms, 2 baths and a 2 car garage (epoxy flooring), this unit has a very nice Open Floor Plan. The Owner has kept this home in immaculate condition and added upgrades such as whole house water filtration/water purification system, newly screened-in front porch, new cabinetry in the laundry room and pull out shelving in some kitchen cabinets. The view of the pond from the great room and extended lanai is so peaceful and inviting! There is a split bedroom feature, high ceilings and a 3rd bedroom (with closet) which can also be used as a home office with double door entry. Best of all...a large kitchen with 42" cabinetry, solid surface countertops, large breakfast bar opening from kitchen to dining room. All appliances inc: range, refrigerator, microwave, dishwasher, garbage disposal and full size washer and dryer! Ready for immediate occupancy upon HOA approval! The community has sidewalks throughout for those who like to exercise or just to take a nice stroll! Just outside of the community are schools and a brand new "Publix" anchored shopping center with many new businesses opening up soon to service the new communities along Oil Well Road!
/u.realgeeks.media/searchmyflorida/CapeCoralSusan_Logo_1-min.png)
Additional Information
- Taxes
- $1,607
- HOA Fee
- $656
- Year Built
- 2024
- Construction
- Block, Stucco
- Living Area
- 1,417
- Acres
- 0.10
- Hoa Fee
- $656
- Interior Features
- Ceiling Fans(s), High Ceilings, Living Room/Dining Room Combo, Open Floorplan, Primary Bedroom Main Floor, Solid Surface Counters, Split Bedroom, Walk-In Closet(s), Window Treatments
- Amenities
- Clubhouse, Fitness Center, Gated, Maintenance, Pickleball Court(s), Pool, Recreation Facilities, Tennis Court(s)
- Cooling
- Central Air
- Heating
- Central, Electric
- Garage Spaces
- 2
- Garage Description
- 2 Car Garage
- Exterior Features
- Rain Gutters, Sidewalk, Sliding Doors
- View
- Water
- Water
- Lake Front
- Sewer
- Public Sewer
- Pets
- Yes
Listing courtesy of CONCIERGE REALTY ASSOCIATES.
Mortgage Calculator
All listing information is deemed reliable but not guaranteed and should be independently verified through personal inspection by appropriate professionals. Listings displayed on this website may be subject to prior sale or removal from sale. Availability of any listing should always be independently verified. Listing information is provided for consumer personal, non-commercial use, solely to identify potential properties for potential purchase. All other use is strictly prohibited and may violate relevant federal and state law. Data last updated on