3075 Heritage Pines Drive, Fort Myers, FL 33905
- $457,283
- 3
- BD
- 3
- BA
- 2,079
- SqFt









- List Price
- $457,283
- Status
- PENDING
- MLS#
- TB8519729
- Price Change
- ▲ $283 1781655727
- Bedrooms
- 3
- Bathrooms
- 3
- Half-baths
- 1
- Living Area
- 2,079
- Subdivision
- Heritage Preserve
Property Description
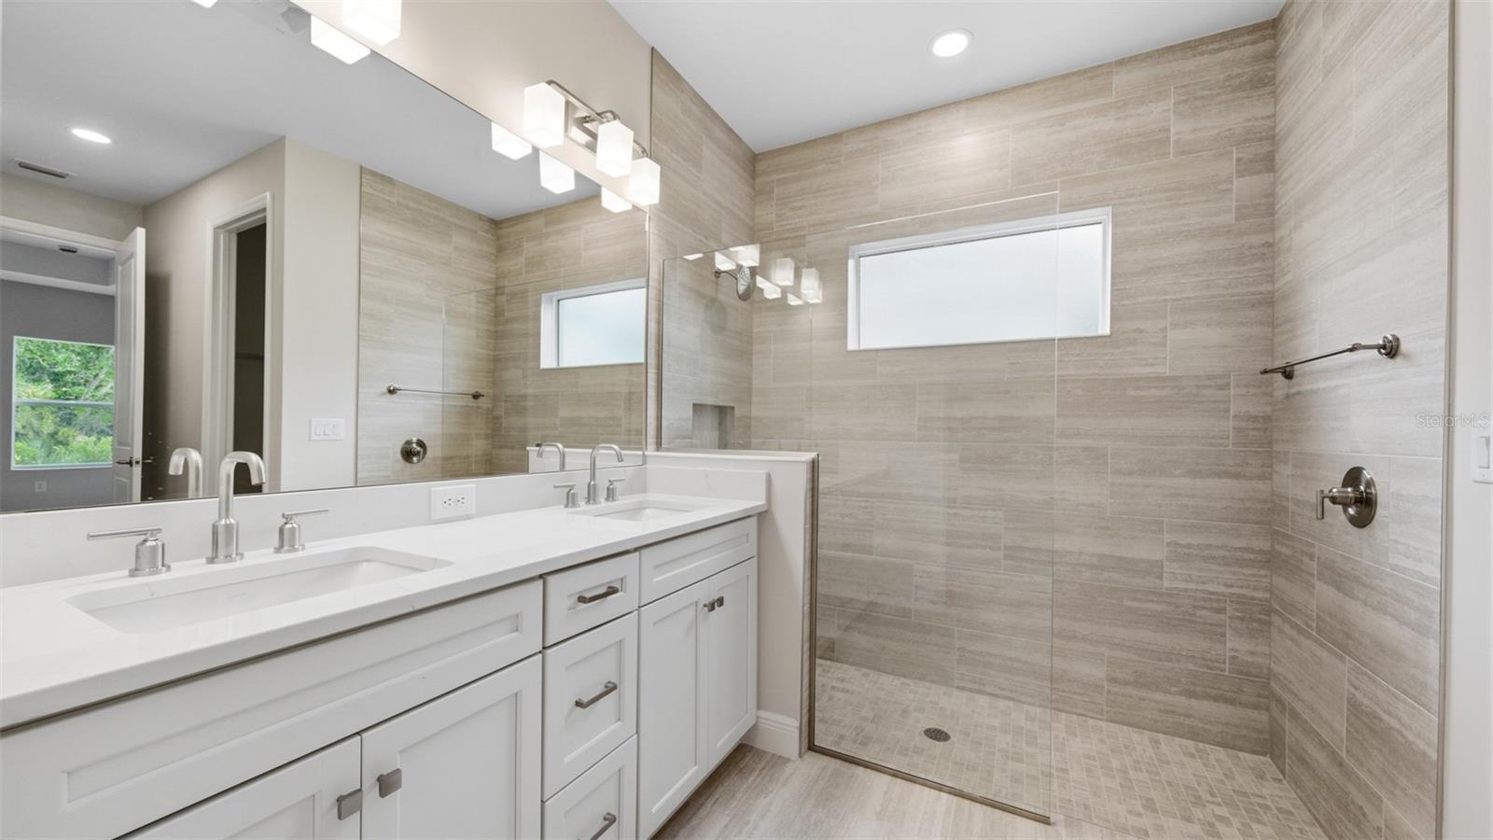
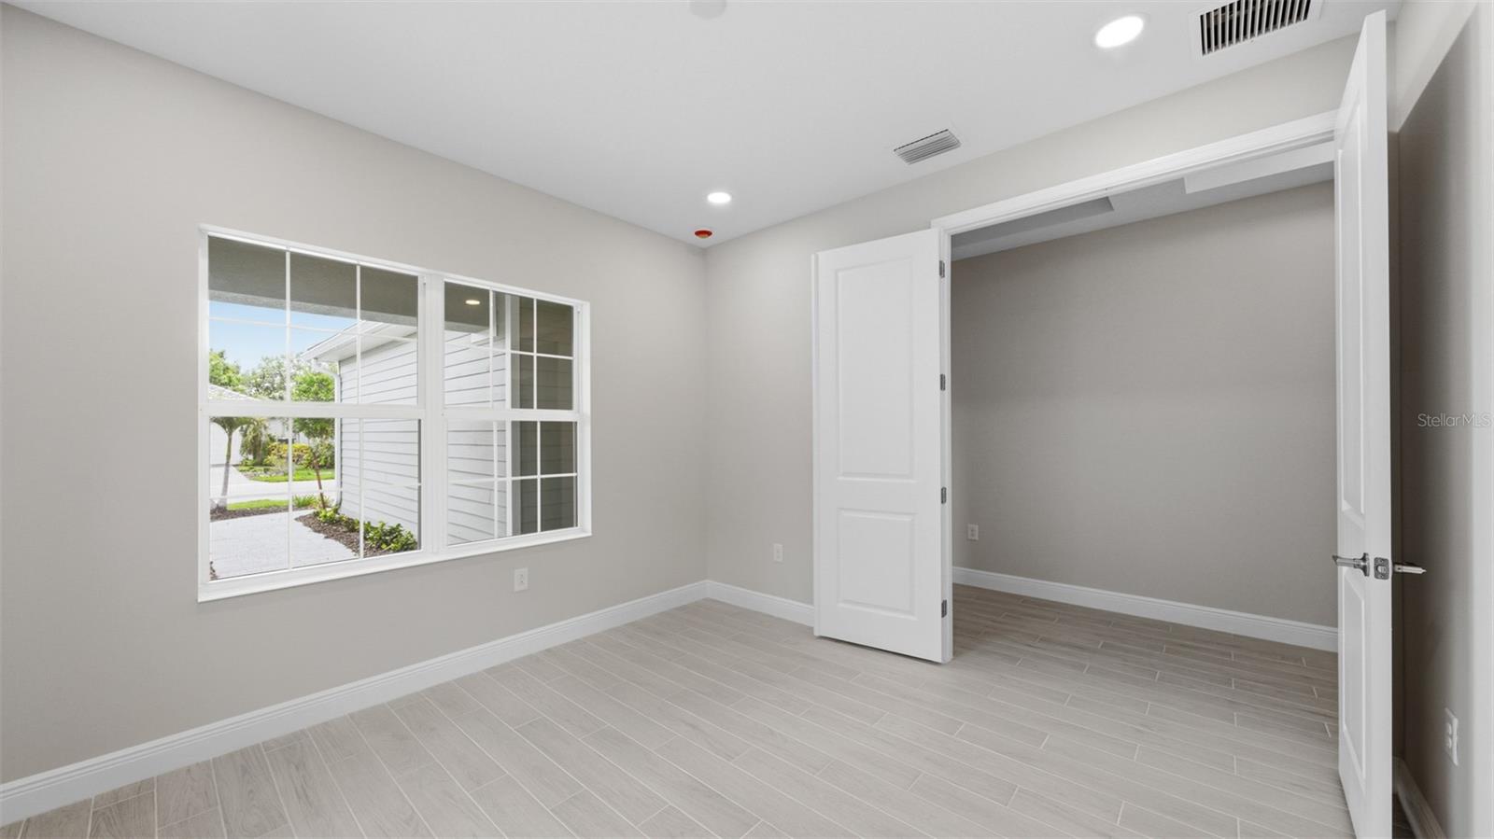
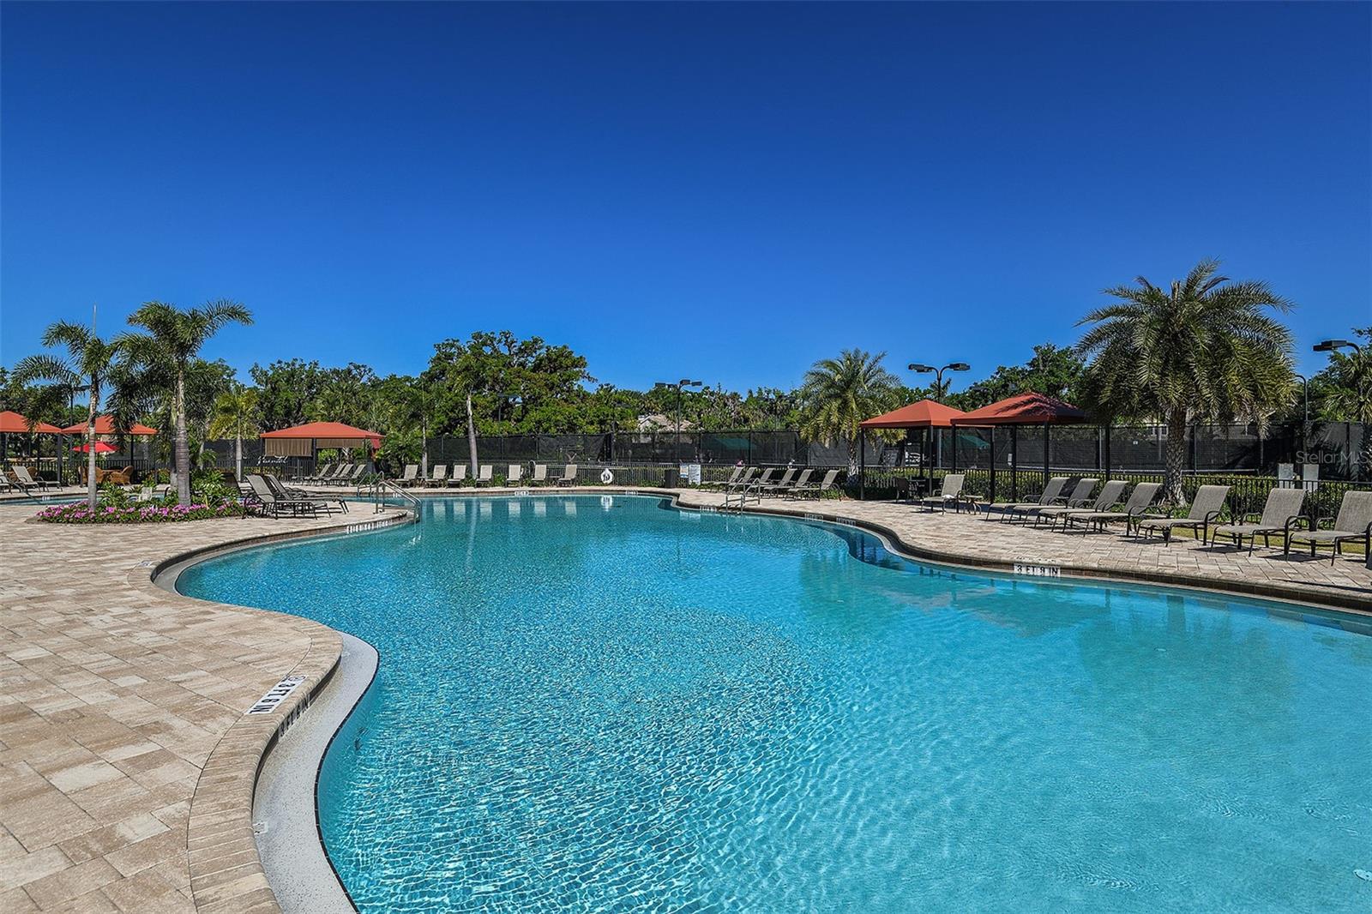
Under contract-accepting backup offers. Virtually Staged. There are places you visit, and places you never want to leave. Verandah falls firmly in the second category. Set behind a private gate in Fort Myers, this is a community designed around living well — on your terms, at your pace. Two championship golf courses by Jack Nicklaus and Bob Cupp make it a golfer's dream, while the River House, resort-style pool, spa, fitness center, pickleball, tennis, kayaking, and miles of scenic trails make sure there's something for every kind of day. The social calendar keeps things lively year-round, but there's just as much room here for quiet mornings and slow afternoons. This BRILLIANCE floor plan brings a thoughtfully designed living space, plus a 223-square-foot LANAI and an EXTENDED 3-CAR GARAGE. 3 bedrooms, 2.5 baths, and a DEN give everyone room to spread out, while the open Great Room flows into the kitchen and breakfast area through a POCKET SLIDING GLASS DOOR — blurring the line between inside and out. The kitchen is built for both everyday living and entertaining, with a QUARTZ ISLAND, STAINLESS GE GAS APPLIANCE PACKAGE, and a FRENCH DOOR REFRIGERATOR. WOOD-LOOK PLANK TILE runs front to back through the main living spaces, and the Master Suite offers a spa-style bath with a FULL GLASS SHOWER ENCLOSURE and DUAL-SINK QUARTZ VANITY. WHOLE-HOUSE IMPACT GLASS means storm season is one less thing to think about. Outside, PAVER FINISHES, a TILE ROOF, and INCLUDED PROFESSIONAL LANDSCAPING complete the look — with ROUGH-INS ALREADY IN PLACE FOR A FUTURE POOL AND OUTDOOR KITCHEN, should you want to take it even further. If you've been searching for the right home in the right community at the right time — this might just be it. Some things are worth moving on quickly.
/u.realgeeks.media/searchmyflorida/CapeCoralSusan_Logo_1-min.png)
Additional Information
- Taxes
- $1,945
- HOA Fee
- $4,544
- Year Built
- 2026
- Construction
- Block, Stucco
- Living Area
- 2,079
- Acres
- 0.17
- Hoa Fee
- $4,544
- Interior Features
- Coffered Ceiling(s), Eat-in Kitchen, High Ceilings, Kitchen/Family Room Combo, Living Room/Dining Room Combo, Open Floorplan, Primary Bedroom Main Floor, Solid Surface Counters, Solid Wood Cabinets, Thermostat, Tray Ceiling(s), Walk-In Closet(s)
- Cooling
- Central Air, Humidity Control
- Heating
- Central, Electric, Heat Pump
- Parking
- Driveway, Garage Door Opener, Ground Level
- Garage Spaces
- 3
- Garage Description
- 3 Car Garage
- Exterior Features
- Rain Gutters
- View
- Trees/Woods
- Water
- Lake Front
- Sewer
- Public Sewer
- Stories
- 1
- Pets
- Yes
Listing courtesy of CHARLES RUTENBERG REALTY INC.
Mortgage Calculator
All listing information is deemed reliable but not guaranteed and should be independently verified through personal inspection by appropriate professionals. Listings displayed on this website may be subject to prior sale or removal from sale. Availability of any listing should always be independently verified. Listing information is provided for consumer personal, non-commercial use, solely to identify potential properties for potential purchase. All other use is strictly prohibited and may violate relevant federal and state law. Data last updated on