18296 Chromata Drive, Venice, FL 34293
- $614,649
- 2
- BD
- 2
- BA
- 1,991
- SqFt




- List Price
- $614,649
- Status
- PENDING
- MLS#
- TB8519923
- Price Change
- ▼ $671 1782841010
- Bedrooms
- 2
- Bathrooms
- 2
- Living Area
- 1,991
- Subdivision
- Brightmore
Property Description
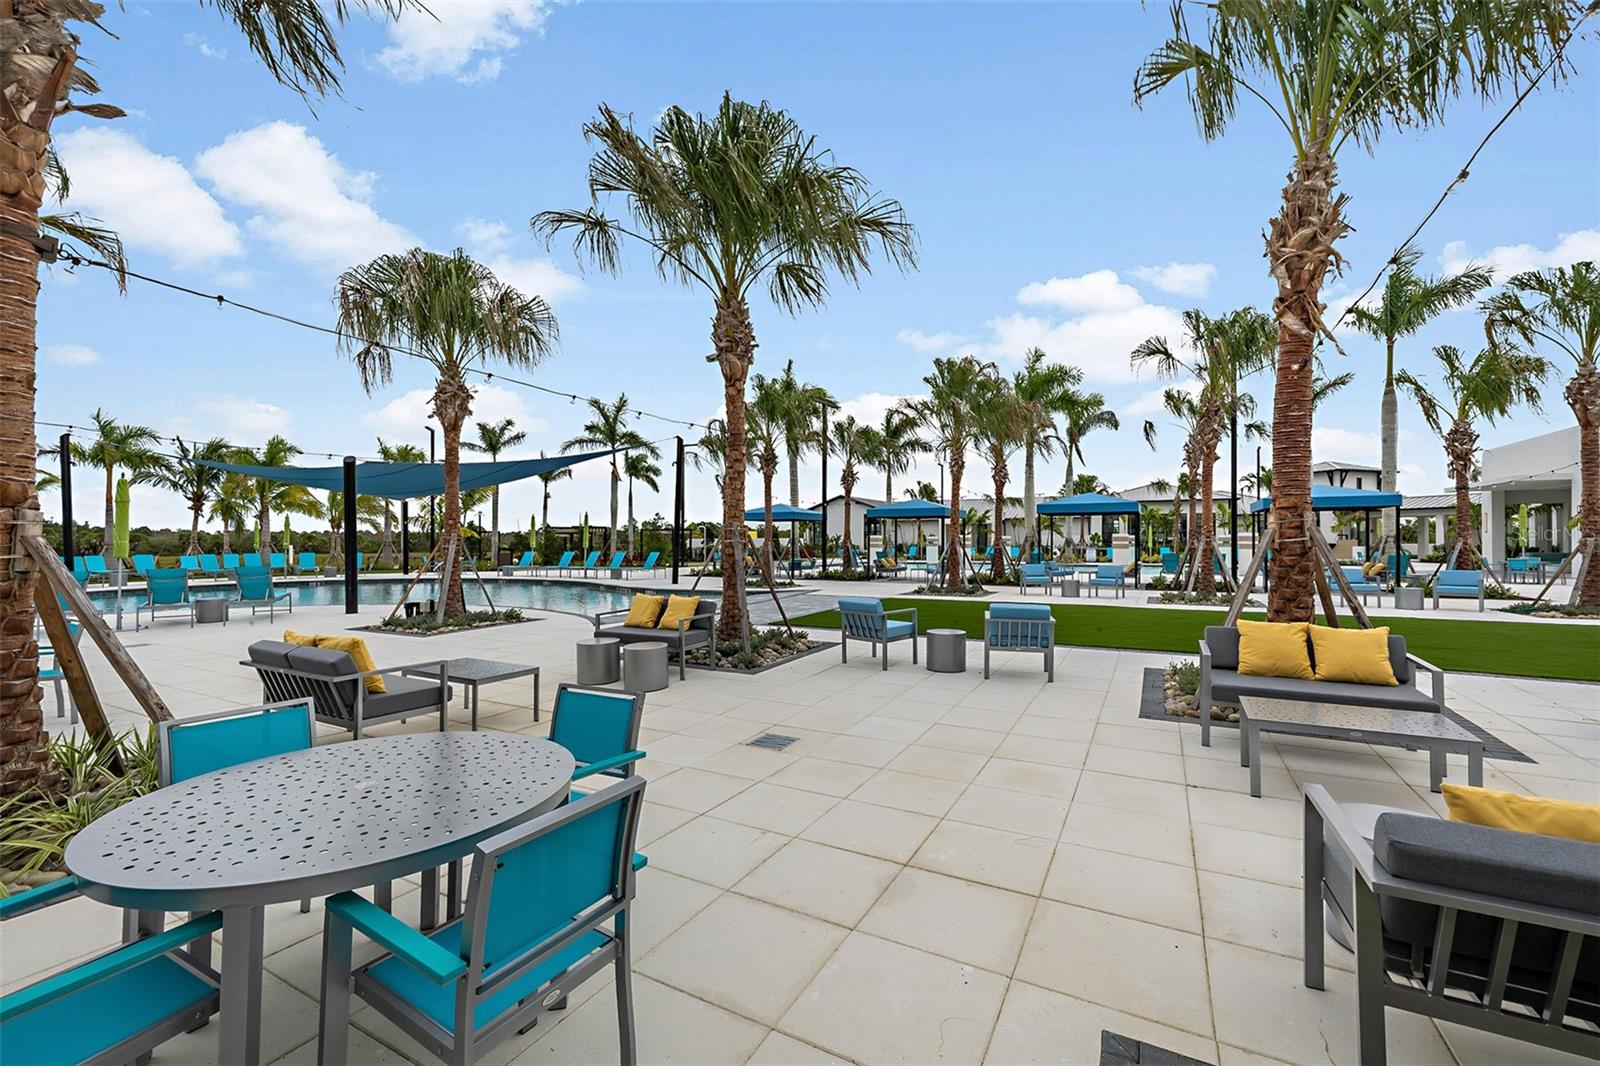
he Merigold in Brightmore is a masterclass in refined Florida living—where curated design, elevated finishes, and effortless comfort come together in a home that feels both modern and timeless.The Merigold by Mattamy Homes offers refined single-story living with an open, airy layout and beautifully curated Luxe Warm design selections. This home features impact windows, 8' interior doors, and stylish Bishop Shores LVP flooring throughout the main living areas. The gourmet kitchen impresses with Sonoma Maple Rye cabinetry, Carrara Breve quartz countertops, a Vesper 6x6 stacked backsplash, and a full Whirlpool stainless appliance suite. The owner’s suite includes a spa-inspired bath with quartz countertops, dual rectangle sinks, and a fully tiled shower extending to the ceiling. Bath 2 features a recessed walk-in shower with upgraded tile. Additional highlights include a private study, screened lanai with pavers, pendant pre-wiring, and a complete laundry package. A beautifully finished, move-in-ready home in the desirable Brightmore community. Brightmore’s 55+ active-adult enclave offers a resort-inspired lifestyle designed for comfort, connection, and everyday ease. Surrounded by the natural beauty of Wellen Park and North Port, this gated neighborhood blends elegant amenities with a warm, welcoming atmosphere where residents can truly live well. At the heart of the community is the resort-style clubhouse, a beautifully designed gathering space for social events, clubs, and activities. Outdoors, residents enjoy a heated pool with an expansive sun deck, perfect for morning laps or relaxing afternoons in the Florida sunshine. Pickleball courts, walking paths, and well-appointed fitness facilities support an active, wellness-focused lifestyle. Brightmore also offers pet-friendly spaces, maintenance-free living, and a full calendar of social clubs and planned activities, making it easy to build friendships and stay engaged. With its thoughtful design, peaceful surroundings, and vibrant community spirit, Brightmore delivers a refined yet relaxed way of life tailored to today’s active adults. Photos, renderings and plans are for illustrative purposes only and should never be relied upon and may vary from the actual home. Pricing, dimensions and features can change at any time without notice or obligation. The photos may be from a furnished model home and not the home offered for sale.
/u.realgeeks.media/searchmyflorida/CapeCoralSusan_Logo_1-min.png)
Additional Information
- Taxes
- $2,458
- HOA Fee
- $520
- Year Built
- 2025
- Construction
- Block, Stucco
- Living Area
- 1,991
- Acres
- 0.15
- Hoa Fee
- $520
- Interior Features
- Crown Molding, Eat-in Kitchen, High Ceilings, In Wall Pest System, Open Floorplan, Pest Guard System, Primary Bedroom Main Floor, Solid Surface Counters, Thermostat, Walk-In Closet(s)
- Amenities
- Clubhouse, Fence Restrictions, Fitness Center, Gated, Park, Pickleball Court(s), Pool, Recreation Facilities, Spa/Hot Tub
- Cooling
- Central Air
- Heating
- Central, Electric
- Garage Spaces
- 2
- Garage Description
- 2 Car Garage
- Exterior Features
- Rain Gutters, Sidewalk, Sliding Doors
- View
- Water
- Waterfront
- Yes
- Waterfront Description
- Pond
- Water
- Lake Front
- Sewer
- Public Sewer
- Pets
- Yes
Listing courtesy of MATTAMY REAL ESTATE SERVICES.
Mortgage Calculator
All listing information is deemed reliable but not guaranteed and should be independently verified through personal inspection by appropriate professionals. Listings displayed on this website may be subject to prior sale or removal from sale. Availability of any listing should always be independently verified. Listing information is provided for consumer personal, non-commercial use, solely to identify potential properties for potential purchase. All other use is strictly prohibited and may violate relevant federal and state law. Data last updated on