114 Revere Street Nw, Port Charlotte, FL 33952
- $199,999
- 3
- BD
- 2
- BA
- 1,378
- SqFt




- List Price
- $199,999
- Status
- PENDING
- MLS#
- TB8520533
- Price Change
- ▼ $9,901 1784917438
- Bedrooms
- 3
- Bathrooms
- 2
- Living Area
- 1,378
- Subdivision
- Port Charlotte
Property Description
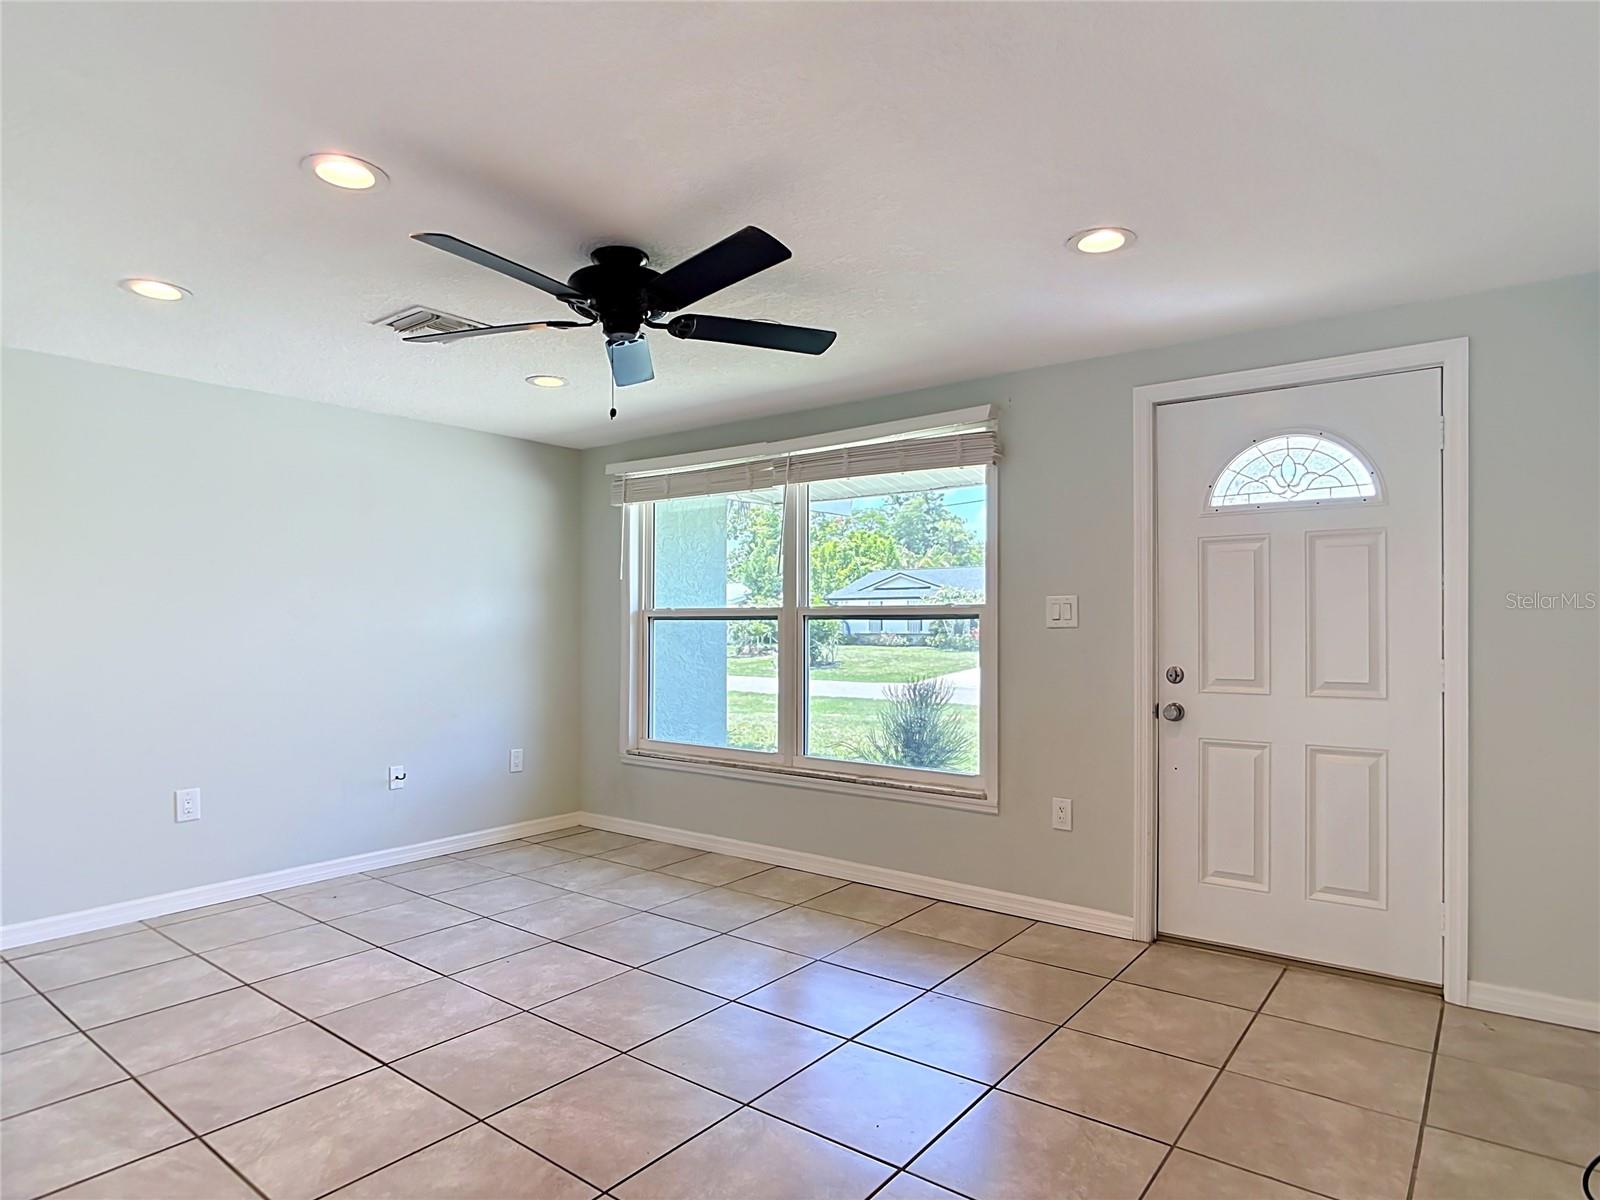
Under contract-accepting backup offers. Up to $5,000 in Seller Concessions towards buyers closing costs (contingent upon offer price)! NEWER ROOF, UPDATED KITCHEN, UPDATED BATHROOM, AND MOVE-IN READY! Welcome to this beautifully maintained Tropical Port Charlotte home featuring a roof replaced less than two years ago, granite countertops, stainless steel appliances, updated cabinetry, recessed lighting, neutral finishes, and a tastefully renovated bathroom with modern tile work. The bright and open layout offers abundant natural light, spacious living areas, easy-to-maintain tile flooring throughout, and sliding glass doors leading to the backyard. Situated on a generously sized lot, there is plenty of room to relax, entertain, garden, or simply enjoy the Florida lifestyle. One of this home's biggest advantages is its convenient location just approximately 5 minutes from Downtown Port Charlotte, providing quick access to shopping, dining, entertainment, waterfront attractions, medical facilities, and everyday conveniences. Enjoy being just minutes from Charlotte Harbor, Fishermen's Village, Sunseeker Resort, public boat ramps, golf courses, parks, and world-class fishing. With easy access to US-41 and I-75, commuting throughout Southwest Florida is simple and convenient. Whether you're searching for a primary residence, seasonal retreat, or investment opportunity, this property offers exceptional value, modern updates, and peace of mind. With its move-in ready condition, newer roof, excellent location, and attractive upgrades, this home is ready for its next owner. Schedule your private showing today!
/u.realgeeks.media/searchmyflorida/CapeCoralSusan_Logo_1-min.png)
Additional Information
- Year Built
- 1963
- Construction
- Block, Stucco, Frame
- Living Area
- 1,378
- Acres
- 0.23
- Interior Features
- Ceiling Fans(s), Eat-in Kitchen, Split Bedroom
- Cooling
- Central Air
- Heating
- Central, Electric
- Parking
- Covered, Driveway, Off Street
- Garage Description
- 1 Car Carport
- Exterior Features
- Lighting, Sliding Doors
- Sewer
- Public Sewer
- Pets
- Yes
Listing courtesy of DIVINE ESTATES REALTY LLC.
Mortgage Calculator
All listing information is deemed reliable but not guaranteed and should be independently verified through personal inspection by appropriate professionals. Listings displayed on this website may be subject to prior sale or removal from sale. Availability of any listing should always be independently verified. Listing information is provided for consumer personal, non-commercial use, solely to identify potential properties for potential purchase. All other use is strictly prohibited and may violate relevant federal and state law. Data last updated on