3631 N 4th Avenue N, St Petersburg, FL 33713
- $569,000
- 3
- BD
- 3
- BA
- 1,610
- SqFt







- List Price
- $569,000
- Status
- ACTIVE
- MLS#
- TB8520574
- Bedrooms
- 3
- Bathrooms
- 3
- Living Area
- 1,610
- Subdivision
- Powers Central Park Sub
Property Description
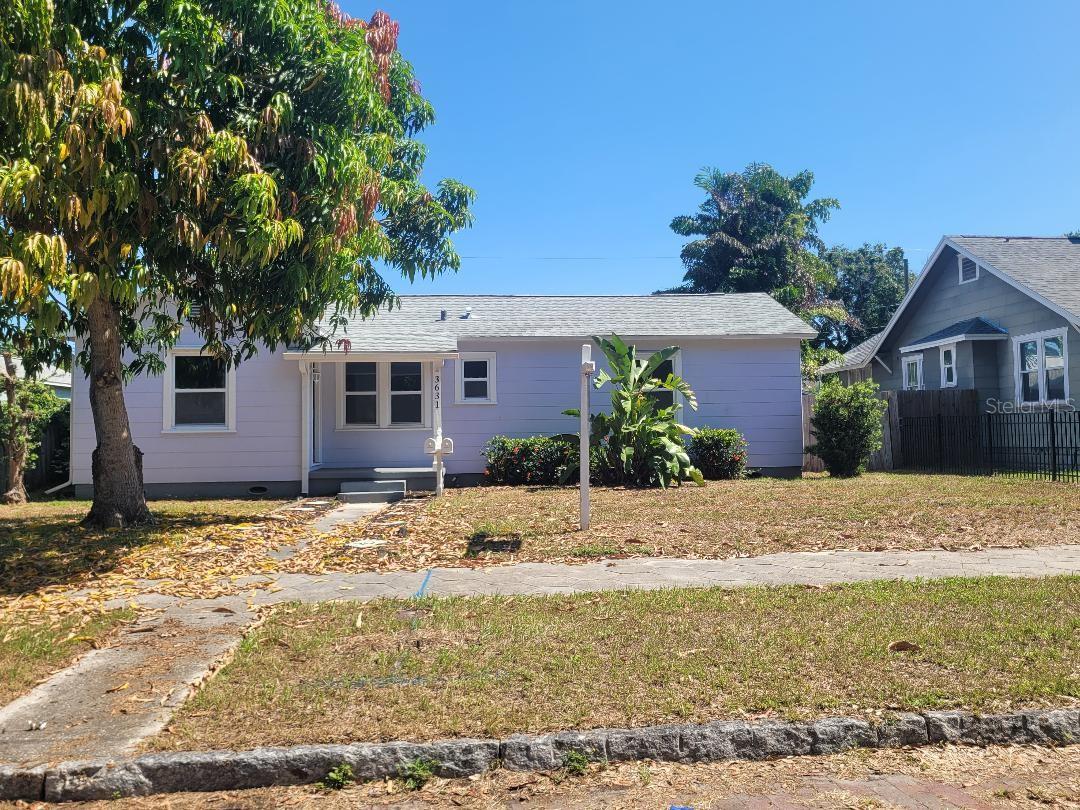
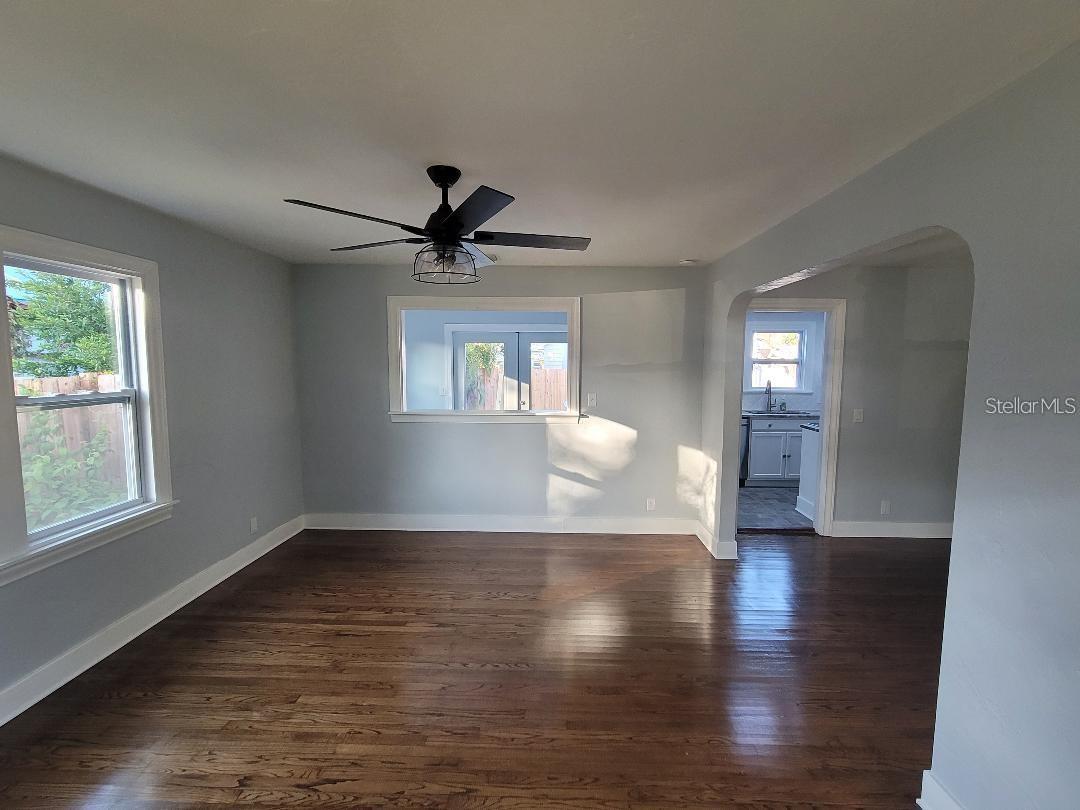
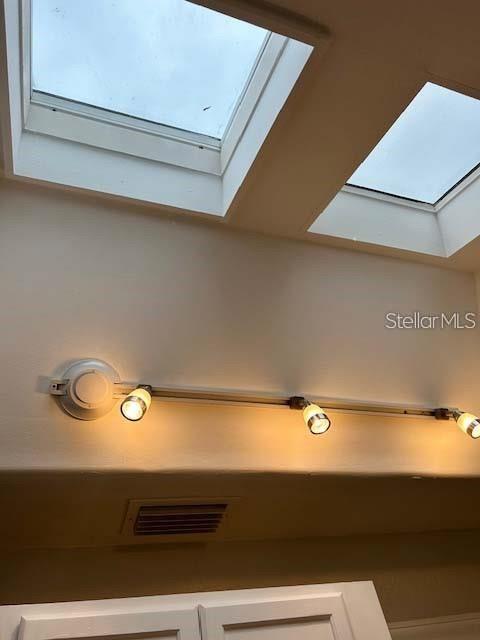
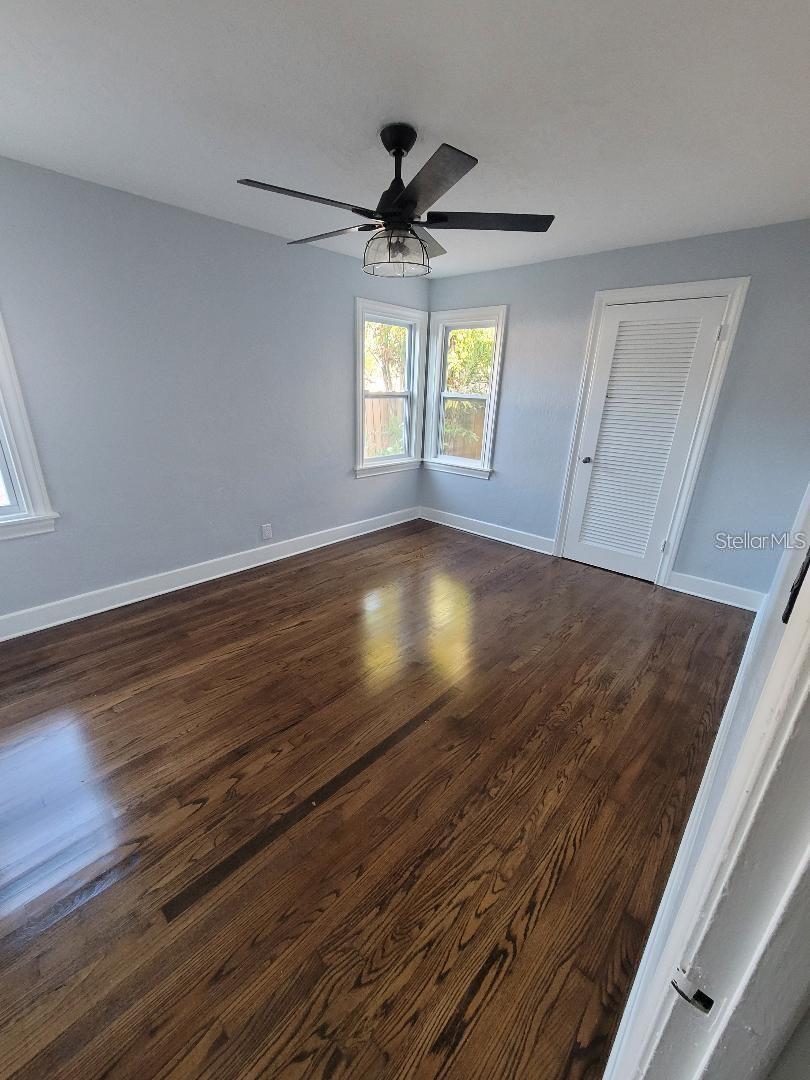
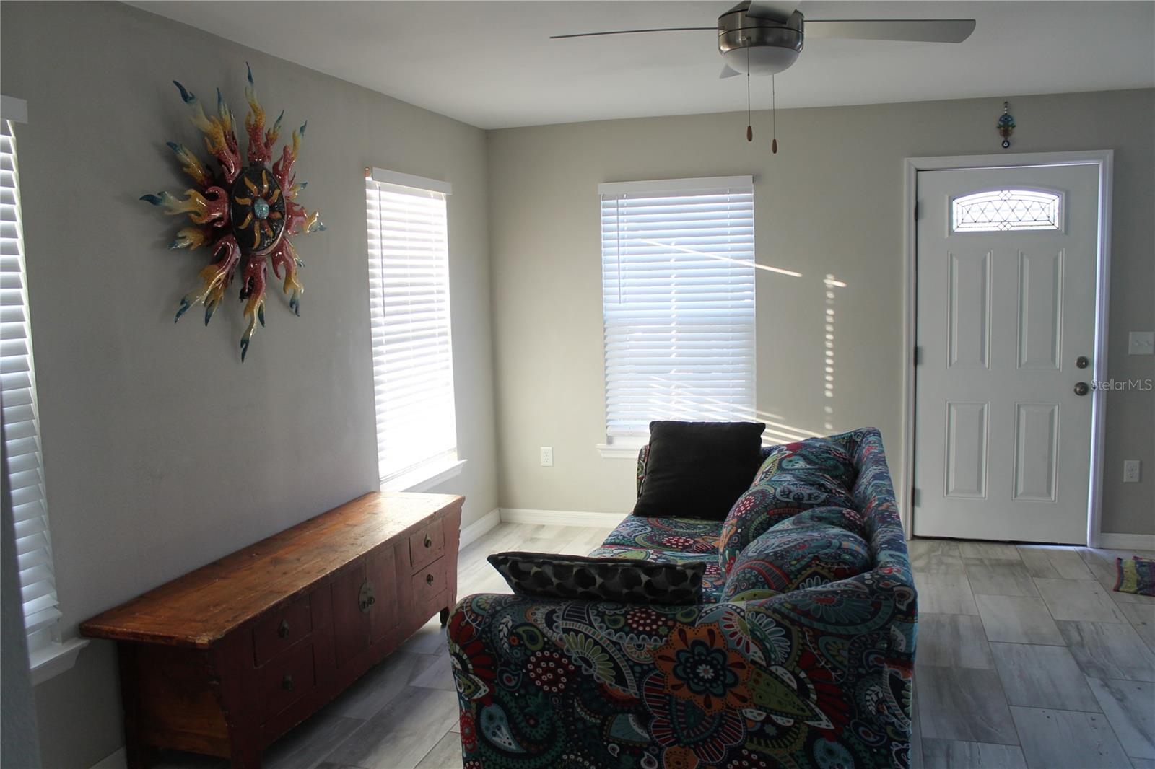
INCOME PROPERTY. THIS PROPERTY HAS A FULLY PERMITTED SEPARATE ADU. THIS IS NOT A FLIP! THIS HOME WAS IMPECCABLY REMODELED, AND CONTAINS A FULLY-PERMITTED ADU BUILT IN 2021. New roof installed as well in 2021, hurricane impact windows, aluminum gutters, and deck; new central A/C in 2024, new insulation in attic and a skylight in kitchen for added illumination, large lot over 8500 sq feet. Tented for termites 2024 (in garage). Units have separate electrical meters, main house and cottage share water meter with meter service to ADU. HIGH AND DRY! Discover the income potential with this property! Two separate units on a large lot. This property is located within minutes of downtown and the beaches. Perfect for investors seeking rental income or buyers interested in occupying the main home while generating income from the ADU (or vice versa), this property provides a world of possibilities in St. Pete. Beautifully renovated 2 bedroom 2 bath 1941 home with small office area/bonus room. This property includes a detached 1 bedroom 1 bath fully permitted Accessory Dwelling Unit built in 2021. The main home is situated at the front of the property facing brick lined streets on 4th Ave North . The main home features beautifully restored original oak floors, new tile in office and kitchen, granite countertops, new stove, refrigerator, dishwasher, garbage disposal, range, microwave, both baths renovated, large yard with mango tree separated by fence from ADU. ADU was built to category 4 Hurricane code in 2021 and is 600 square feet. Efficient floor plan that includes a full bath and a spacious utility room that includes a stacked washer/dryer and some storage. Tile throughout, granite countertops, central a/c. Cottage was designed with front entrance facing the rear alley access to provide total privacy from the front home. Designated parking space adjacent to the cottage makes this a perfect extended family property or an investment opportunity. Parking pad for front house. Refrigerator in ADU has been removed and replaced with a new refrigerator since photos were taken. ADU currently has a 1 year lease in place tenant pays utilities. Room sizes to be verified by buyer.
/u.realgeeks.media/searchmyflorida/CapeCoralSusan_Logo_1-min.png)
Additional Information
- Year Built
- 1941
- Construction
- Asbestos, Frame
- Living Area
- 1,610
- Acres
- 0.18
- Interior Features
- Ceiling Fans(s), High Ceilings, Primary Bedroom Main Floor, Solid Surface Counters, Thermostat
- Cooling
- Central Air
- Heating
- Central
- Exterior Features
- Fence, Private Entrance, Private Mailbox
- Sewer
- Public Sewer
Listing courtesy of IMAGINE REALTY LLC.
Mortgage Calculator
All listing information is deemed reliable but not guaranteed and should be independently verified through personal inspection by appropriate professionals. Listings displayed on this website may be subject to prior sale or removal from sale. Availability of any listing should always be independently verified. Listing information is provided for consumer personal, non-commercial use, solely to identify potential properties for potential purchase. All other use is strictly prohibited and may violate relevant federal and state law. Data last updated on