1868 Mississippi Avenue Ne, St Petersburg, FL 33703
- $759,900
- 4
- BD
- 2
- BA
- 1,745
- SqFt




- List Price
- $759,900
- Status
- ACTIVE
- MLS#
- TB8521432
- Price Change
- ▼ $10,000 1788388734
- Bedrooms
- 4
- Bathrooms
- 2
- Living Area
- 1,745
- Subdivision
- Shoreacres Center
Property Description
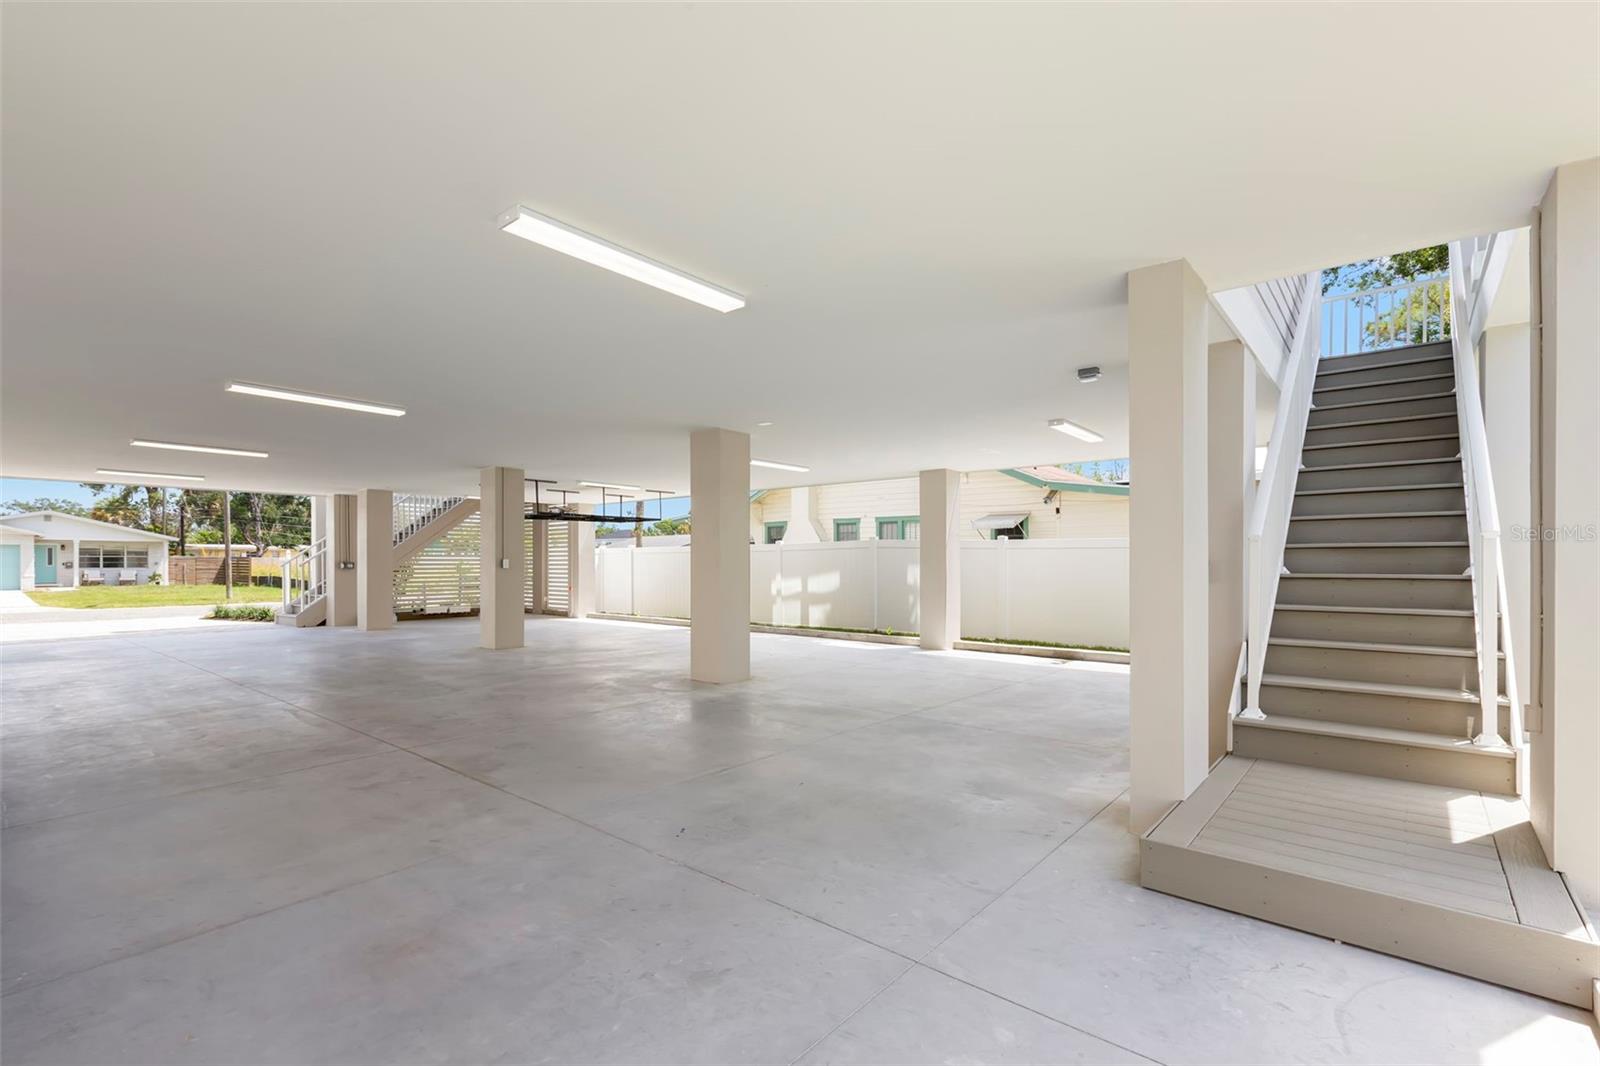
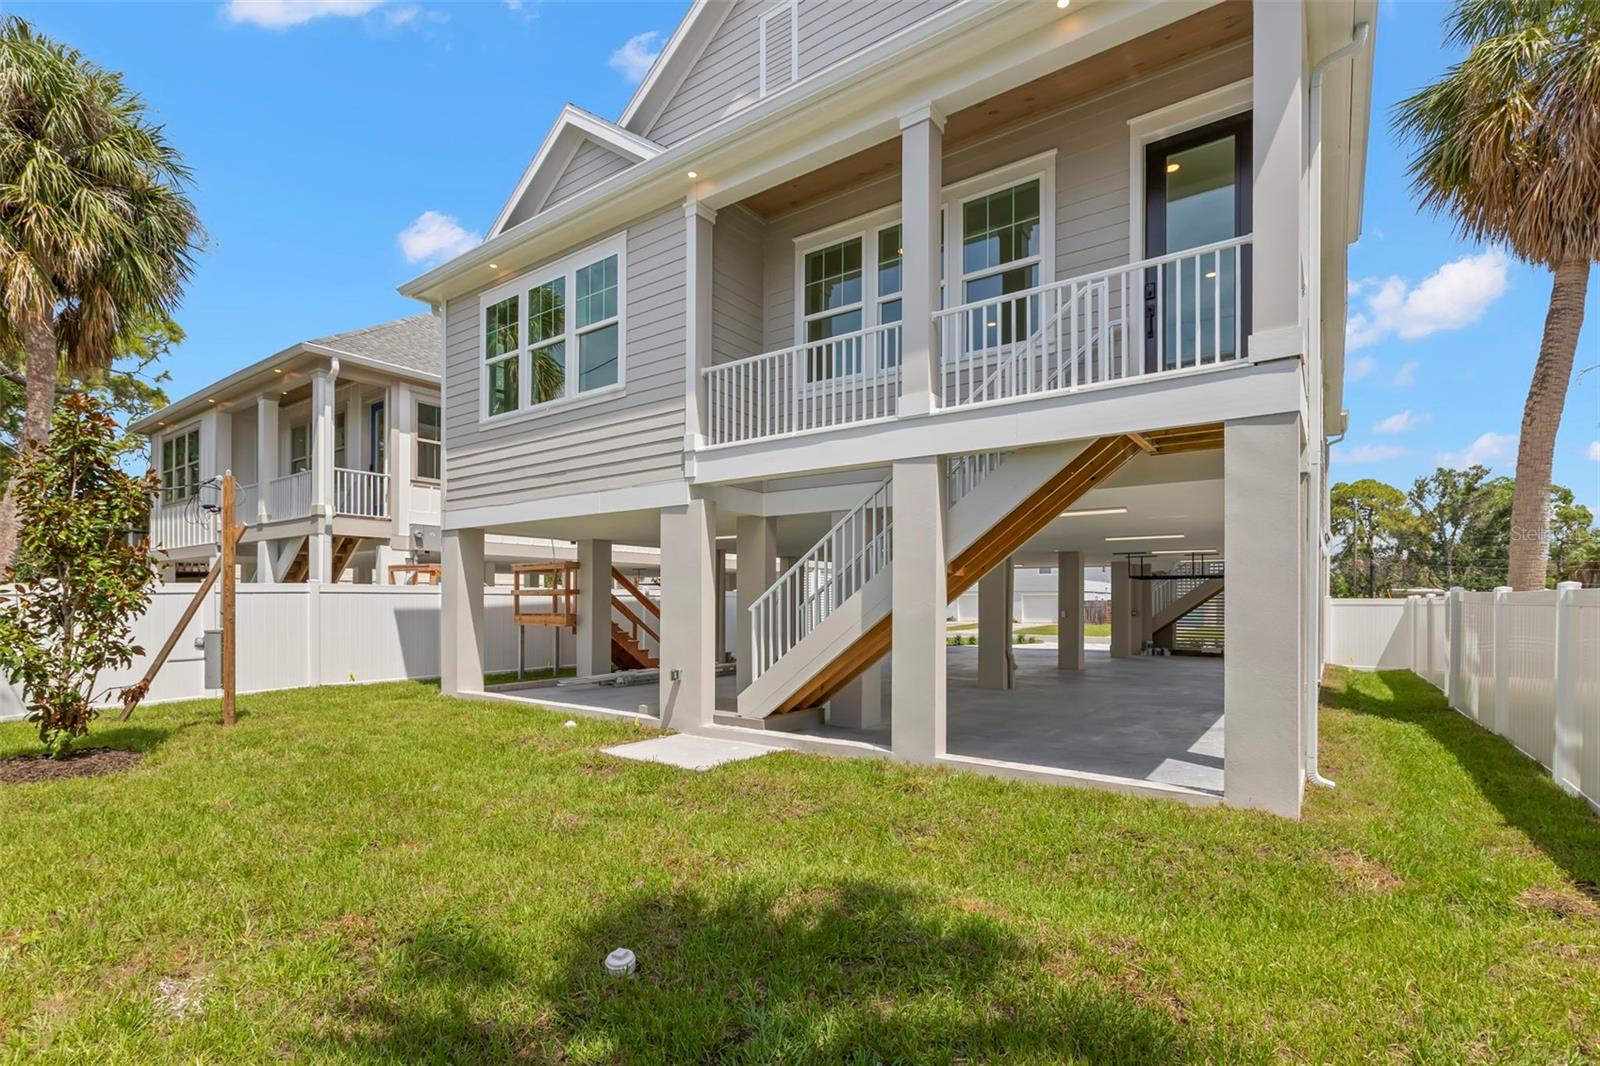
Welcome to 1868 Mississippi Ave NE, a stunning brand-new construction home designed for modern Florida living. Elevated high and dry for added peace of mind, this beautifully crafted 4-bedroom, 2-bathroom residence combines quality construction, thoughtful design, and exceptional functionality. Step inside to discover an open and inviting floor plan featuring quartz countertops, soft-close all-wood cabinetry, premium stainless steel appliances, impact-rated windows and doors, and impressive custom trim details throughout. The designer tile work and upscale finishes create a sophisticated yet comfortable living space perfect for everyday living and entertaining. The elevated design provides an expansive under-house parking area with room for up to four vehicles, along with abundant built-in storage integrated into the ceiling space below the home. Additional features include a dedicated plug for a whole-home generator, offering convenience and preparedness when needed. Outside, the spacious backyard offers plenty of room to create your own private oasis, including space for a future pool. Located in desirable Northeast St. Petersburg, this exceptional new construction home delivers style, durability, and peace of mind with all the modern upgrades today's buyers are looking for. Don't miss this rare opportunity to own a beautifully built new home with premium finishes, extensive storage, and room to grow in one of St. Petersburg's most sought-after areas.
/u.realgeeks.media/searchmyflorida/CapeCoralSusan_Logo_1-min.png)
Additional Information
- Year Built
- 2026
- Construction
- Cement Siding, HardiPlank Type, Frame
- Living Area
- 1,745
- Acres
- 0.11
- Interior Features
- Ceiling Fans(s), Coffered Ceiling(s), High Ceilings, Living Room/Dining Room Combo, Open Floorplan, Primary Bedroom Main Floor, Solid Surface Counters, Solid Wood Cabinets, Thermostat, Walk-In Closet(s)
- Cooling
- Central Air
- Heating
- Central
- Parking
- Driveway, Ground Level, On Street, Oversized, Basement
- Garage Description
- 4 Car Carport
- Exterior Features
- Lighting, Private Mailbox, Rain Gutters
- Sewer
- Public Sewer
Listing courtesy of PARK PROPERTY GROUP.
Mortgage Calculator
All listing information is deemed reliable but not guaranteed and should be independently verified through personal inspection by appropriate professionals. Listings displayed on this website may be subject to prior sale or removal from sale. Availability of any listing should always be independently verified. Listing information is provided for consumer personal, non-commercial use, solely to identify potential properties for potential purchase. All other use is strictly prohibited and may violate relevant federal and state law. Data last updated on