8380 Golden Prairie Drive, Tampa, FL 33647
- $750,000
- 5
- BD
- 5
- BA
- 3,500
- SqFt












- List Price
- $750,000
- Status
- PENDING
- MLS#
- TB8521580
- Bedrooms
- 5
- Bathrooms
- 5
- Half-baths
- 1
- Living Area
- 3,500
- Subdivision
- West Meadows
Property Description
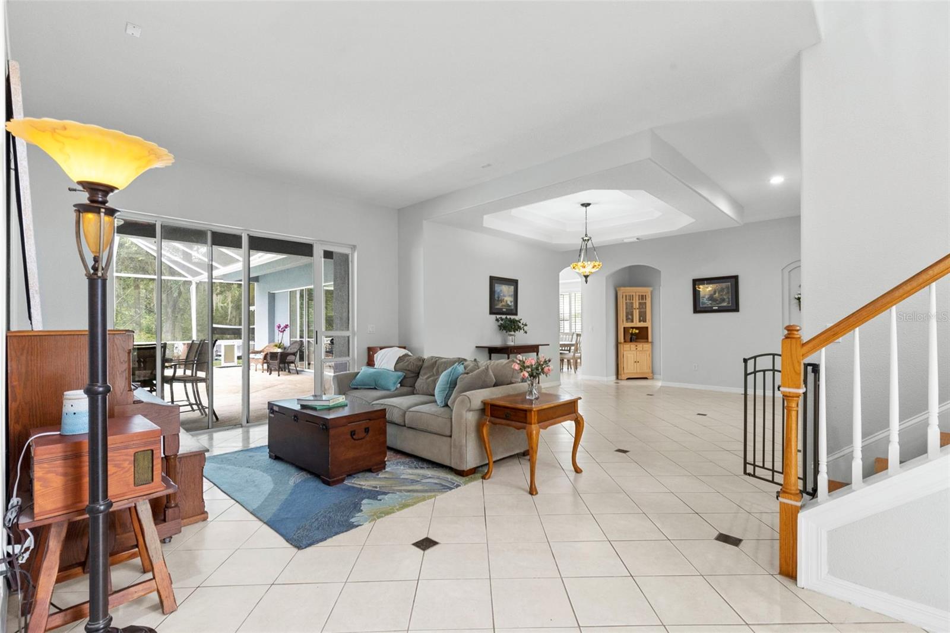
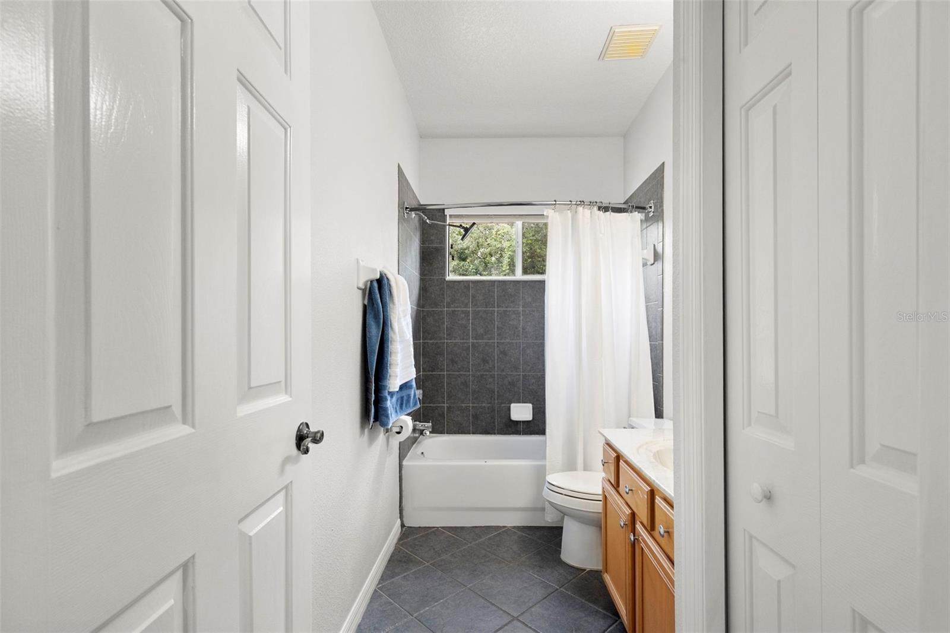
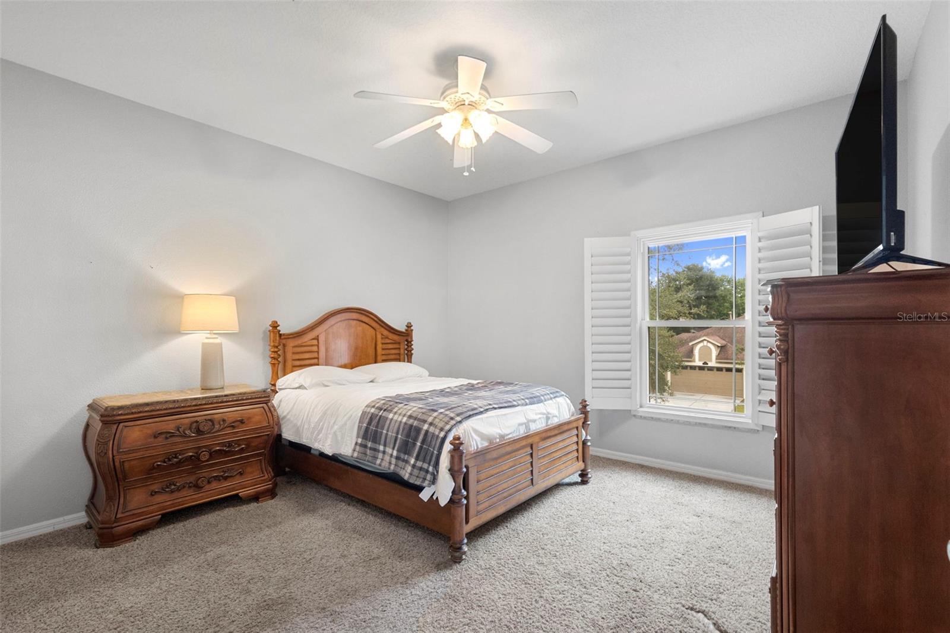
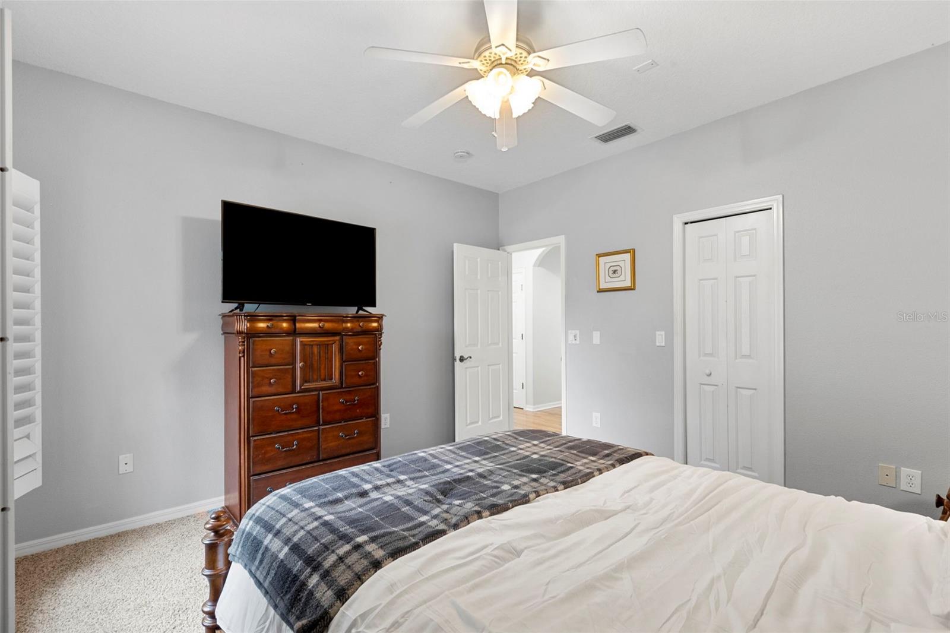
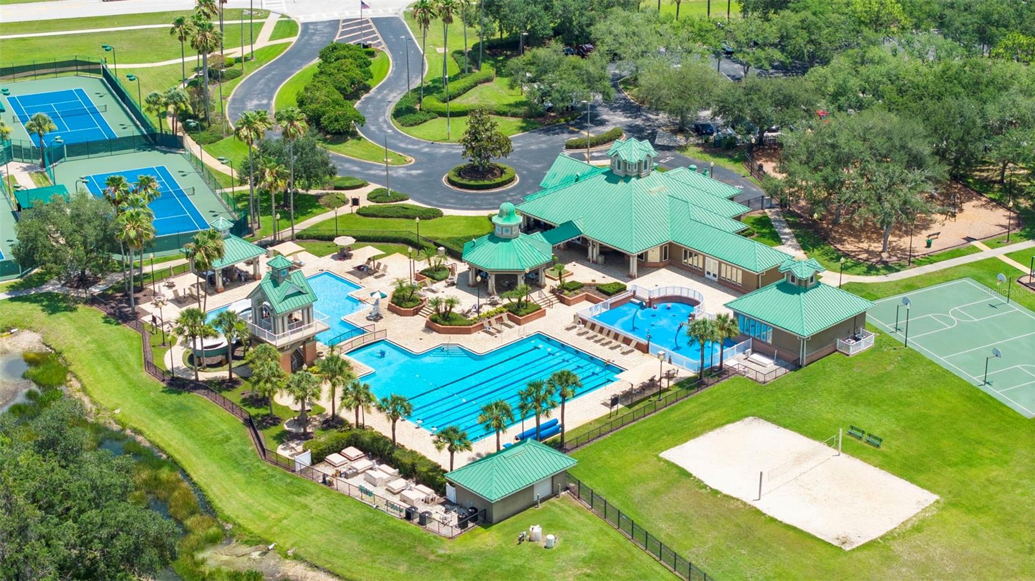
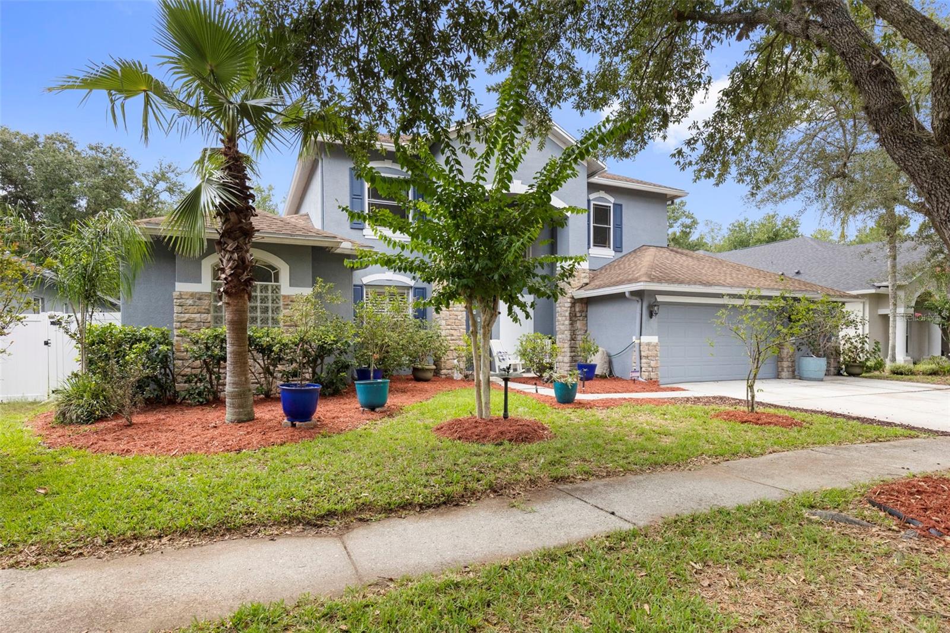
Under contract-accepting backup offers. WEST MEADOWS - HAWTHORNE ESTATES! Spacious 5 bedroom /4.5 bath home with 3-car garage, dedicated office, and pool & spa backing to peaceful conservation views - NO REAR NEIGHBORS! Enjoy quiet mornings or lively weekends on the screened lanai with outdoor kitchen and room to relax or entertain. Inside, the updated kitchen features quartz counters, stainless appliances, built-in pantry wall and a bright breakfast nook open to the family room with a cozy fireplace: your perfect everyday gathering space. The downstairs primary suite offers comfort and privacy with dual walk-in closets, dual vanities, a soaking tub, and separate shower. Upstairs, you’ll find four spacious bedrooms and two full baths, providing flexible space for family and guests. A backyard shed (3 years old) adds convenience and extra storage. Set within one of New Tampa’s premier communities, residents enjoy a lap pool, resort-style pool with water slide, tennis, pickleball, and basketball courts, two dog parks (for large & small dogs), a fitness center, playground, and clubhouse. There are also community nature trails that start at the clubhouse and wind around the community ponds. Close to top schools, shopping, dining, and I-75, this home offers space, privacy, and incredible lifestyle amenities. Experience Florida living and make this welcoming New Tampa home your own! Roof (2015) - 50 year shingles, Water heater (2026), Garage door opener (2026), Water softener (2026), Upstairs 2.5 ton HVAC (2019), Downstairs 5 ton HVAC (2018), Kitchen updated including appliances (2020)
/u.realgeeks.media/searchmyflorida/CapeCoralSusan_Logo_1-min.png)
Additional Information
- Taxes
- $777
- HOA Fee
- $1,584
- Year Built
- 2002
- Construction
- Stucco
- Living Area
- 3,500
- Acres
- 0.24
- Hoa Fee
- $1,584
- Interior Features
- Ceiling Fans(s), Central Vaccum, Eat-in Kitchen, Kitchen/Family Room Combo, Living Room/Dining Room Combo, Primary Bedroom Main Floor, Solid Wood Cabinets, Stone Counters, Thermostat, Walk-In Closet(s), Window Treatments
- Amenities
- Basketball Court, Clubhouse, Fitness Center, Gated, Other, Pickleball Court(s), Playground, Pool, Spa/Hot Tub, Tennis Court(s), Wheelchair Access
- Cooling
- Central Air
- Heating
- Central
- Parking
- Driveway, Garage Door Opener
- Garage Spaces
- 3
- Garage Description
- 3 Car Garage
- Exterior Features
- Outdoor Kitchen, Private Yard, Rain Gutters, Sidewalk, Sliding Doors
- Sewer
- Public Sewer
- Pool Description
- Fiber Optic Lighting, Gunite, In Ground, Screen Enclosure, Tile
- Pets
- Yes
Listing courtesy of SHELLS FLORIDA REALTY.
Mortgage Calculator
All listing information is deemed reliable but not guaranteed and should be independently verified through personal inspection by appropriate professionals. Listings displayed on this website may be subject to prior sale or removal from sale. Availability of any listing should always be independently verified. Listing information is provided for consumer personal, non-commercial use, solely to identify potential properties for potential purchase. All other use is strictly prohibited and may violate relevant federal and state law. Data last updated on