3312 Bay Club Circle Unit 3212, Tampa, FL 33607
- $289,000
- 1
- BD
- 1
- BA
- 964
- SqFt




- List Price
- $289,000
- Status
- ACTIVE
- MLS#
- TB8522730
- Bedrooms
- 1
- Bathrooms
- 1
- Living Area
- 964
- Subdivision
- Island Club At Rocky Point A C
Property Description
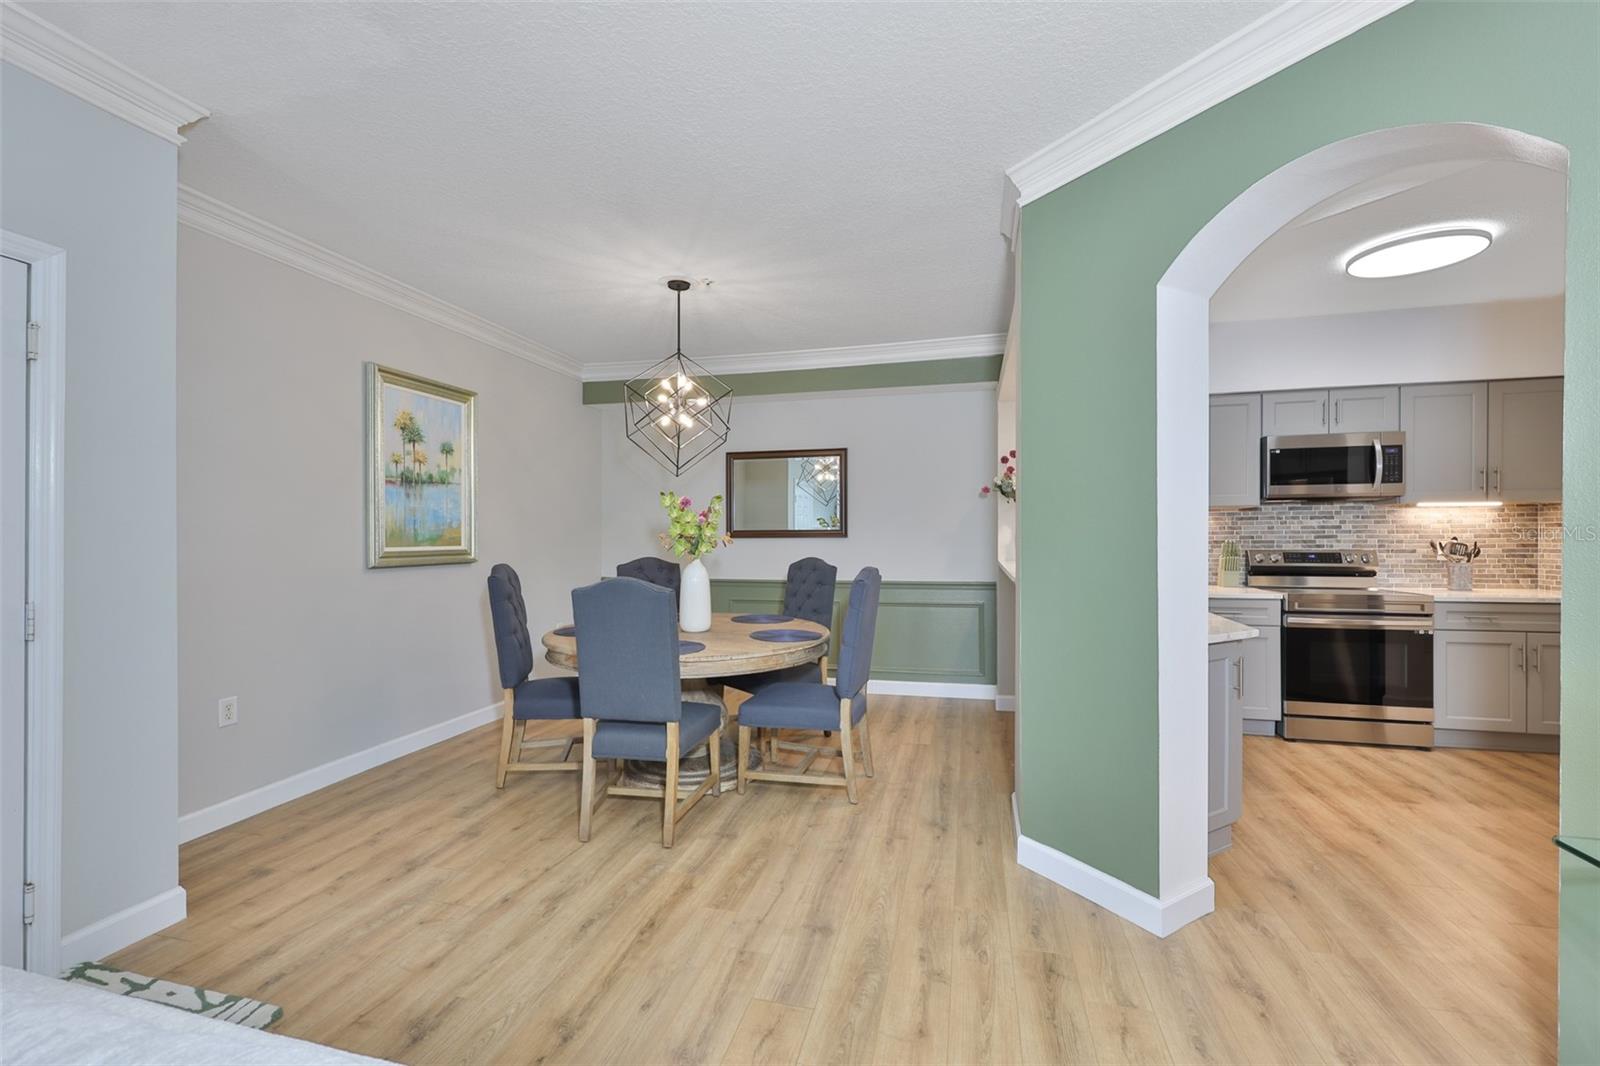
Welcome to Island Club at Rocky Point, a gated, waterfront community set along beautiful Old Tampa Bay! Filled with natural light and a refreshing coastal breeze feel, this third-story condo features an oversized garage with generous storage and an additional driveway providing parking for a second vehicle. Residents enjoy resort-style waterfront amenities including a heated saltwater pool, jacuzzi, sauna, outdoor showers, grilling area, fitness center, clubhouse, and a private community pier - perfect for launching your kayak, fishing, or simply taking in the peaceful bay views. Perfectly situated, this community is just a short walk to restaurants, bars, biking and walking paths, and only minutes to Tampa International Airport, International Mall, Raymond James Stadium, the sugary sand of Clearwater Beach, and major highways for easy commuting. The HOA fee includes premium internet and cable service, security gate, flood insurance, roof and exterior maintenance, pest control, car wash and vacuum area, grounds maintenance, property management, escrow reserves, and full access to the community's high-end amenities. Upgrades and improvements: Full kitchen remodel 2024, New washing machine 2026, New garbage disposal 2025, New LTV flooring and new floor board trim 2024, Full bathroom remodel 2025, New garage door opener including new keypad 2025, New front door keypad 2025, New balcony screening 2024, Interior freshly painted 2025, AC serviced 2025. Schedule your private showing today and experience resort-style waterfront living at Island Club at Rocky Point.
/u.realgeeks.media/searchmyflorida/CapeCoralSusan_Logo_1-min.png)
Additional Information
- HOA Fee
- $652
- Year Built
- 1997
- Construction
- Stucco
- Living Area
- 964
- Interior Features
- Built-in Features, Ceiling Fans(s), Crown Molding, High Ceilings, Living Room/Dining Room Combo, Primary Bedroom Main Floor, Stone Counters, Window Treatments
- Cooling
- Central Air
- Heating
- Electric
- Garage Spaces
- 1
- Garage Description
- 1 Car Garage
- Exterior Features
- Balcony, Lighting, Outdoor Grill, Outdoor Shower, Sauna
- Sewer
- Public Sewer
- Pool Description
- Chlorine Free, Deck, Gunite, Heated, In Ground, Lighting, Outside Bath Access, Salt Water
- Stories
- 1
- Pets
- Yes
Listing courtesy of COLDWELL BANKER REALTY.
Mortgage Calculator
All listing information is deemed reliable but not guaranteed and should be independently verified through personal inspection by appropriate professionals. Listings displayed on this website may be subject to prior sale or removal from sale. Availability of any listing should always be independently verified. Listing information is provided for consumer personal, non-commercial use, solely to identify potential properties for potential purchase. All other use is strictly prohibited and may violate relevant federal and state law. Data last updated on