1222 E Chelsea Street, Tampa, FL 33603
- $775,000
- 4
- BD
- 3
- BA
- 2,458
- SqFt





- List Price
- $775,000
- Status
- PENDING
- MLS#
- TB8523408
- Bedrooms
- 4
- Bathrooms
- 3
- Living Area
- 2,458
- Subdivision
- Nebraska Heights
Property Description
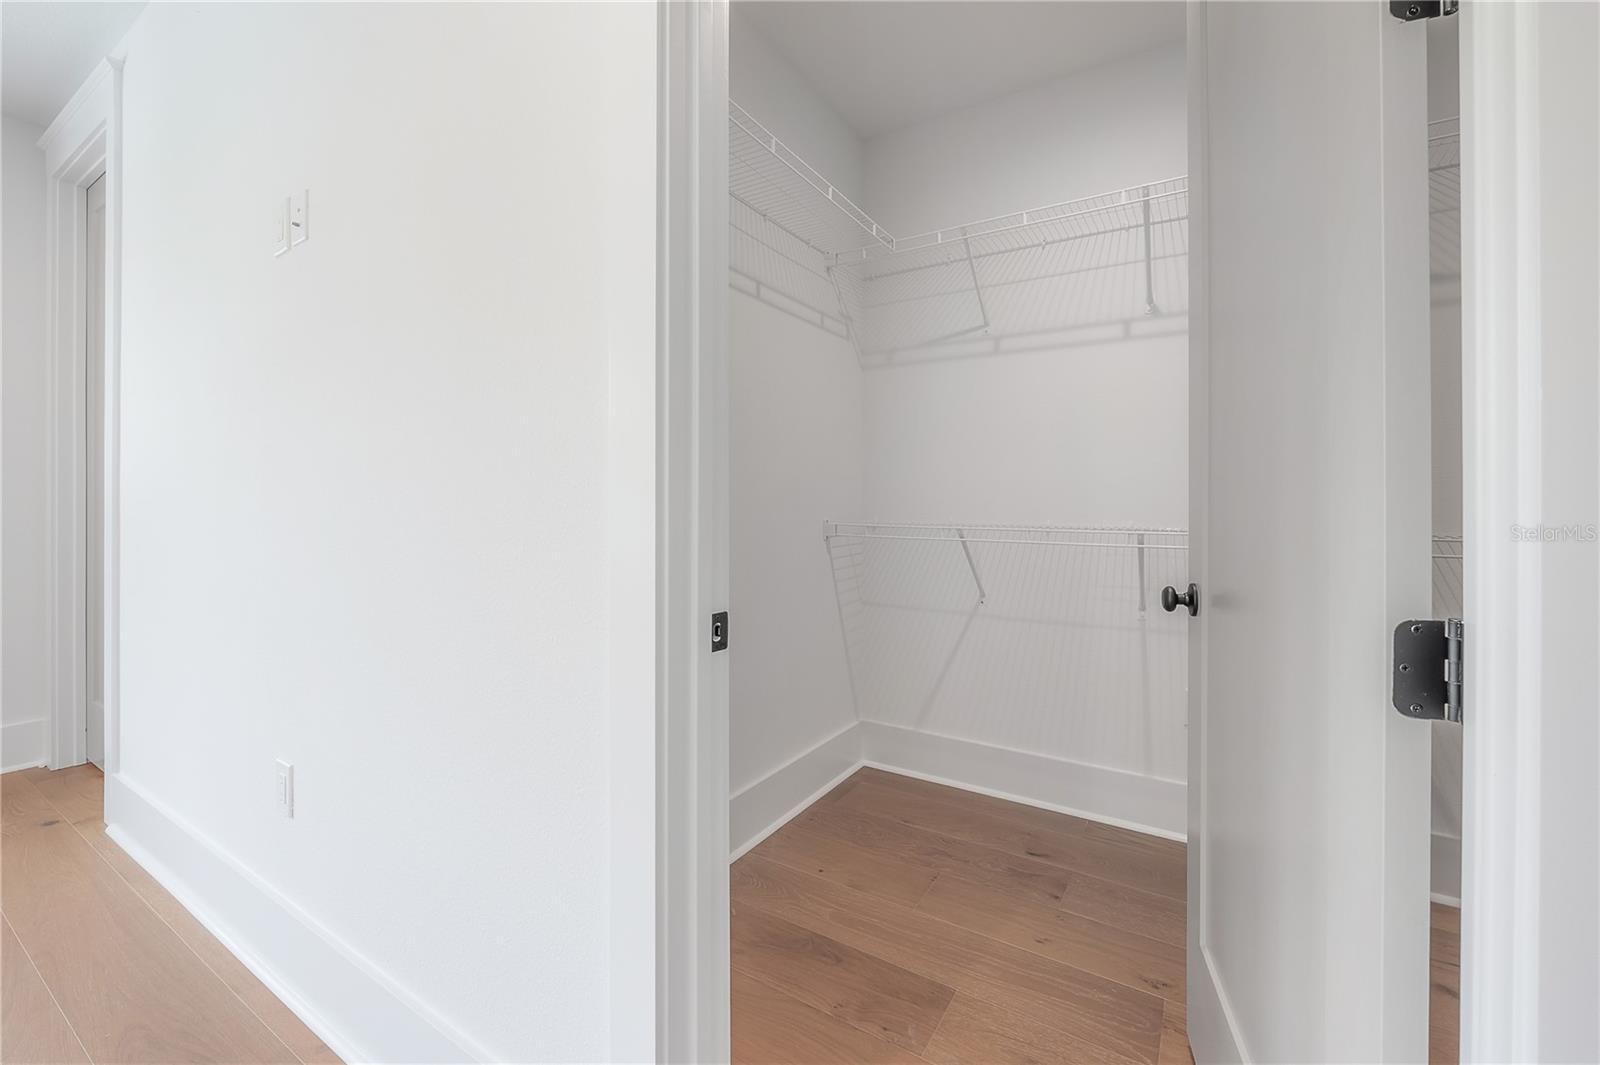
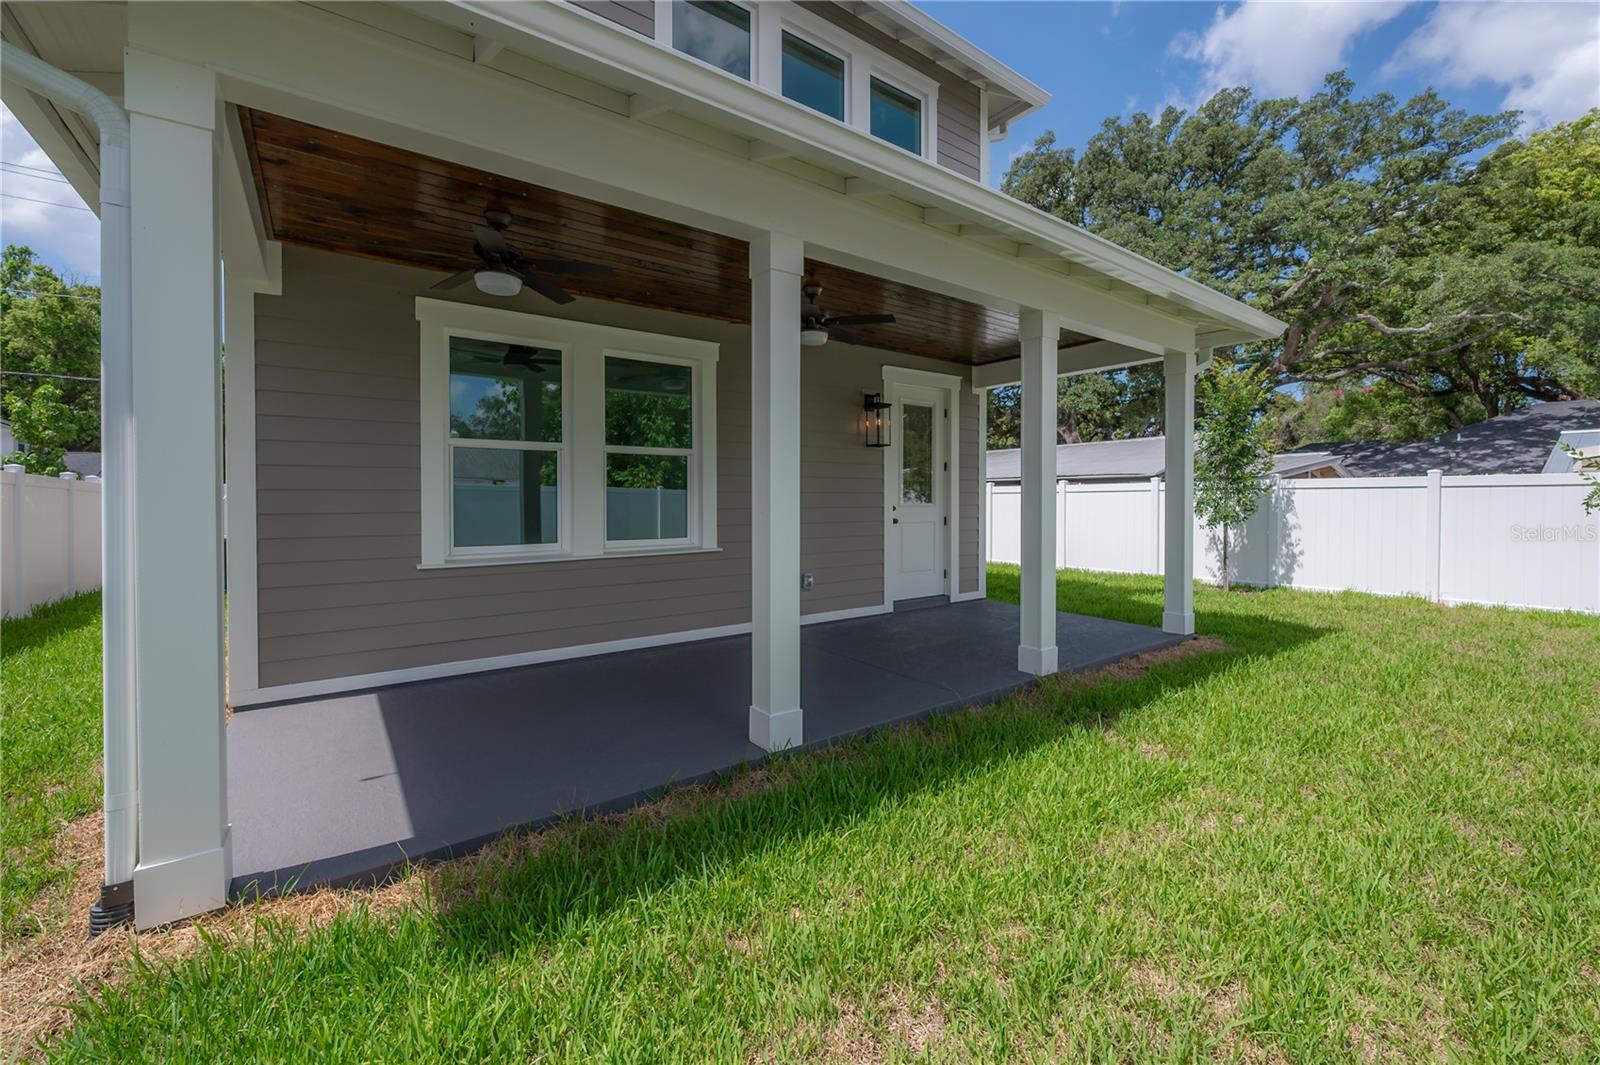
Under contract-accepting backup offers. Welcome to 1222 E Chelsea Street, where exceptional craftsmanship meets one of Tampa's most sought-after neighborhoods. While new construction has become increasingly common in Southeast Seminole Heights, truly high-quality construction remains rare. Built by VIKIN Homes, this residence reflects a level of design, finish, and attention to detail that sets it apart from typical new builds. Inside, you'll find wide-plank engineered wood flooring, custom cabinetry, quartz countertops, premium fixtures, designer lighting, and thoughtfully selected finishes throughout. The open-concept floor plan offers spacious living and entertaining areas, while the chef's kitchen features an oversized island, abundant cabinetry, and premium appliances. The luxurious primary suite includes a spa-inspired bath with a freestanding soaking tub, oversized walk-in shower, dual vanities, and generous walk-in closet. Step outside to one of the home's most unique features—a massive, fully fenced backyard rarely found with new construction in Seminole Heights. The professionally landscaped yard is fully irrigated, providing plenty of room for a future pool, outdoor kitchen, guest house, or simply enjoying one of the largest outdoor living spaces available in the neighborhood. Built with the same commitment to quality that has become synonymous with VIKIN Homes, this home is backed by a transferable 10-Year Structural Warranty, offering long-term peace of mind. The location is equally impressive. Situated on a street surrounded by 10 other VIKIN Homes within the surrounding two blocks, you'll enjoy a cohesive collection of well-built homes that reinforce neighborhood quality and long-term value. Just minutes from Downtown Tampa, Armature Works, the Riverwalk, and Seminole Heights' acclaimed restaurants and breweries, this is an opportunity to own a home that stands apart—not just because it's new, but because of how exceptionally well it's built.
/u.realgeeks.media/searchmyflorida/CapeCoralSusan_Logo_1-min.png)
Additional Information
- Year Built
- 2026
- Construction
- Block, Cement Siding, HardiPlank Type, Frame
- Living Area
- 2,458
- Acres
- 0.13
- Interior Features
- Ceiling Fans(s), Crown Molding, High Ceilings, Open Floorplan, Solid Wood Cabinets, Stone Counters, Walk-In Closet(s)
- Cooling
- Central Air
- Heating
- Central, Electric
- Parking
- Portico
- Garage Description
- 2 Car Carport
- Exterior Features
- Rain Gutters
- Sewer
- Public Sewer
Listing courtesy of MADISON HEIGHTS REALTY GROUP.
Mortgage Calculator
All listing information is deemed reliable but not guaranteed and should be independently verified through personal inspection by appropriate professionals. Listings displayed on this website may be subject to prior sale or removal from sale. Availability of any listing should always be independently verified. Listing information is provided for consumer personal, non-commercial use, solely to identify potential properties for potential purchase. All other use is strictly prohibited and may violate relevant federal and state law. Data last updated on