13305 Golf Crest Circle, Tampa, FL 33618
- $919,900
- 4
- BD
- 3
- BA
- 2,913
- SqFt









- List Price
- $919,900
- Status
- ACTIVE
- MLS#
- TB8523528
- Price Change
- ▼ $5,100 1784319815
- Bedrooms
- 4
- Bathrooms
- 3
- Half-baths
- 1
- Living Area
- 2,913
- Subdivision
- Carrollwood Village Sec 1
Property Description
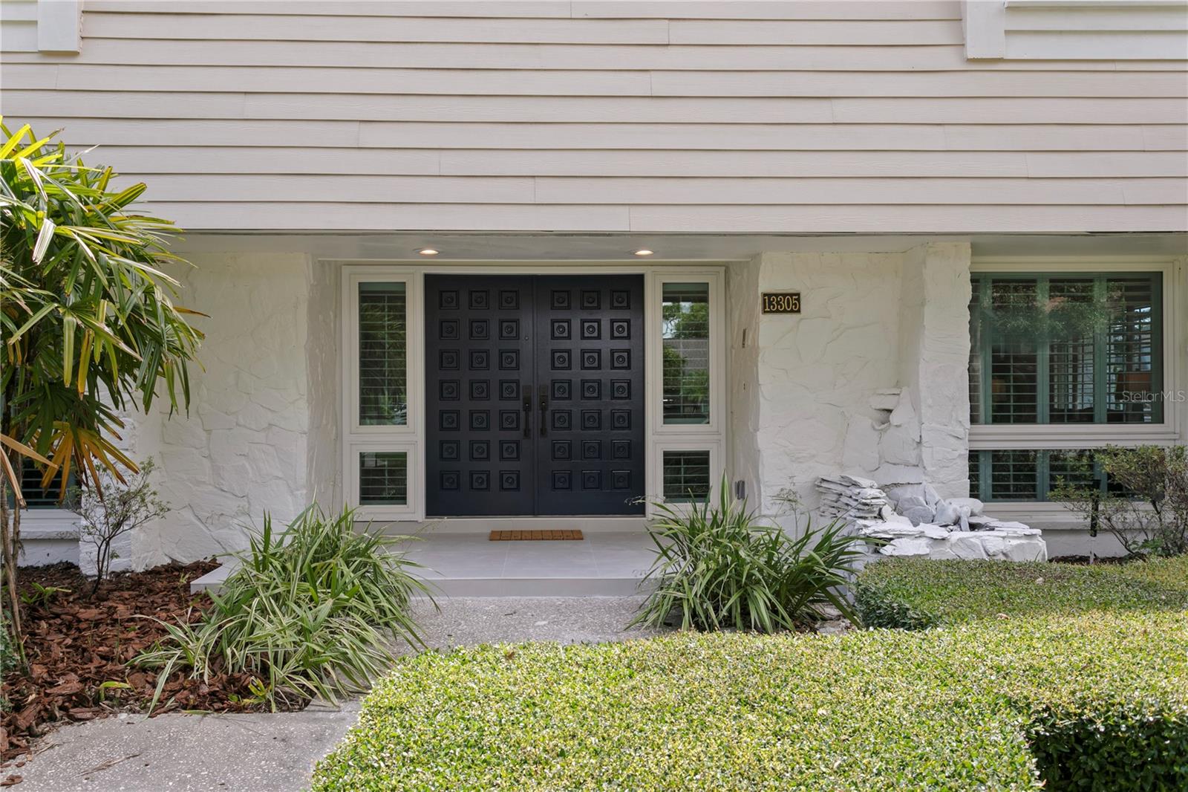
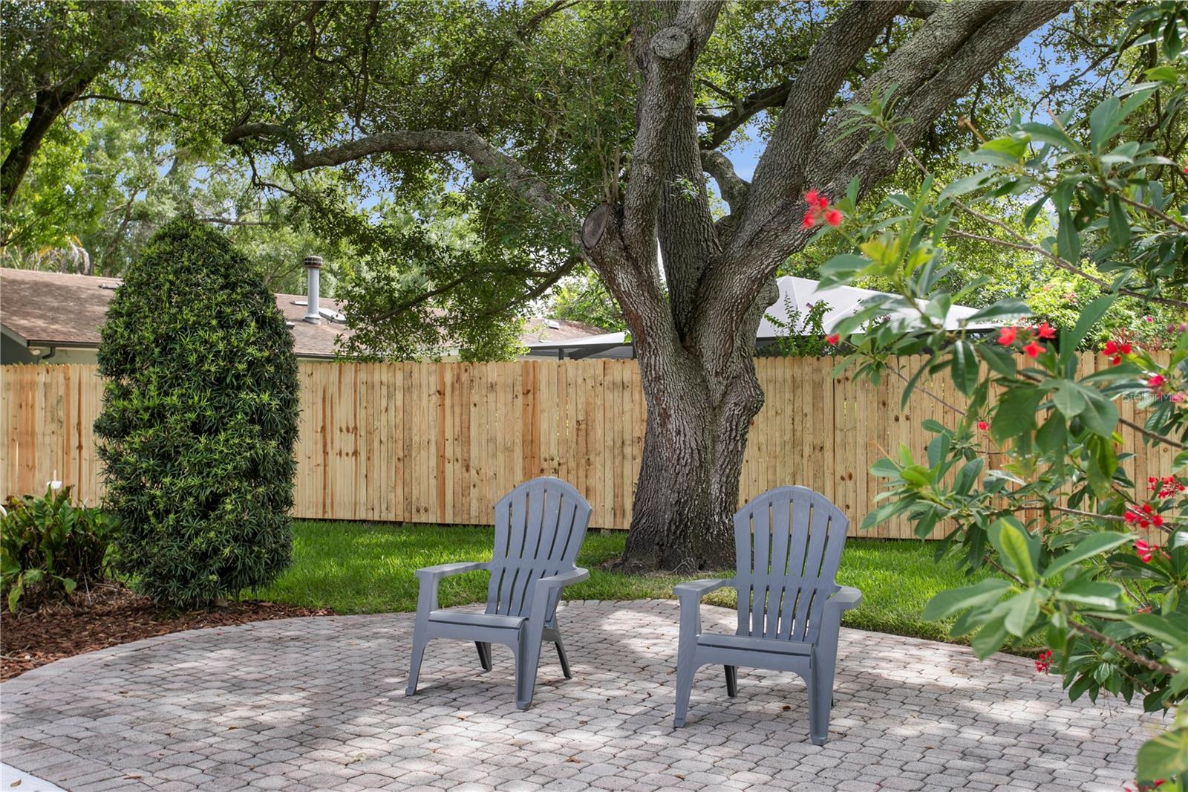
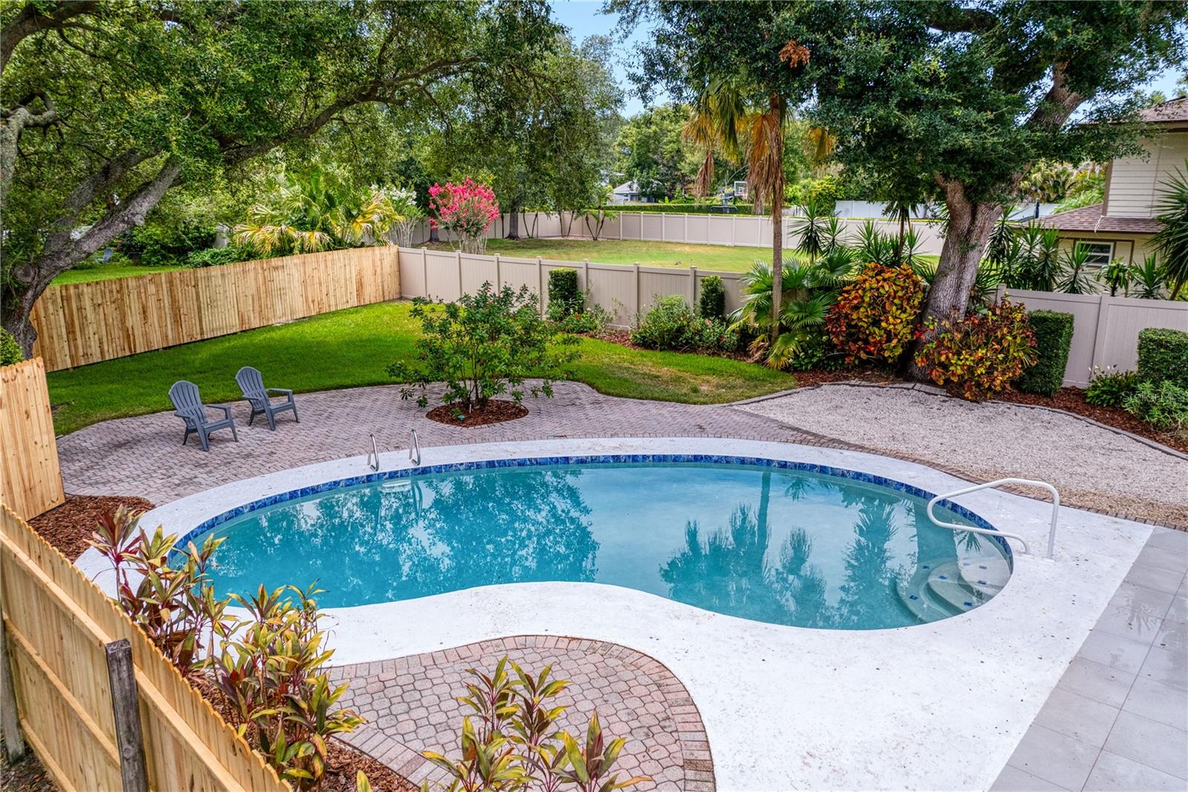
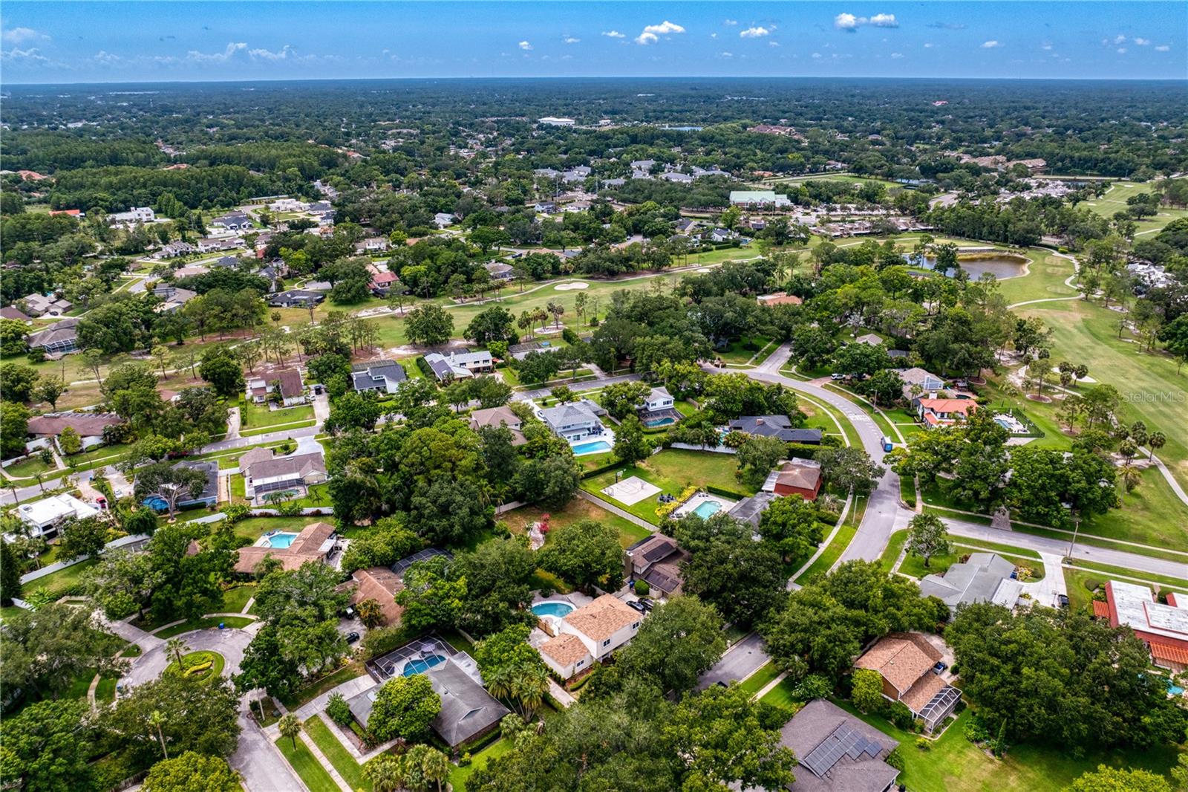
This fully renovated 4 bedroom, 2.1 bathroom pool home in the golf course community of Carrollwood Village blends classic charm with modern designer finishes and beautiful millwork throughout. With hurricane windows, newer roof (2022), AC (2019) and hot water heater (2025), there is nothing to do but drop your bags! A center hall foyer opens to a living room which has a wall of built-ins. The formal dining room leads to a butler’s pantry with a wine fridge and wet bar. The stunning kitchen has quartz counters, a pantry, breakfast bar and open shelving. The kitchen opens to the family room which has an electric fireplace flanked by built-ins. A laundry room leading to the oversized two-car garage and a half bathroom are also found on the first floor. Upstairs are four large bedrooms. The primary bedroom has a walk-in closet and en-suite bathroom with double vanity and tiled shower. Sliders from the family room open to the newly-tiled screened lanai which has a pass-through counter to the kitchen. The private, fenced backyard has a private pool, paver patio, and beautiful manicured landscaping. This home also has plantation shutters and wide-plank flooring throughout and built-in storage in the garage. Situated on a tree-lined street of beautiful homes and is located in easy proximity to shopping and restaurants, top-rated schools and highway access.
/u.realgeeks.media/searchmyflorida/CapeCoralSusan_Logo_1-min.png)
Additional Information
- HOA Fee
- $950
- Year Built
- 1973
- Construction
- Stucco, Vinyl Siding
- Living Area
- 2,913
- Acres
- 0.31
- Hoa Fee
- $950
- Interior Features
- Built-in Features, Ceiling Fans(s), Crown Molding, Kitchen/Family Room Combo, PrimaryBedroom Upstairs, Walk-In Closet(s), Wet Bar, Window Treatments
- Cooling
- Central Air
- Heating
- Central
- Parking
- Garage Door Opener, Garage Faces Rear, Off Street
- Garage Spaces
- 2
- Garage Description
- 2 Car Garage
- Exterior Features
- Private Mailbox, Private Yard, Sidewalk
- View
- Pool
- Sewer
- Public Sewer
- Pool Description
- In Ground
- Stories
- 2
- Pets
- Yes
Listing courtesy of COLDWELL BANKER REALTY.
Mortgage Calculator
All listing information is deemed reliable but not guaranteed and should be independently verified through personal inspection by appropriate professionals. Listings displayed on this website may be subject to prior sale or removal from sale. Availability of any listing should always be independently verified. Listing information is provided for consumer personal, non-commercial use, solely to identify potential properties for potential purchase. All other use is strictly prohibited and may violate relevant federal and state law. Data last updated on