1707 E Emma Street, Tampa, FL 33610
- $519,900
- 4
- BD
- 2
- BA
- 1,991
- SqFt








- List Price
- $519,900
- Status
- ACTIVE
- MLS#
- TB8525440
- Bedrooms
- 4
- Bathrooms
- 2
- Living Area
- 1,991
- Subdivision
- Big Oaks Sub
Property Description
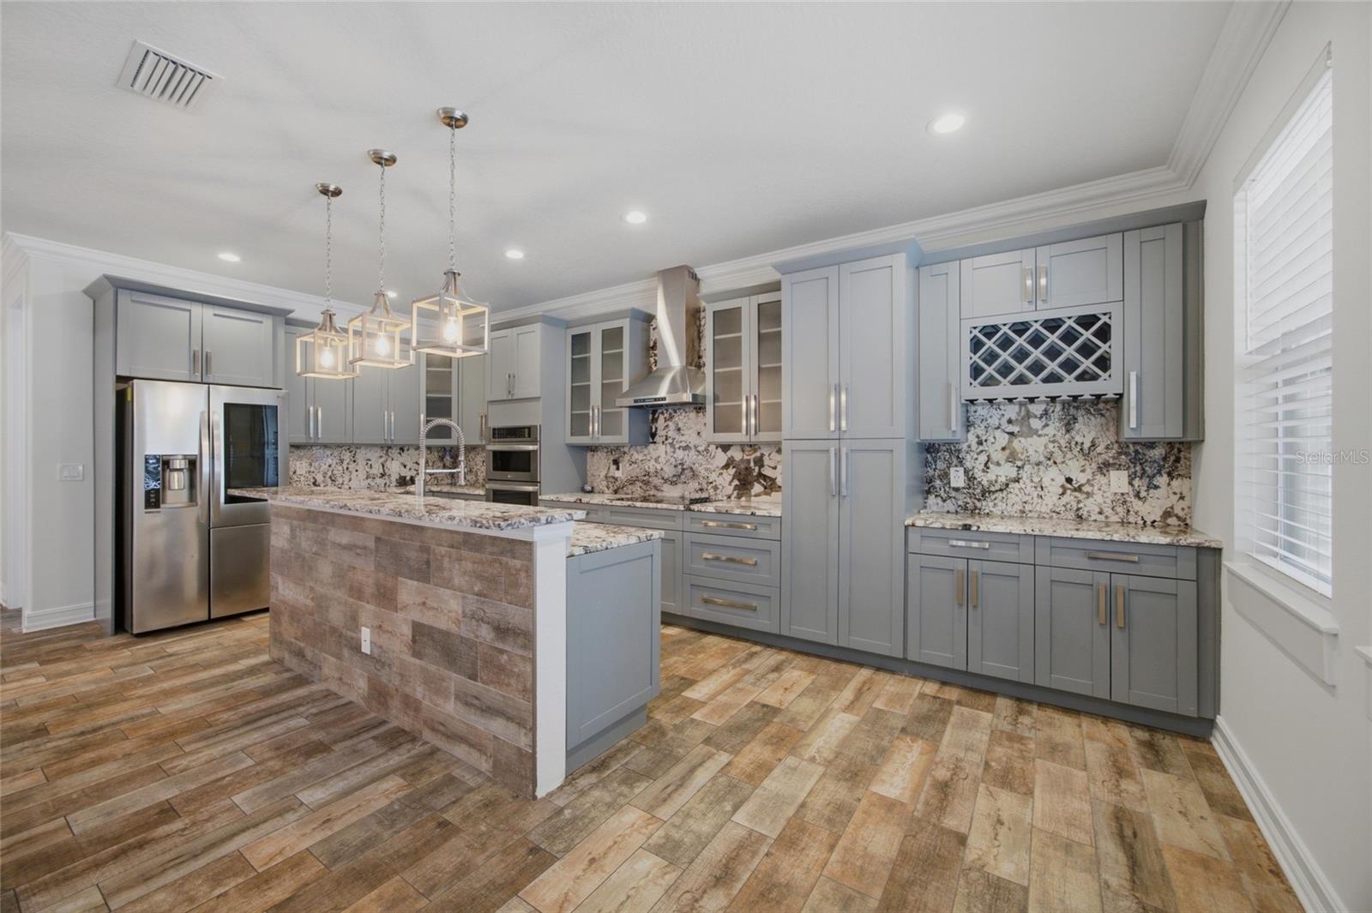
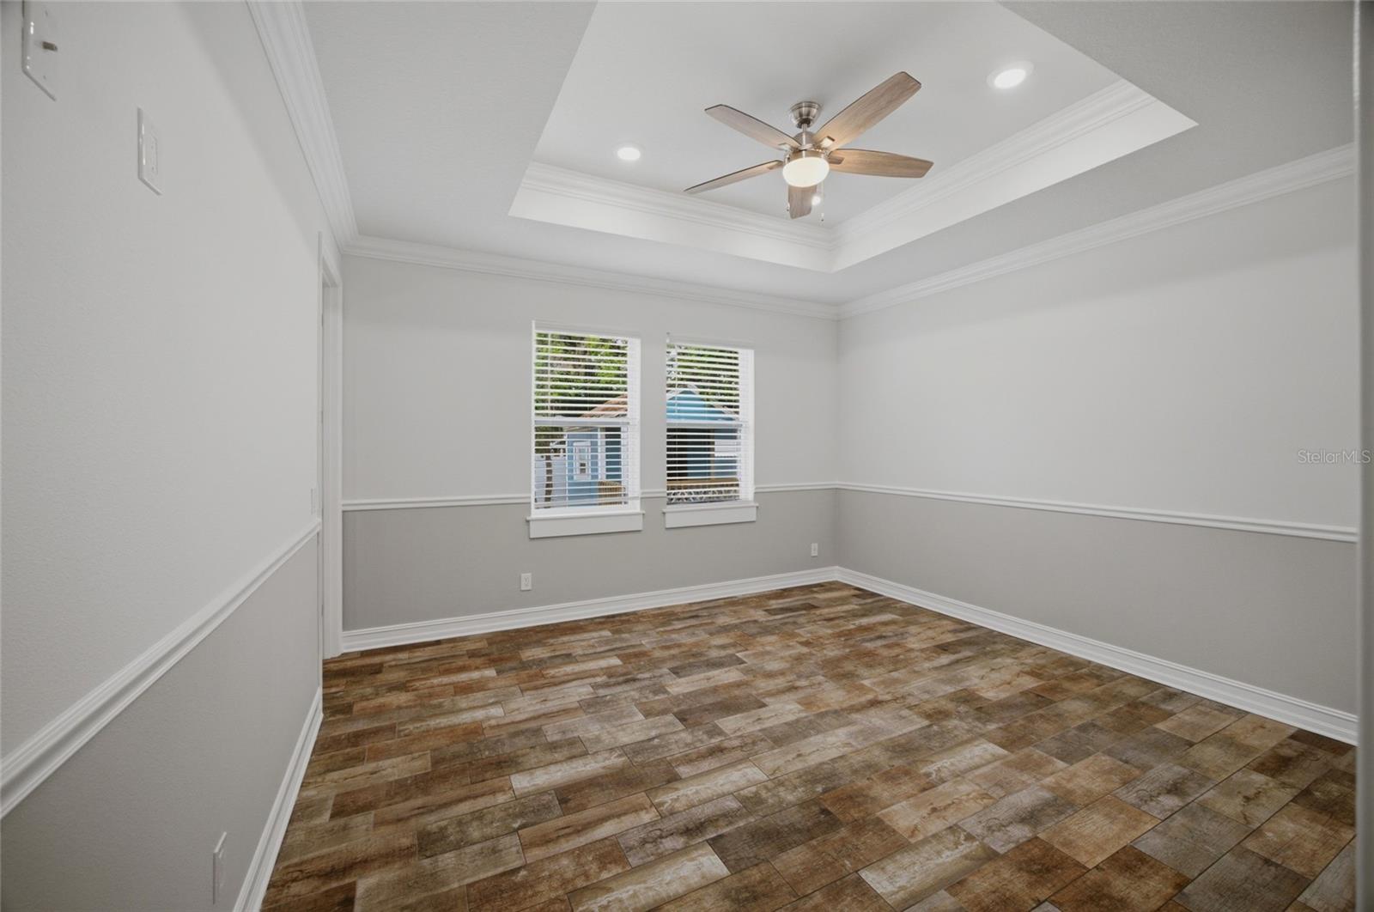
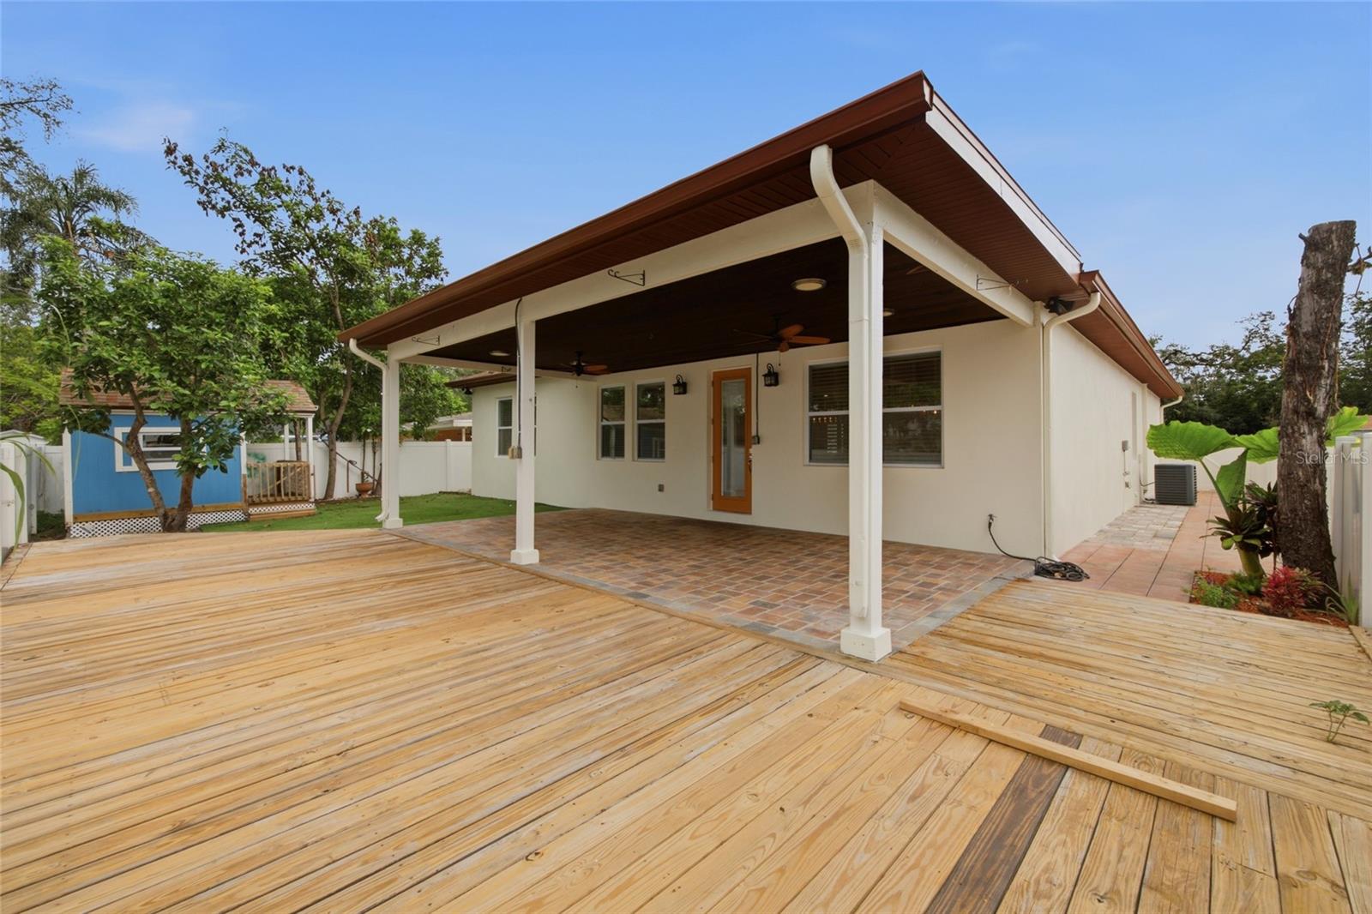
MOVE IN READY and beautifully maintained, this 2019-built home offers 1,991 heated square feet with 4 bedrooms, 2 bathrooms, and a desirable open floor plan designed for comfortable living and effortless entertaining. Step inside to discover wood-look ceramic tile flooring throughout, providing durability, style, and easy maintenance. The heart of the home is the beautiful kitchen, featuring 42-inch cabinets, granite countertops, stainless steel appliances, a large island, and abundant cabinet and counter space. The spacious primary suite serves as a private retreat with a walk-in closet featuring custom built-ins. The en-suite bathroom offers dual vanities, a walk-in shower, and a soaking tub, creating a relaxing spa-like experience. Additional highlights include a dedicated laundry room with built-in cabinetry, and the washer and dryer convey with the home. The oversized two-car garage features a durable epoxy-coated floor, while the paver driveway enhances the home's curb appeal. Enjoy Florida living year-round from the covered patio with finished flooring, which leads to a beautiful wood deck overlooking the backyard. Outdoor amenities also include a storage shed, a low-maintenance area of artificial turf, and two mature avocado trees currently producing fruit. NO HOA! Conveniently located with easy access to I-4, I-275, and the Selmon Expressway, this home is just minutes from Downtown Tampa, Ybor City, Armature Works, the Water Street and Channelside District, shopping, dining, entertainment, and major employers. Tampa International Airport is less than 20 minutes away, making commuting and travel exceptionally convenient. If you're looking for a move-in ready home that combines modern finishes, functional living spaces, outstanding outdoor features, and a central Tampa location, this property is one you won't want to miss. Disclaimer: All information provided is believed to be accurate but is not guaranteed. Seller has a recent appraisal available that supports the current list price. A copy may be provided upon request. Buyer and/or Buyer's Agent are responsible for independently verifying all information, including but not limited to room dimensions, square footage, lot size, measurements, zoning, schools, and any other information deemed material to the Buyer's decision.
/u.realgeeks.media/searchmyflorida/CapeCoralSusan_Logo_1-min.png)
Additional Information
- Year Built
- 2019
- Construction
- Block, Stucco
- Living Area
- 1,991
- Acres
- 0.14
- Interior Features
- Ceiling Fans(s), Eat-in Kitchen, High Ceilings, Open Floorplan, Stone Counters
- Cooling
- Central Air
- Heating
- Central, Electric, Heat Pump
- Garage Spaces
- 2
- Garage Description
- 2 Car Garage
- Exterior Features
- Garden, Rain Gutters, Storage
- Sewer
- Public Sewer
- Stories
- 1
Listing courtesy of DALTON WADE INC.
Mortgage Calculator
All listing information is deemed reliable but not guaranteed and should be independently verified through personal inspection by appropriate professionals. Listings displayed on this website may be subject to prior sale or removal from sale. Availability of any listing should always be independently verified. Listing information is provided for consumer personal, non-commercial use, solely to identify potential properties for potential purchase. All other use is strictly prohibited and may violate relevant federal and state law. Data last updated on