4708 W Neptune Street, Tampa, FL 33629
- $979,000
- 4
- BD
- 3
- BA
- 2,120
- SqFt










- List Price
- $979,000
- Status
- ACTIVE
- MLS#
- TB8525575
- Price Change
- ▼ $20,000 1787015512
- Bedrooms
- 4
- Bathrooms
- 3
- Half-baths
- 1
- Living Area
- 2,120
- Subdivision
- Culbreath Bayou Unit 6
Property Description
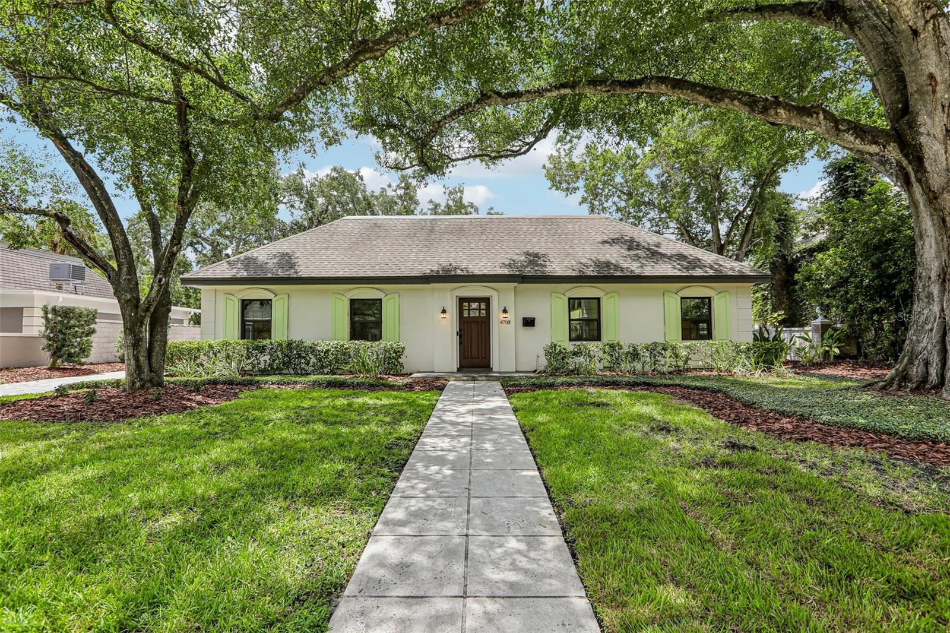
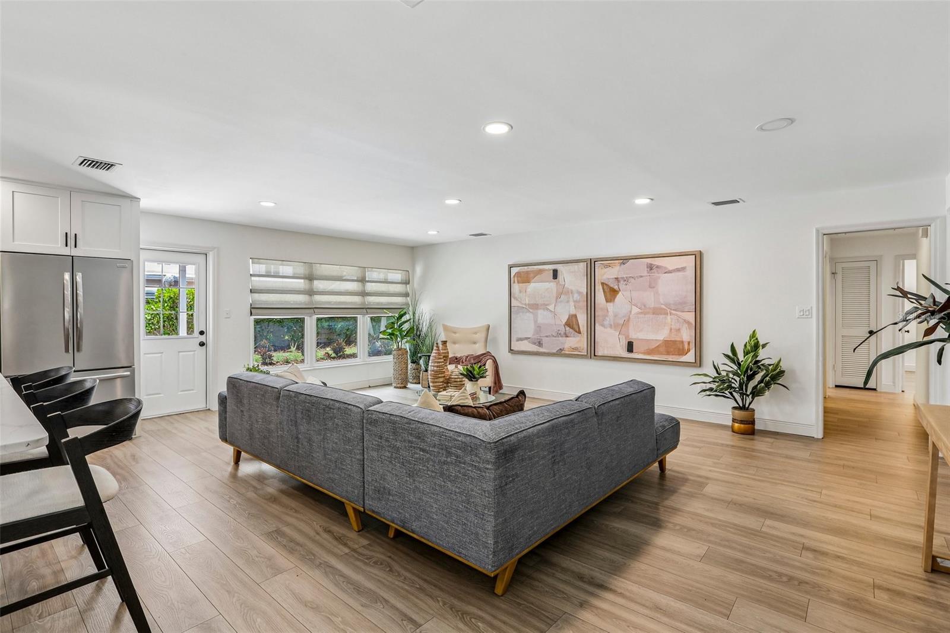
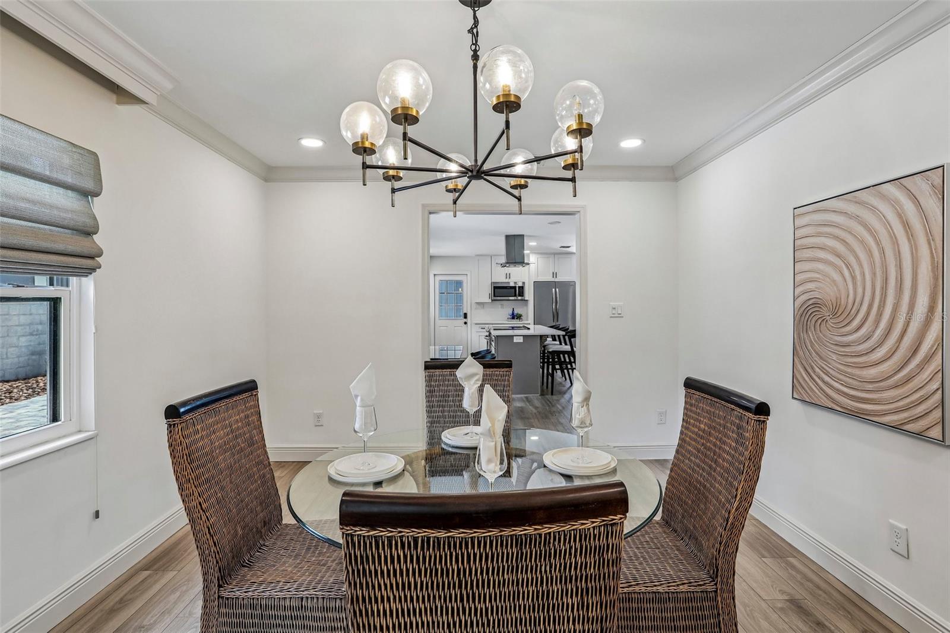
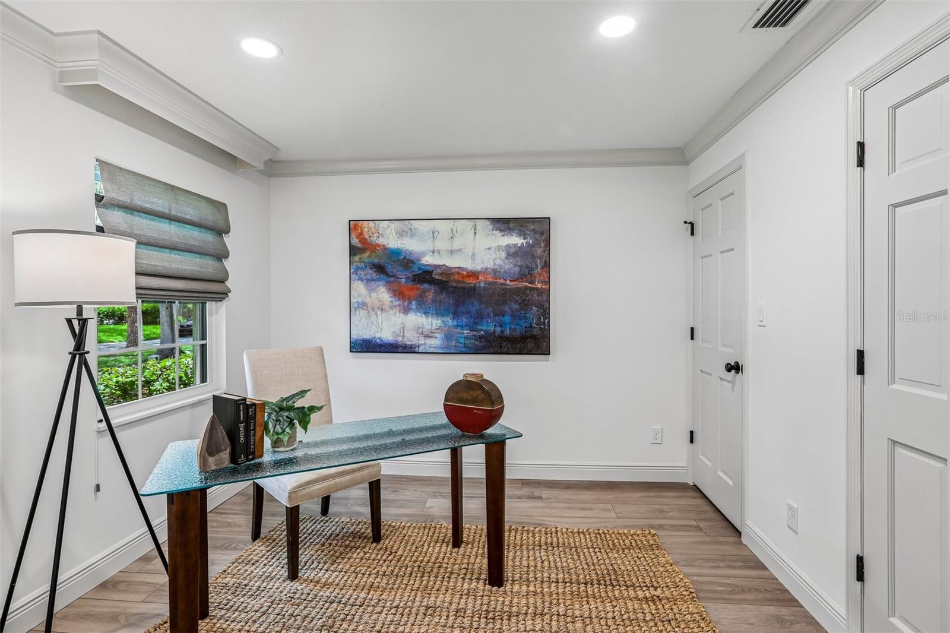
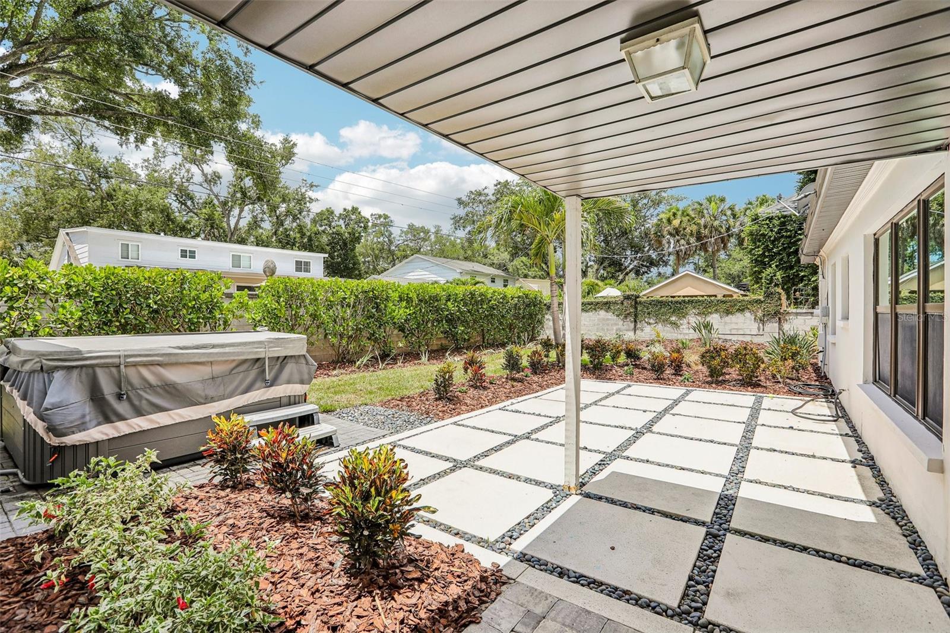
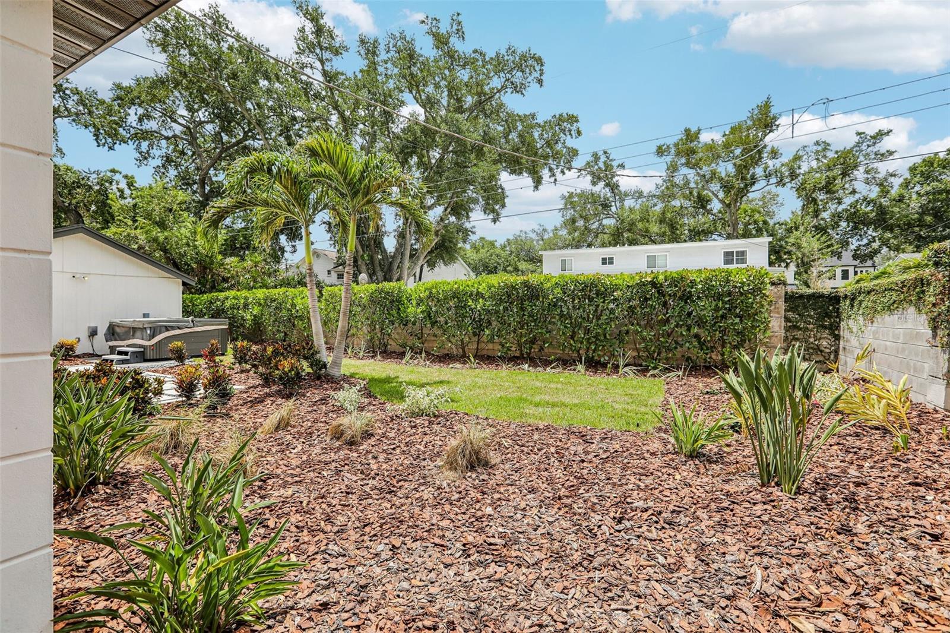
Welcome to this gorgeous renovated South Tampa home located in the quiet and highly desirable neighborhood of Culbreath Bayou. Thoughtfully updated with a functional floor plan, this residence offers 3 bedrooms, 2 full bathrooms, and a powder bath conveniently located off the office. The open-concept kitchen overlooks the spacious great room and eat-in dining area, creating an ideal layout for everyday living and entertaining. The light and airy kitchen features quartzite countertops, updated wood cabinetry, stainless steel appliances, generous island seating, and a charming built-in L-shaped banquette. A formal dining room provides additional flexibility and can easily be used as a dining space, living room, playroom, or other flex area. Renovated with today’s standards and finishes in mind, the home features French oak laminate flooring for a seamless flow throughout, along with updated bathrooms and classic millwork details including crown molding, chair molding, and the custom dinette booth. Additional improvements include Low-E impact glass replacement windows, a new AC system in 2024, and a new flat roof in 2025. The enormous attic offers stand-up room and exceptional storage or future possibilities. Located in one of South Tampa’s most convenient areas, this home is zoned for Mabry Elementary, Coleman Middle, and Plant High School. Enjoy quick access to Tampa International Airport, Hyde Park Village, Downtown Tampa, International Plaza, Midtown, and all that South Tampa has to offer.
/u.realgeeks.media/searchmyflorida/CapeCoralSusan_Logo_1-min.png)
Additional Information
- Year Built
- 1967
- Construction
- Block
- Living Area
- 2,120
- Acres
- 0.20
- Interior Features
- Ceiling Fans(s), Crown Molding, Eat-in Kitchen, Kitchen/Family Room Combo, Open Floorplan, Primary Bedroom Main Floor, Solid Wood Cabinets, Stone Counters, Walk-In Closet(s), Window Treatments
- Cooling
- Central Air
- Heating
- Central
- Garage Description
- 2 Car Carport
- Exterior Features
- Garden, Private Yard
- Sewer
- Public Sewer
- Stories
- 1
Listing courtesy of COMPASS FLORIDA LLC.
Mortgage Calculator
All listing information is deemed reliable but not guaranteed and should be independently verified through personal inspection by appropriate professionals. Listings displayed on this website may be subject to prior sale or removal from sale. Availability of any listing should always be independently verified. Listing information is provided for consumer personal, non-commercial use, solely to identify potential properties for potential purchase. All other use is strictly prohibited and may violate relevant federal and state law. Data last updated on