4101 W Bay Villa Avenue, Tampa, FL 33611
- $510,000
- 3
- BD
- 2
- BA
- 1,332
- SqFt




- List Price
- $510,000
- Status
- PENDING
- MLS#
- TB8526981
- Bedrooms
- 3
- Bathrooms
- 2
- Living Area
- 1,332
- Subdivision
- Norma Park Sub
Property Description
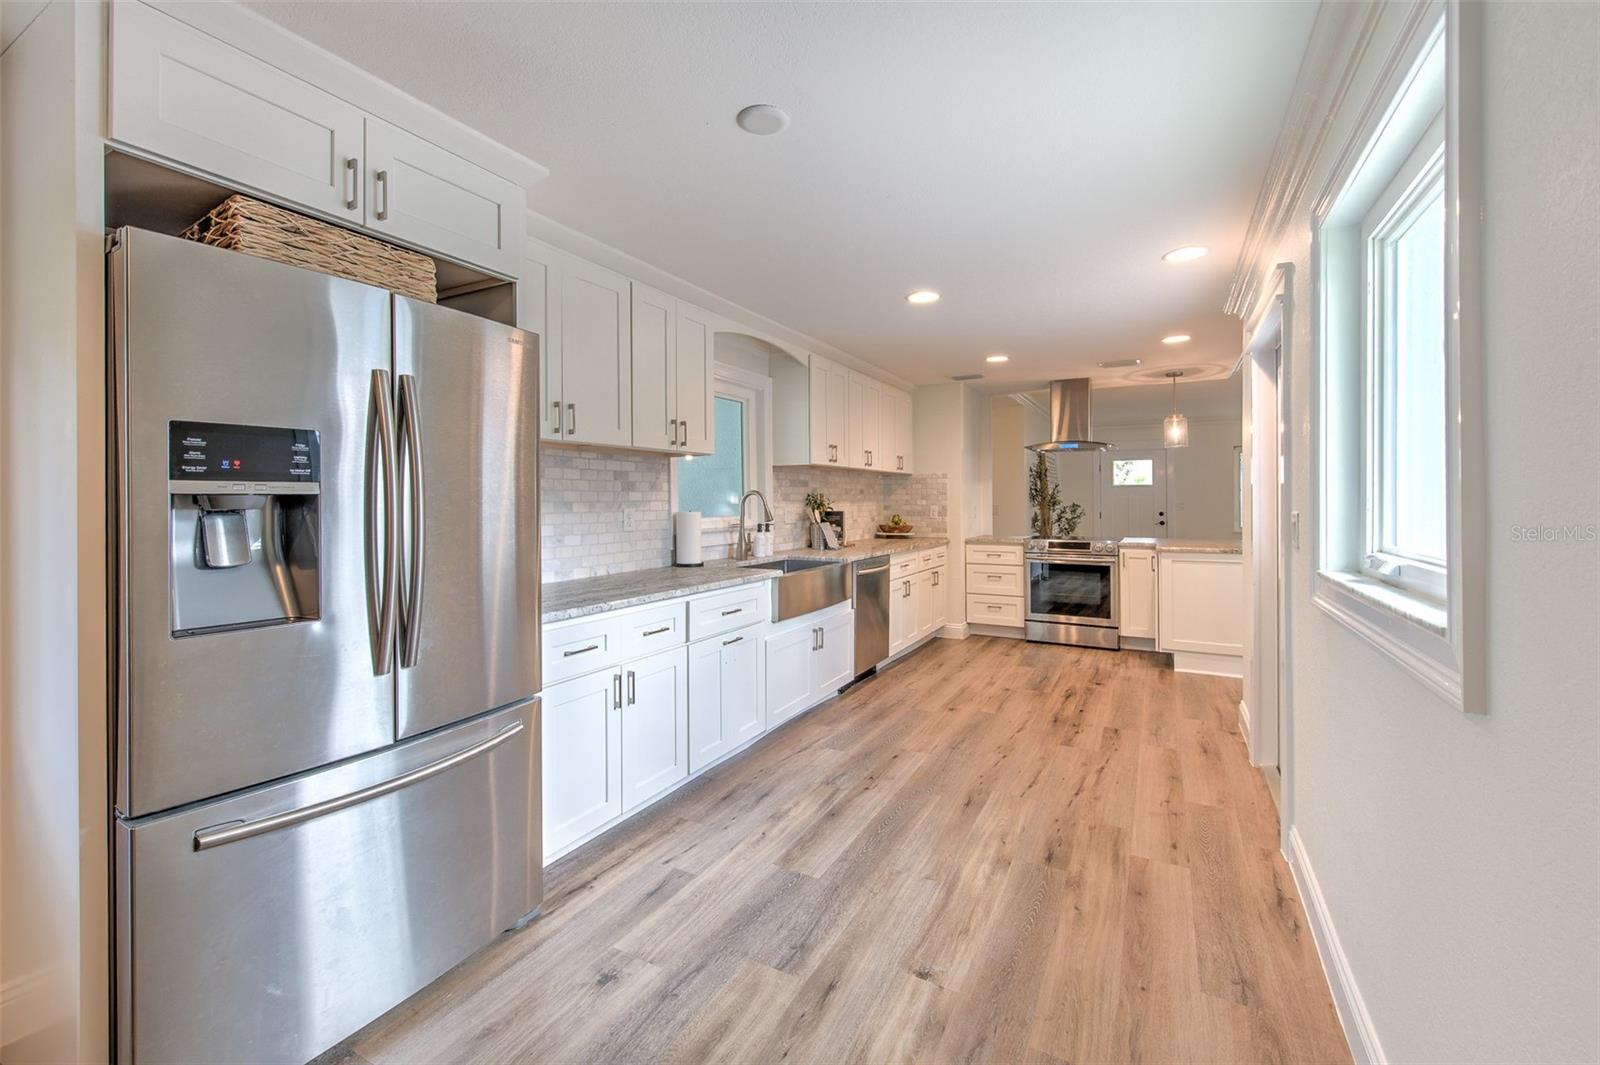
Under contract-accepting backup offers. Discover the perfect blend of space, functionality, and location in this beautifully designed 3-bedroom, 2-bath home with a desirable 2-car garage in the heart of South Tampa. Offering peace of mind, this property has not flooded during recent hurricanes and features newer windows, roof, and AC, while providing convenient access to shopping, dining, parks, and major commuter routes. At the heart of the home is an impressive 28-foot-long kitchen designed for those who love to cook and entertain. Featuring an abundance of cabinetry, extensive countertop space, a concealed microwave, a stylish marble backsplash with leathered quartz, and exceptional storage, this kitchen is as practical as it is impressive. The open-concept layout flows seamlessly into the living and dining areas, creating an inviting space for everyday living and entertaining. The spacious primary suite offers a relaxing retreat with a large walk-in closet and an oversized walk-in shower. Two additional bedrooms are thoughtfully situated down a private hallway, accompanied by a full guest bathroom and an oversized storage closet, providing both privacy and functionality. A dedicated laundry room with additional built-in storage adds even more convenience to this thoughtfully designed home. Combining an open floor plan, exceptional storage, generous living spaces, and an unbeatable South Tampa location, this home is the perfect place to enjoy everything the area has to offer.
/u.realgeeks.media/searchmyflorida/CapeCoralSusan_Logo_1-min.png)
Additional Information
- Year Built
- 1954
- Construction
- Block, Concrete
- Living Area
- 1,332
- Acres
- 0.18
- Interior Features
- Crown Molding, Kitchen/Family Room Combo, Open Floorplan, Solid Wood Cabinets, Split Bedroom, Stone Counters, Thermostat, Walk-In Closet(s), Window Treatments
- Cooling
- Central Air
- Heating
- Central
- Garage Description
- 2 Car Carport
- Exterior Features
- Private Mailbox, Private Yard
- Sewer
- Public Sewer
- Stories
- 1
- Pets
- Yes
Listing courtesy of FUTURE HOME REALTY INC.
Mortgage Calculator
All listing information is deemed reliable but not guaranteed and should be independently verified through personal inspection by appropriate professionals. Listings displayed on this website may be subject to prior sale or removal from sale. Availability of any listing should always be independently verified. Listing information is provided for consumer personal, non-commercial use, solely to identify potential properties for potential purchase. All other use is strictly prohibited and may violate relevant federal and state law. Data last updated on