11526 Navel Orange Way, Tampa, FL 33626
- $700,000
- 4
- BD
- 3
- BA
- 1,962
- SqFt






- List Price
- $700,000
- Status
- PENDING
- MLS#
- TB8527081
- Bedrooms
- 4
- Bathrooms
- 3
- Living Area
- 1,962
- Subdivision
- Reserve At Westchase
Property Description
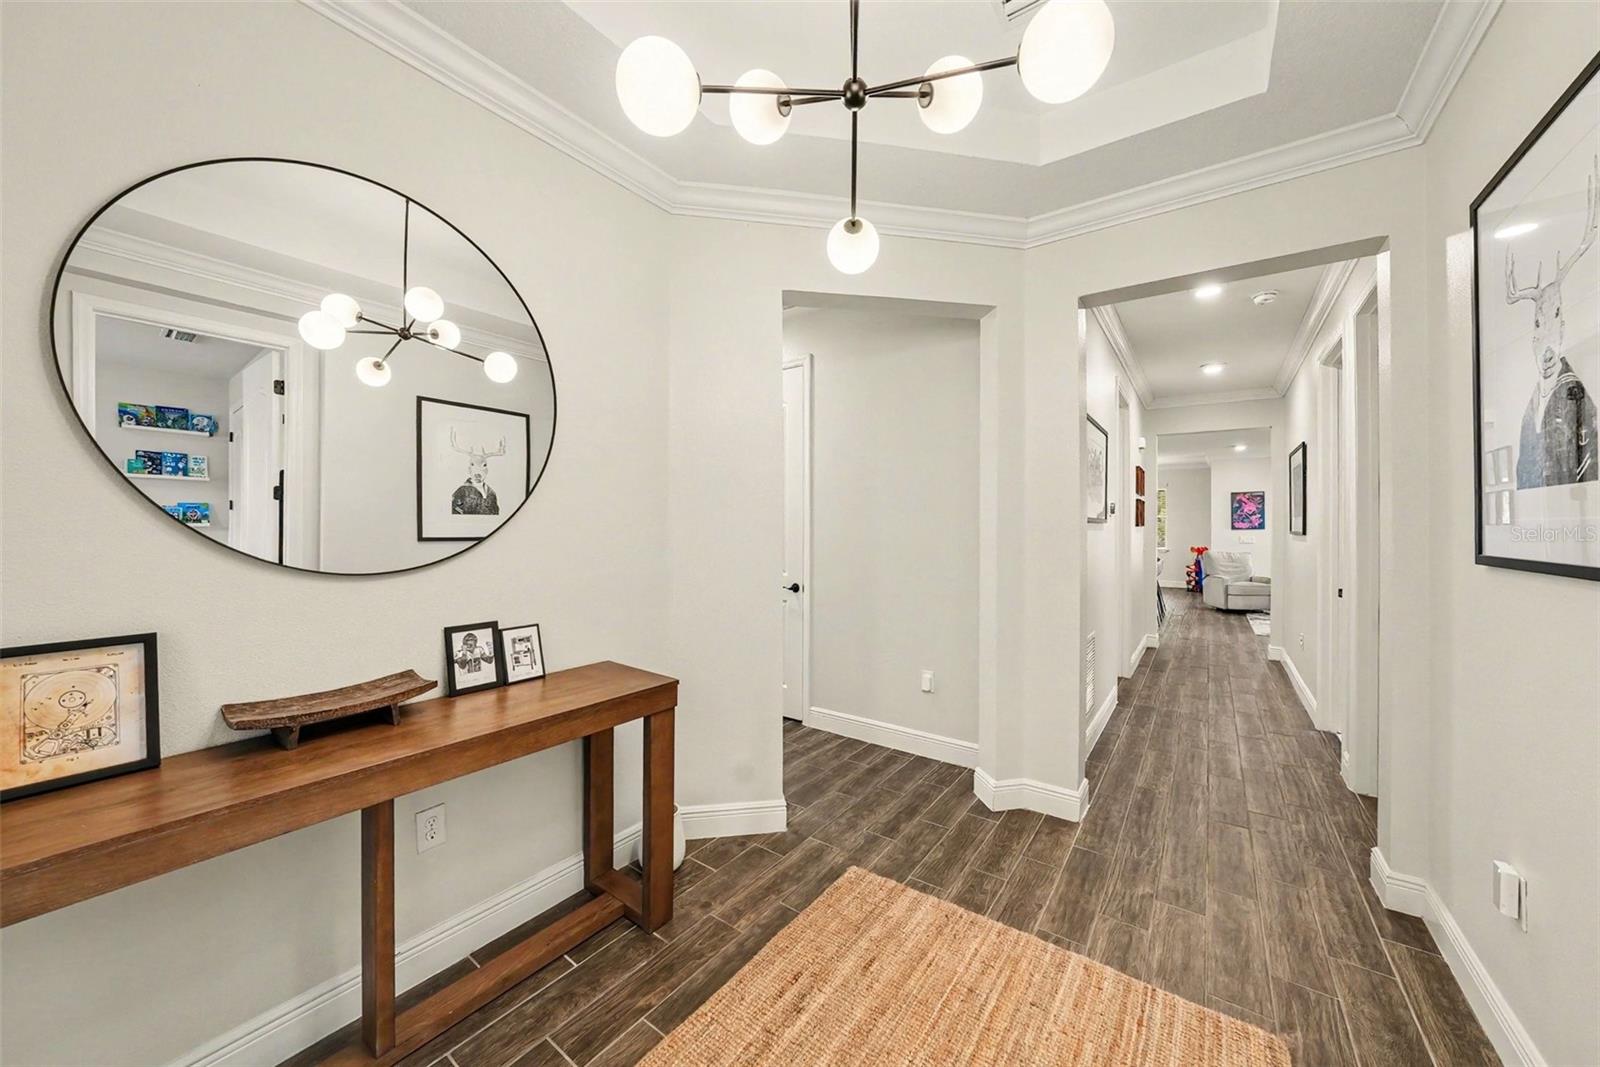
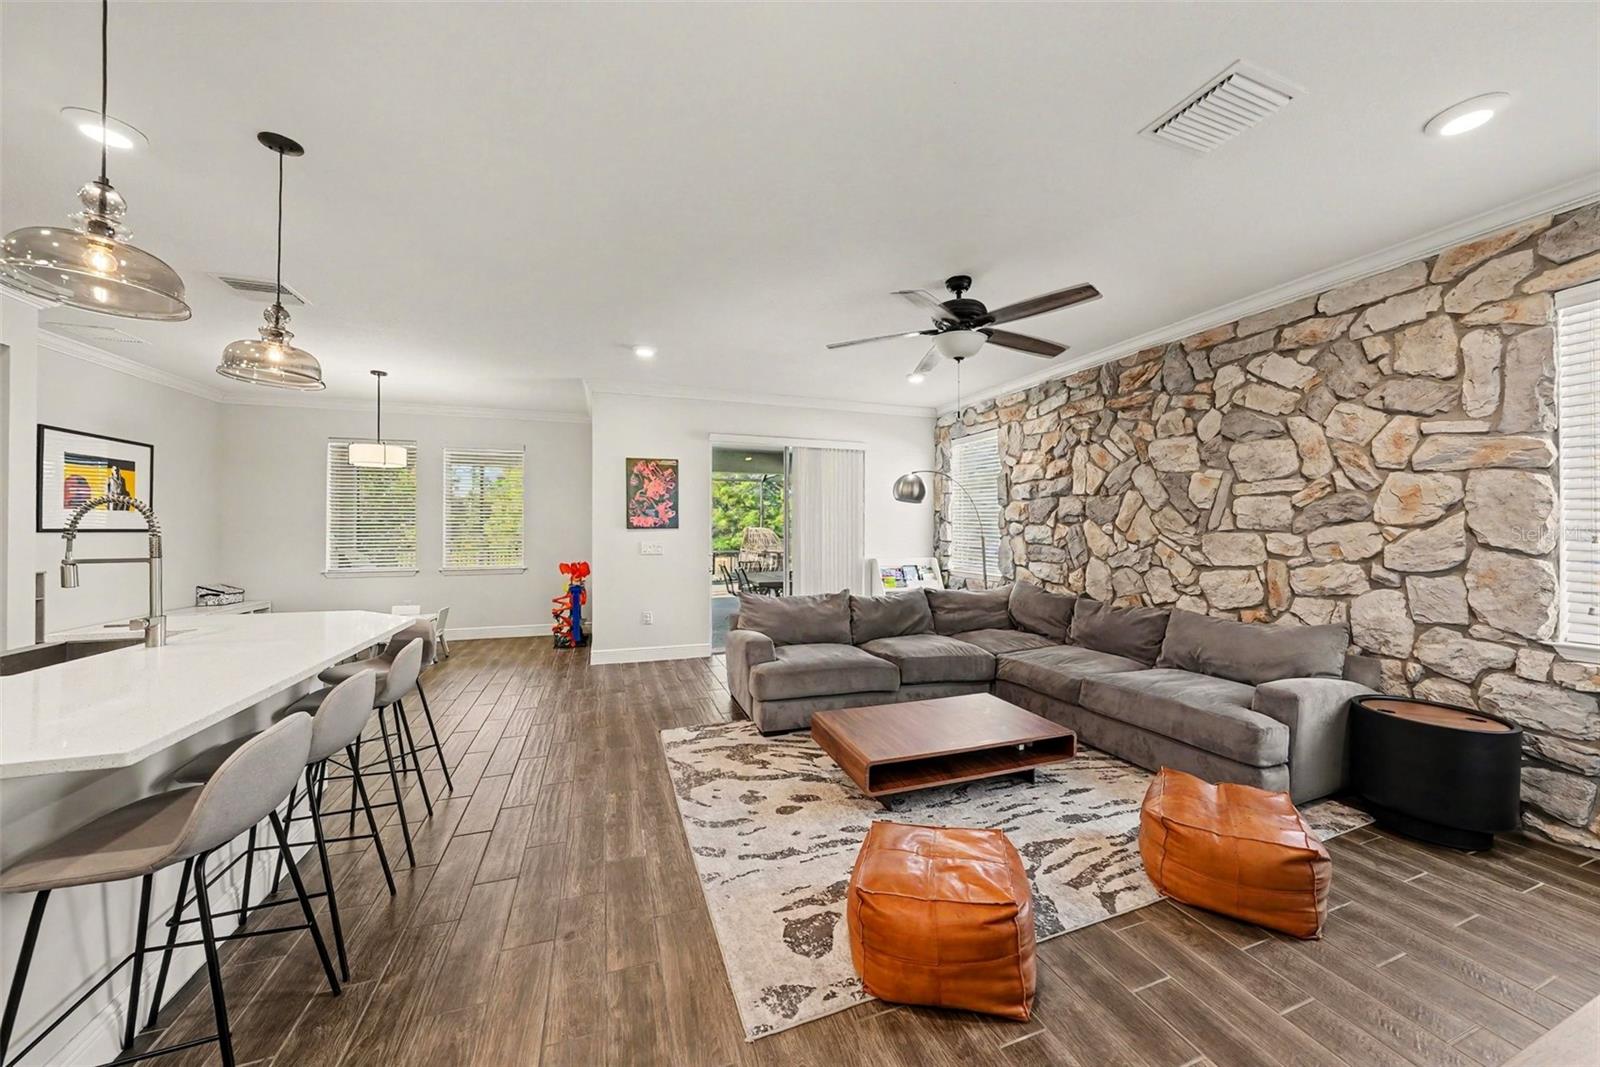
Under contract-accepting backup offers. Virtually Staged. Welcome to 11526 Navel Orange Way, a rare opportunity to own one of the largest lots in the neighborhood without BACKYARD neighbors, complete with a stunning private pool and plenty of space to enjoy Florida living at its best. This beautifully maintained 4-bedroom home offers a spacious and functional floor plan with the added luxury of two private en suites, making it ideal for multigenerational living, hosting guests, or creating a private retreat. Bedrooms 3 and 4 share a Jack-and-Jill bath. Designed for both everyday comfort and effortless entertaining, the open-concept layout flows seamlessly throughout the main living areas. The kitchen features newer appliances and a kitchen island that overlooks the heart of the home, creating a welcoming space to gather with family and friends. Step outside into your own oversized backyard oasis, overlooking the pond, featuring a screened-in pool with a brand-new screen and a new pump. Whether you’re enjoying a quiet morning coffee, relaxing after a long day, or entertaining guests, this oversized homesite provides the space and privacy you’ve been looking for. Additional upgrades include a new irrigation system and Tesla EV charger, offering modern convenience and added peace of mind. Located in a desirable Westchase community with easy access to shopping, dining, parks, and major highways, this move-in-ready home combines location, lifestyle, and upgrades in one incredible package. Don’t miss your chance to own one of the neighborhood’s standout properties. Schedule your private showing today!
/u.realgeeks.media/searchmyflorida/CapeCoralSusan_Logo_1-min.png)
Additional Information
- HOA Fee
- $130
- Year Built
- 2019
- Construction
- Block, Stone, Stucco
- Living Area
- 1,962
- Acres
- 0.21
- Hoa Fee
- $130
- Interior Features
- Ceiling Fans(s), Crown Molding, Open Floorplan, Solid Surface Counters, Solid Wood Cabinets, Stone Counters, Thermostat, Tray Ceiling(s), Walk-In Closet(s)
- Cooling
- Central Air
- Heating
- Central, Electric
- Garage Spaces
- 2
- Garage Description
- 2 Car Garage
- Exterior Features
- Hurricane Shutters, Sliding Doors
- Waterfront
- Yes
- Waterfront Description
- Pond
- Water
- Lake Front
- Sewer
- Public Sewer
- Pool Description
- Screen Enclosure
- Stories
- 1
- Pets
- Yes
Listing courtesy of JULIAO REAL ESTATE, LLC.
Mortgage Calculator
All listing information is deemed reliable but not guaranteed and should be independently verified through personal inspection by appropriate professionals. Listings displayed on this website may be subject to prior sale or removal from sale. Availability of any listing should always be independently verified. Listing information is provided for consumer personal, non-commercial use, solely to identify potential properties for potential purchase. All other use is strictly prohibited and may violate relevant federal and state law. Data last updated on