13210 Turnleaf Boulevard, Punta Gorda, FL 33955
- $259,499
- 3
- BD
- 2
- BA
- 1,429
- SqFt




- List Price
- $259,499
- Status
- PENDING
- MLS#
- TB8527536
- Bedrooms
- 3
- Bathrooms
- 2
- Living Area
- 1,429
- Subdivision
- Turnleaf
Property Description
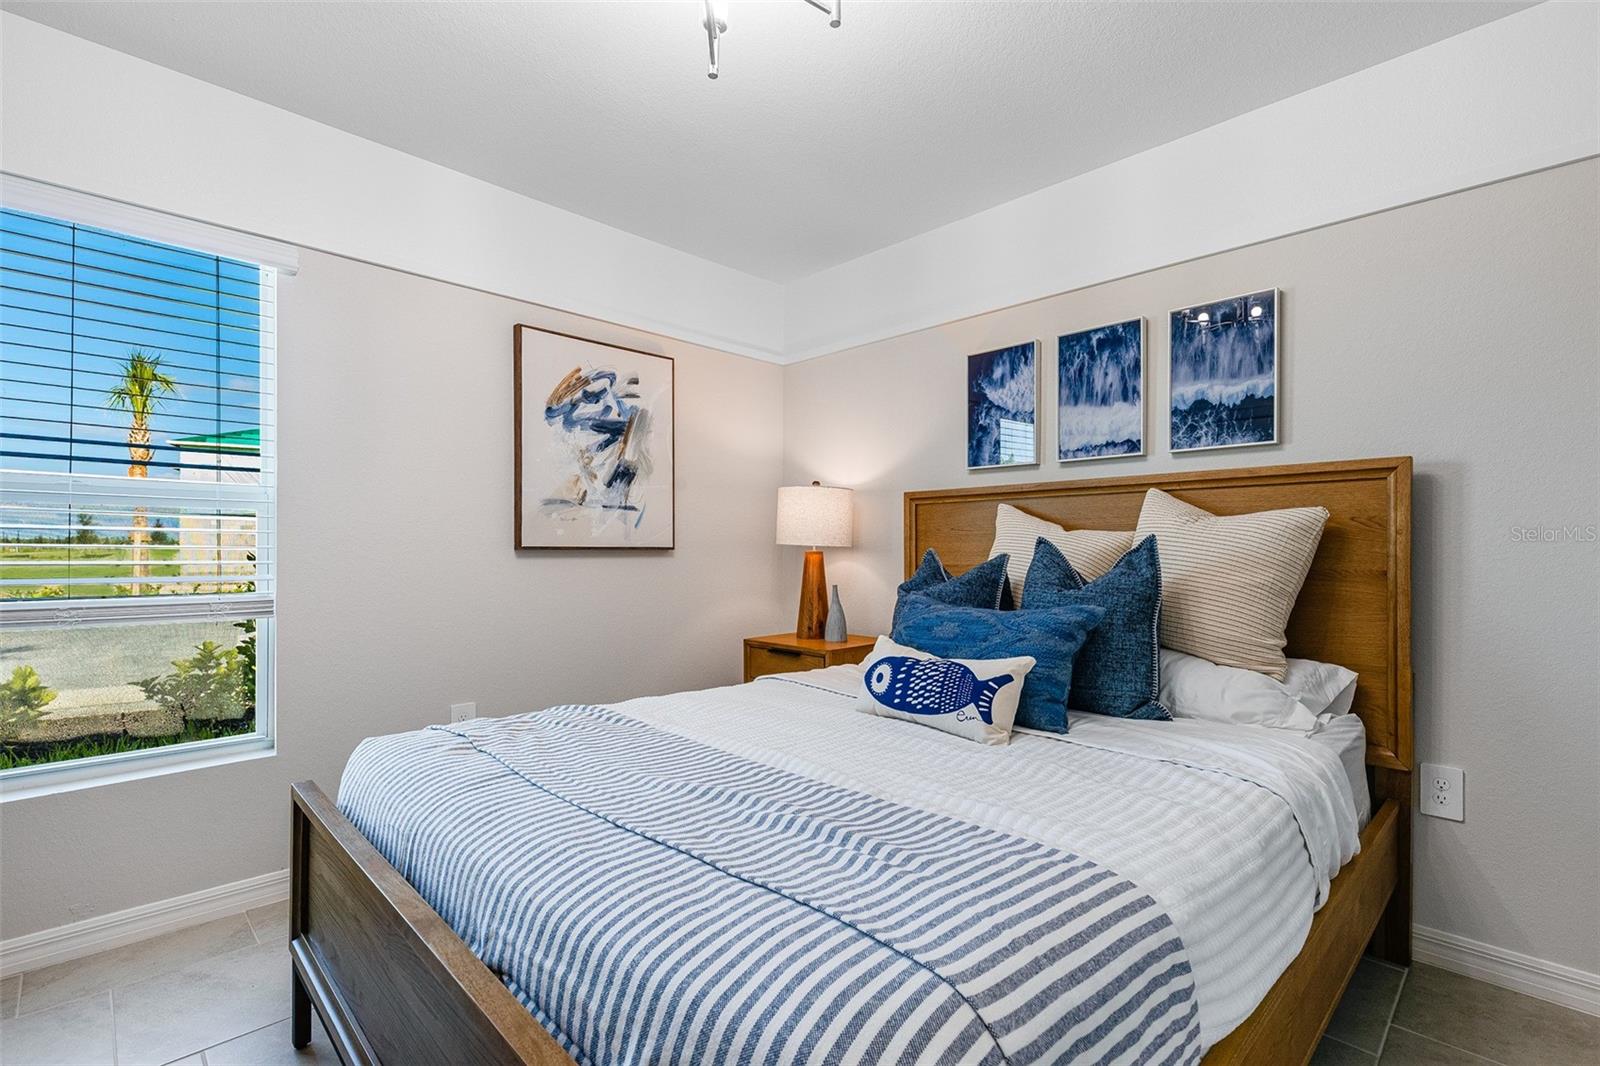
MOVE-IN READY!! Step inside this thoughtfully designed 1,429 square foot single-story home and discover a space that blends comfort and style. The open-concept living area welcomes you with a modern kitchen featuring brand-new stainless steel appliances, durable quartz countertops and elegant white Shaker-style cabinetry. Enjoy seamless flow from the intimate dining area to the spacious family room, complete with patio access for easy indoor-outdoor living. Two secondary bedrooms share a well-appointed hall bath at the front of the home, while the private owner’s suite is tucked away in the back corner, boasting a quartz-topped vanity, walk-in closet and a full-width mirror. Additional highlights include ceramic tile flooring, LED recessed lighting and 2" faux wood blinds. The two-car garage offers keyless entry, a hurricane-rated door and concrete block construction for peace of mind. With energy-efficient features like programmable thermostats and a Honeywell Home T6 Pro Wifi system, this home delivers both comfort and savings. Homes like this—packed with modern upgrades and move-in ready—are in high demand and won’t last long! Prices, dimensions and features may vary and are subject to change. Photos are for illustrative purposes only.
/u.realgeeks.media/searchmyflorida/CapeCoralSusan_Logo_1-min.png)
Additional Information
- Taxes
- $1,946
- HOA Fee
- $792
- Year Built
- 2026
- Construction
- Stucco
- Living Area
- 1,429
- Acres
- 0.12
- Hoa Fee
- $792
- Interior Features
- Eat-in Kitchen, Kitchen/Family Room Combo, Living Room/Dining Room Combo, Open Floorplan, Primary Bedroom Main Floor, Split Bedroom, Thermostat, Walk-In Closet(s), Window Treatments
- Amenities
- Clubhouse, Pickleball Court(s), Playground, Pool, Recreation Facilities, Trail(s)
- Cooling
- Central Air
- Heating
- Central, Electric
- Garage Spaces
- 2
- Garage Description
- 2 Car Garage
- Exterior Features
- Lighting, Sidewalk
- View
- Trees/Woods
- Sewer
- Public Sewer
- Pets
- Yes
Listing courtesy of LENNAR REALTY INC.
Mortgage Calculator
All listing information is deemed reliable but not guaranteed and should be independently verified through personal inspection by appropriate professionals. Listings displayed on this website may be subject to prior sale or removal from sale. Availability of any listing should always be independently verified. Listing information is provided for consumer personal, non-commercial use, solely to identify potential properties for potential purchase. All other use is strictly prohibited and may violate relevant federal and state law. Data last updated on