802 W Coral Street, Tampa, FL 33602
- $675,900
- 3
- BD
- 2
- BA
- 1,376
- SqFt






- List Price
- $675,900
- Status
- ACTIVE
- MLS#
- TB8528014
- Price Change
- ▼ $24,000 1787796418
- Bedrooms
- 3
- Bathrooms
- 2
- Living Area
- 1,376
- Subdivision
- Suburb Royal
Property Description
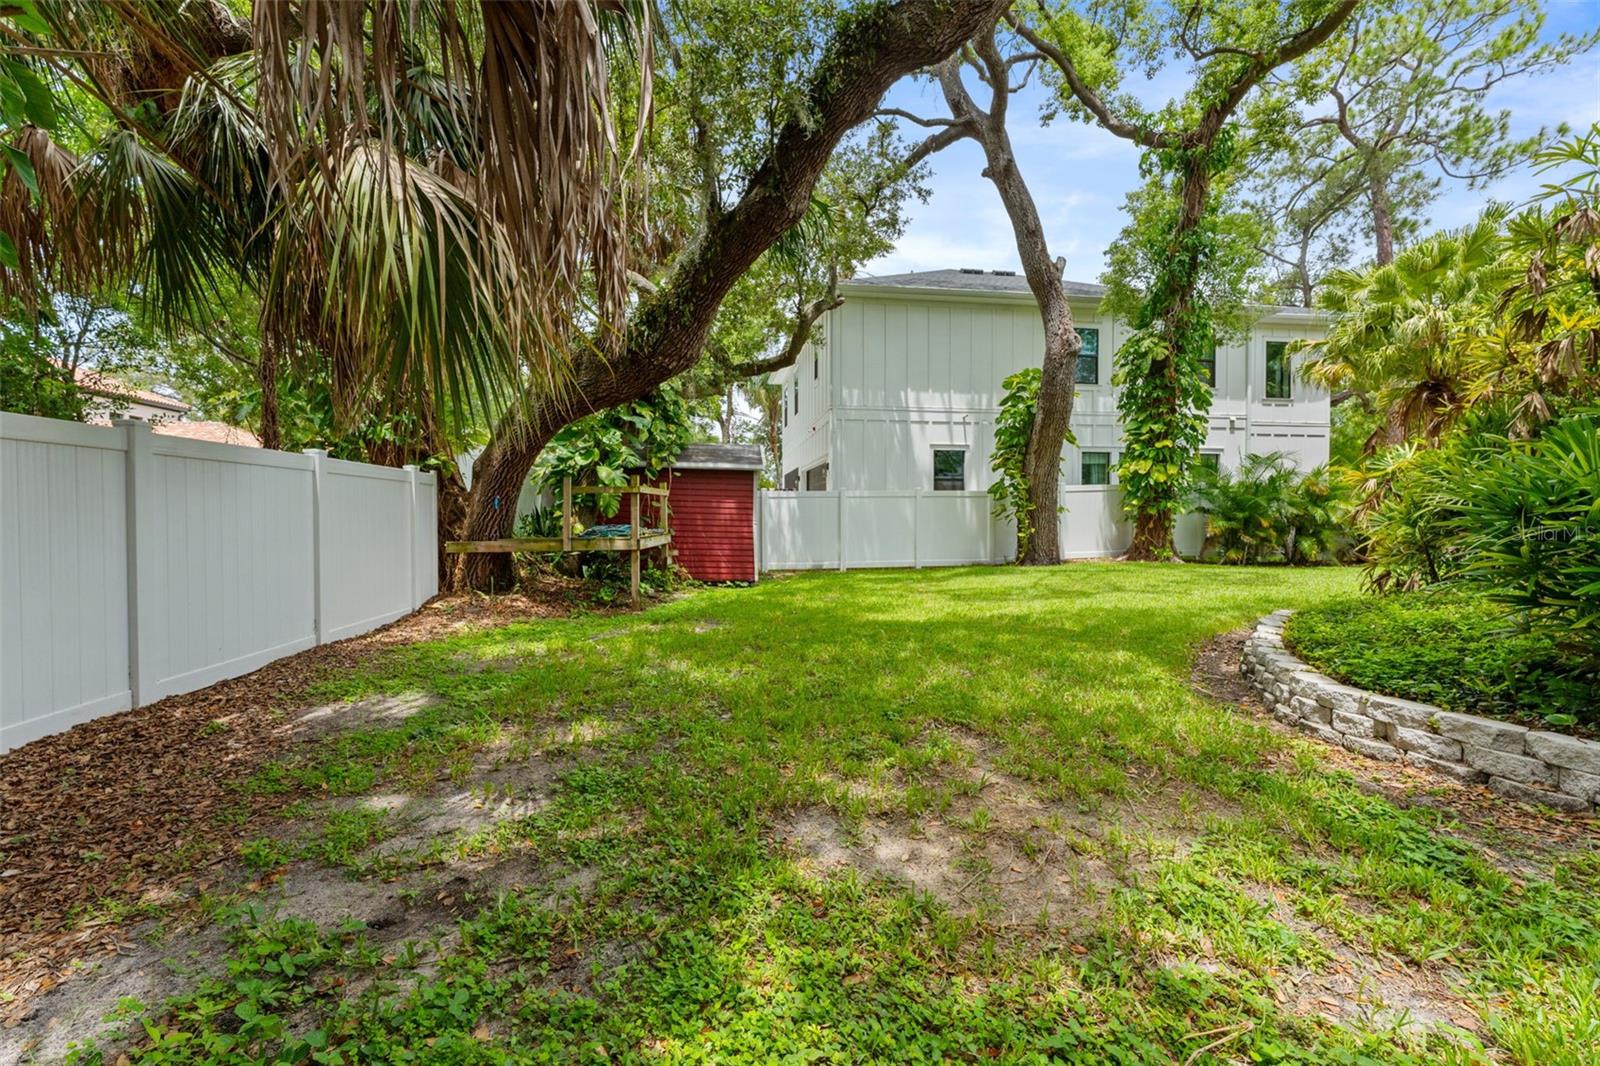
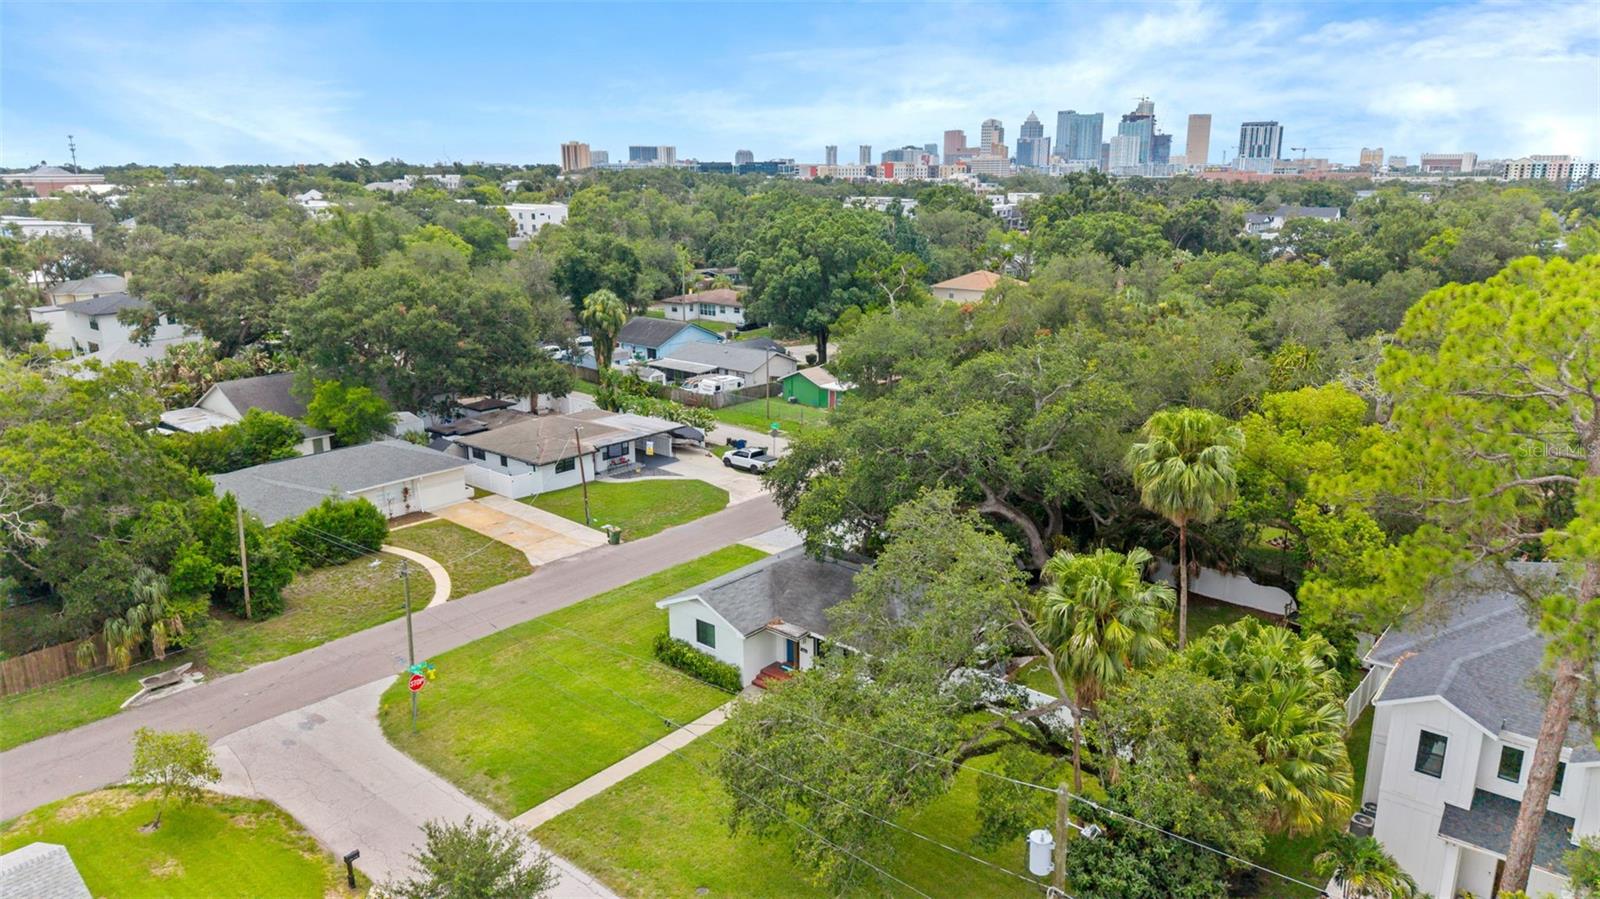
Virtually Staged. SELLER MOTIVATED! Welcome to this beautifully updated brick home, perfectly situated on an oversized double lot in one of Tampa's most desirable neighborhoods just a short stroll from Armature Works, the Riverwalk, and some of the city's best dining and entertainment. Designed for both everyday living and effortless entertaining, the open-concept floor plan features spacious living and dining areas that flow seamlessly into the stylish kitchen. The kitchen is appointed with shaker-style cabinetry, granite countertops, a coordinating backsplash, and a full suite of modern appliances. Thoughtful upgrades throughout the home provide both comfort and peace of mind, including engineered hardwood flooring throughout the main living spaces, plush carpeting in the bedrooms, brand-new triple-pane hurricane-impact windows with Low-E glass, a newer roof(2018), newer HVAC system(2016) with UV air filtration and humidity control. Detached garage/structure is 576 sqft and not included in the heated square feet of the home. Step outside to your private courtyard, where the oversized patio creates the perfect setting for outdoor dining, entertaining, or simply relaxing. The detached garage offers exceptional flexibility with approximately 350 square feet of finished bonus space, including a dedicated office and an additional multi-purpose room—ideal for working from home, a fitness studio, hobby space, or guest overflow. Offering an unbeatable combination of location, modern upgrades, versatile living space, and an expansive double lot, this move-in-ready home is a rare opportunity in one of Tampa's most sought-after areas. Schedule your private showing today and experience everything this exceptional property has to offer.
/u.realgeeks.media/searchmyflorida/CapeCoralSusan_Logo_1-min.png)
Additional Information
- Year Built
- 1950
- Construction
- Brick, Concrete
- Living Area
- 1,376
- Acres
- 0.23
- Interior Features
- Built-in Features, Ceiling Fans(s), Kitchen/Family Room Combo, Living Room/Dining Room Combo, Open Floorplan, Primary Bedroom Main Floor, Solid Wood Cabinets, Stone Counters, Thermostat, Window Treatments
- Cooling
- Central Air, Humidity Control
- Heating
- Central, Electric
- Garage Spaces
- 1
- Garage Description
- 1 Car Garage
- Exterior Features
- Courtyard, Private Mailbox
- Sewer
- Public Sewer
Listing courtesy of LPT REALTY LLC.
Mortgage Calculator
All listing information is deemed reliable but not guaranteed and should be independently verified through personal inspection by appropriate professionals. Listings displayed on this website may be subject to prior sale or removal from sale. Availability of any listing should always be independently verified. Listing information is provided for consumer personal, non-commercial use, solely to identify potential properties for potential purchase. All other use is strictly prohibited and may violate relevant federal and state law. Data last updated on