2355 14th Avenue N, St Petersburg, FL 33713
- $450,000
- 3
- BD
- 2
- BA
- 1,492
- SqFt





- List Price
- $450,000
- Status
- ACTIVE
- MLS#
- TB8528441
- Price Change
- ▼ $25,000 1787727491
- Bedrooms
- 3
- Bathrooms
- 2
- Living Area
- 1,492
- Subdivision
- Norma Add
Property Description
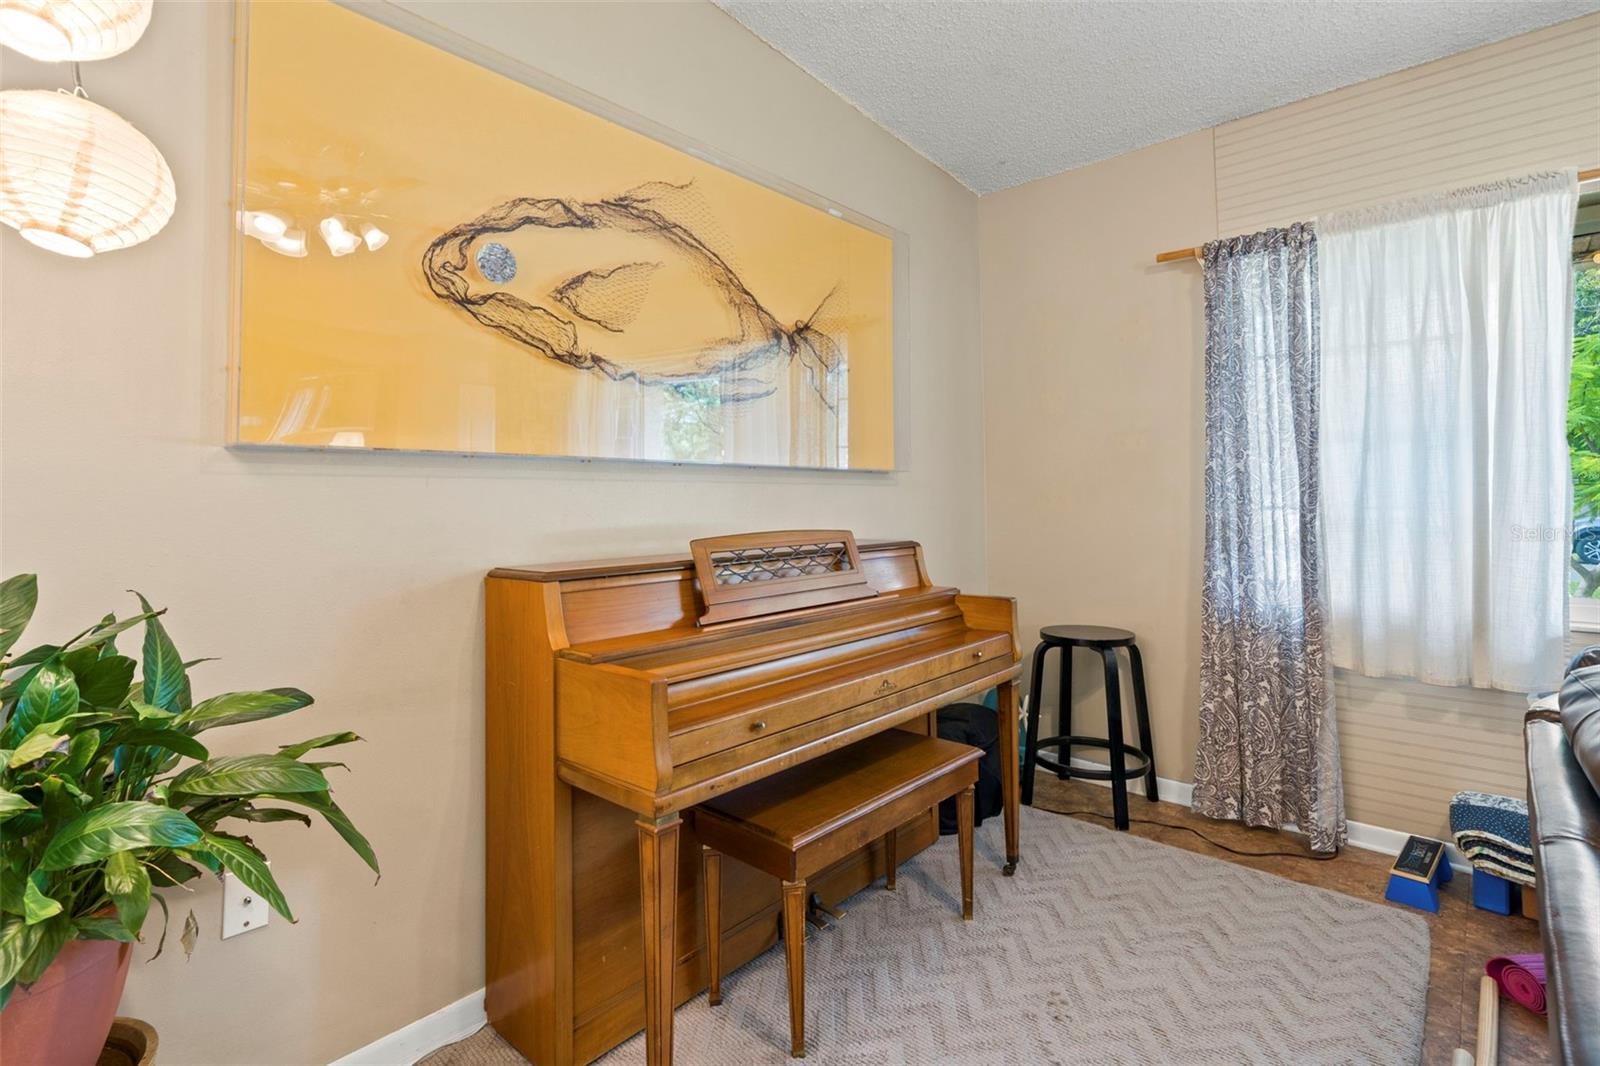
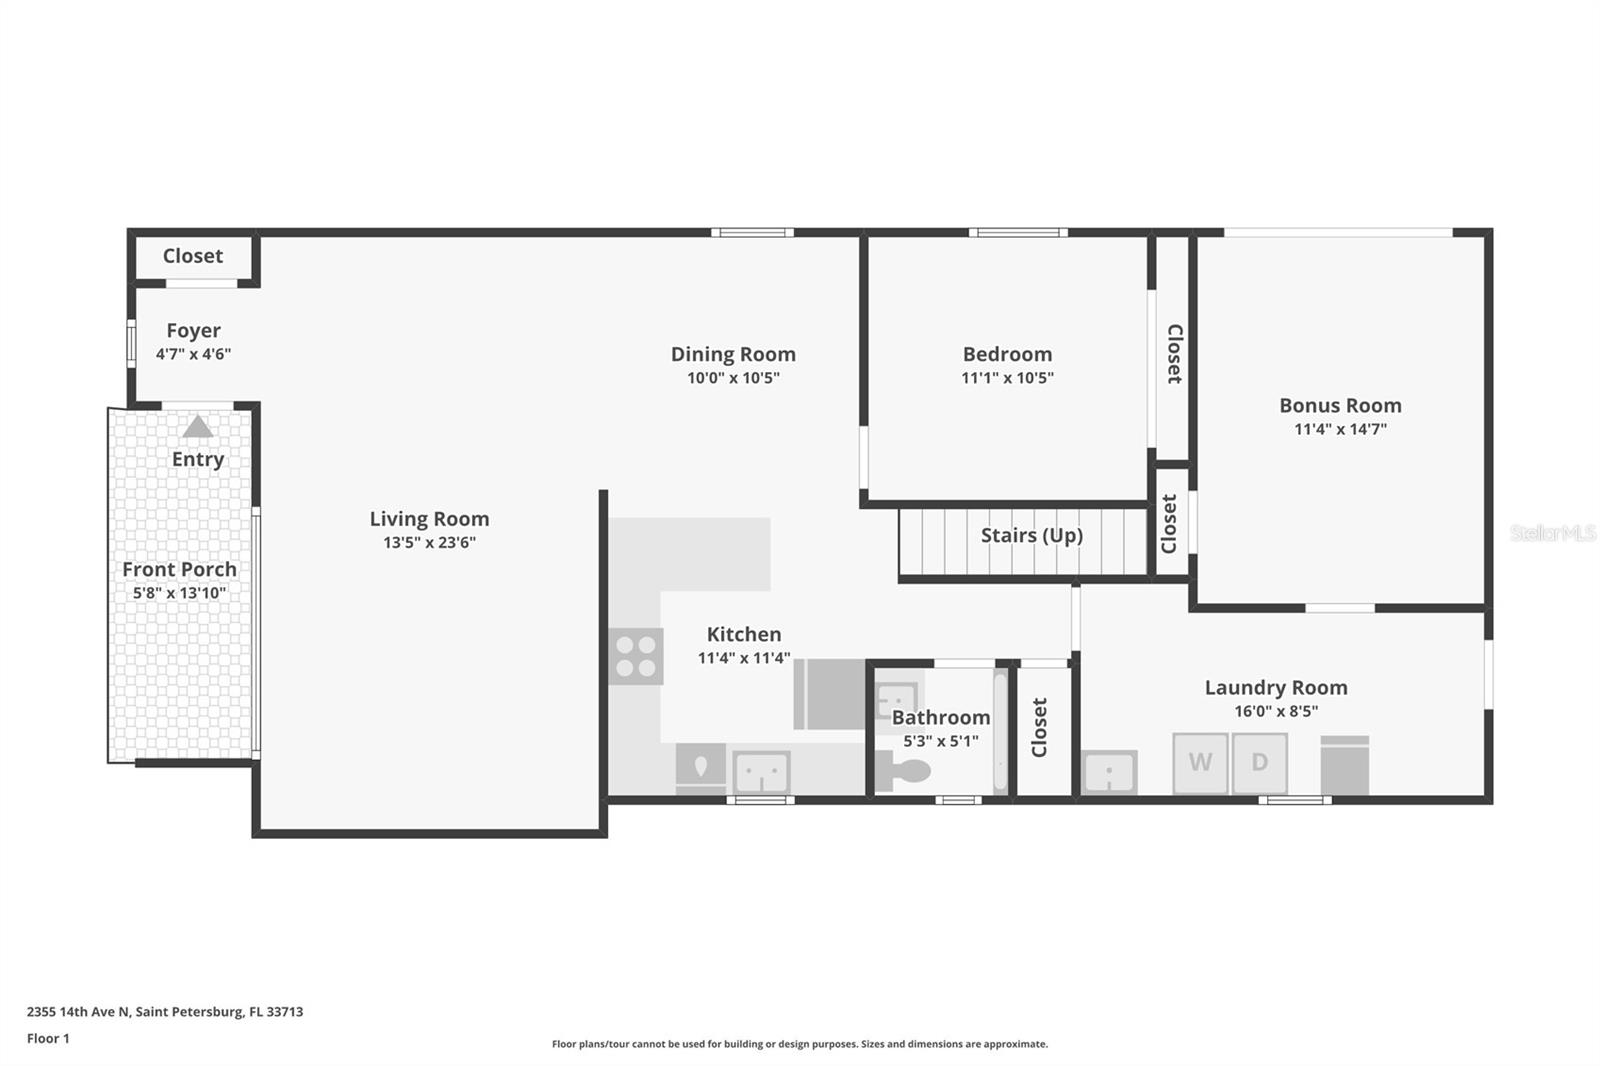
NOW IS THE TIME TO MAKE YOUR MOVE! This one-of-a-kind North Kenwood home is now an exceptional opportunity to own a home with HGTV history, mid-century character, and versatile living space in one of St. Pete’s most convenient locations. Featured on HGTV’s *House Hunters*, Season 148, Episode 9, this distinctive 3-bedroom, 2-bathroom home sits on a spacious corner lot and offers a bright, open floor plan filled with character. The large living room features vaulted ceilings, creating an airy and inviting space that’s perfect for everyday living or entertaining. One of the home’s standout features is the thoughtfully converted garage, now finished as air-conditioned, sound-treated living space. Whether you envision a music studio, home office, gym, media room, or creative workspace, the possibilities are endless. Prefer a traditional garage? The space can easily be converted back to a one-car garage. Outside, the fully fenced backyard provides plenty of room for entertaining, gardening, pets, or simply enjoying the Florida sunshine. A storage shed adds convenient extra space for tools and equipment. Best of all, the property is located in a non-flood zone, meaning flood insurance is not required. The location puts the best of St. Petersburg right at your fingertips. Enjoy easy access to neighborhood green space and a walking path at the end of the street, explore nearby Woodlawn Park, or make quick trips to local favorites including Mazzaro’s Italian Market, Publix, ALDI, Home Depot, and Lowe’s. With convenient access to I-275, commuting north or south is a breeze. And when it’s time to enjoy everything St. Pete has to offer, you’re just a short drive from vibrant downtown St. Petersburg, Gulf beaches, restaurants, entertainment, and more. This is a rare opportunity to own a home with personality, flexibility, and a story to tell — in a location that puts you close to it all. Don’t miss your chance to make this North Kenwood gem your own!
/u.realgeeks.media/searchmyflorida/CapeCoralSusan_Logo_1-min.png)
Additional Information
- Year Built
- 1981
- Construction
- Block, Stucco, Wood Siding
- Living Area
- 1,492
- Acres
- 0.12
- Interior Features
- Ceiling Fans(s), Eat-in Kitchen
- Cooling
- Central Air
- Heating
- Central
- Parking
- Driveway, Garage Faces Side
- Garage Spaces
- 1
- Garage Description
- 1 Car Garage
- Exterior Features
- None
- Sewer
- Public Sewer
- Stories
- 2
- Pets
- Yes
Listing courtesy of JT REALTY & ASSOCIATES.
Mortgage Calculator
All listing information is deemed reliable but not guaranteed and should be independently verified through personal inspection by appropriate professionals. Listings displayed on this website may be subject to prior sale or removal from sale. Availability of any listing should always be independently verified. Listing information is provided for consumer personal, non-commercial use, solely to identify potential properties for potential purchase. All other use is strictly prohibited and may violate relevant federal and state law. Data last updated on