2901 W Collins Street Unit 2, Tampa, FL 33607
- $635,000
- 3
- BD
- 2
- BA
- 1,755
- SqFt




- List Price
- $635,000
- Status
- ACTIVE
- MLS#
- TB8529197
- Bedrooms
- 3
- Bathrooms
- 2
- Living Area
- 1,755
- Subdivision
- Drews John H Sub Blks 11 To 1
Property Description
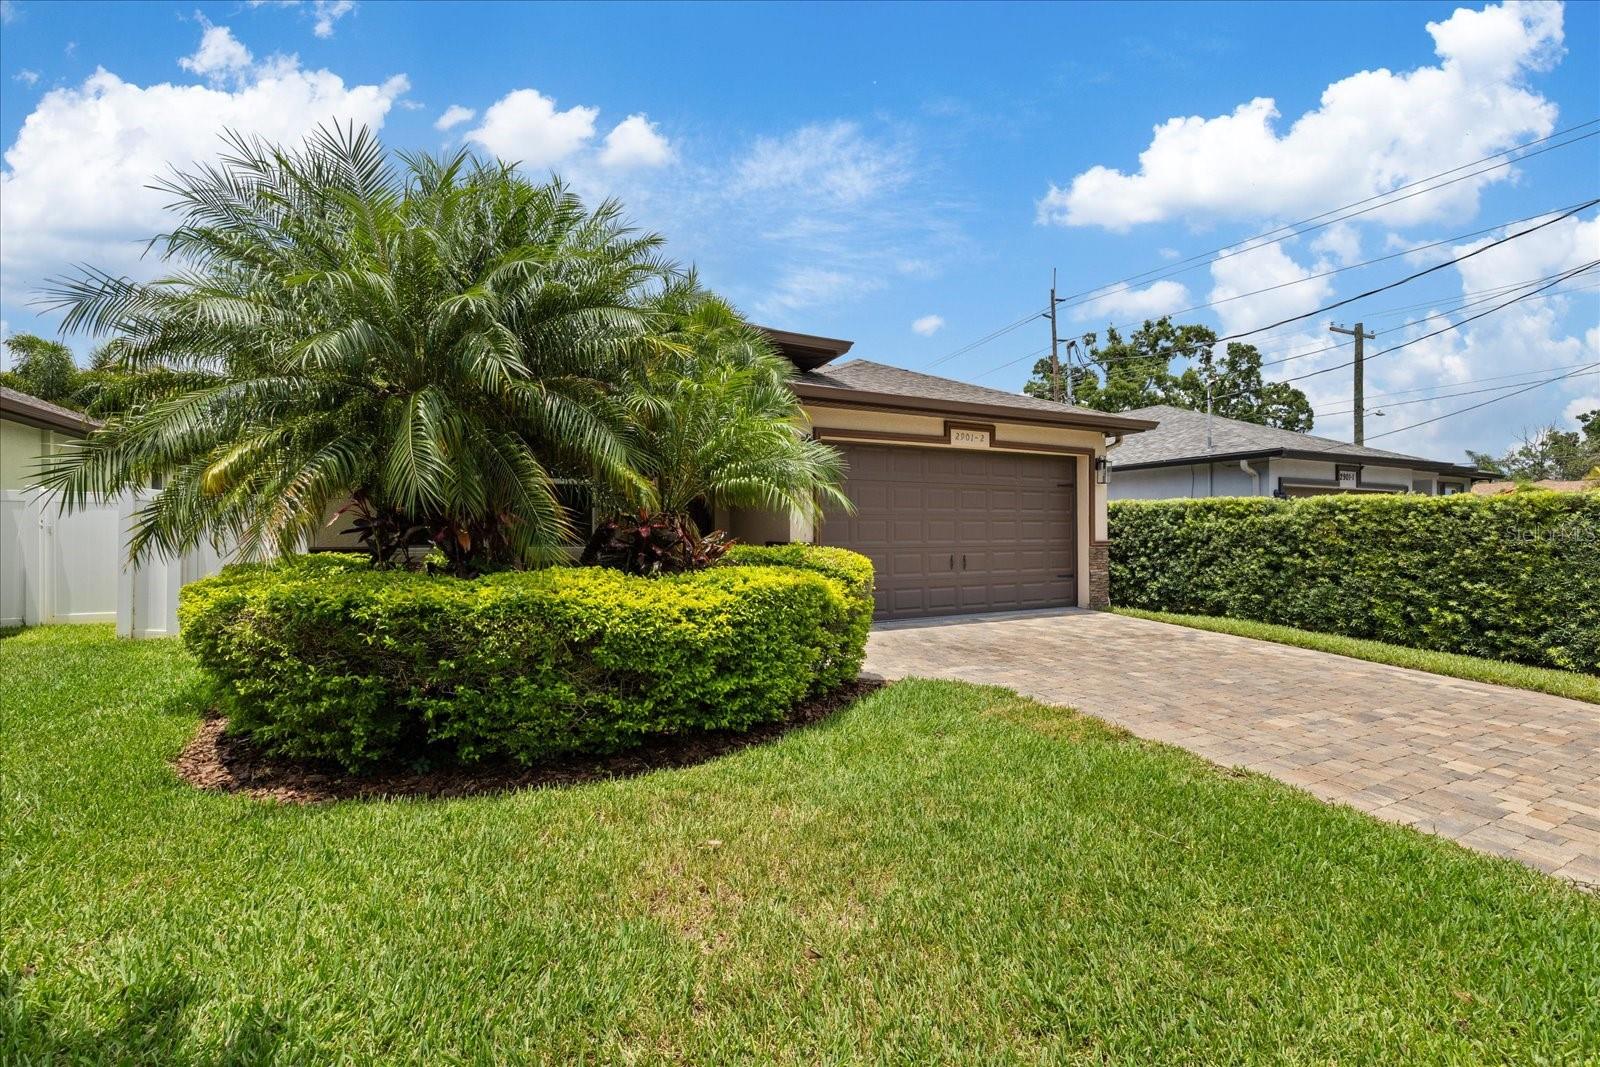
Virtually Staged. Welcome to this beautifully designed 3 bedroom, 2 bath home with a dedicated office, located in the heart of West Tampa! Built with both style and functionality in mind, this home features an open concept floor plan, high ceilings, and an abundance of natural light throughout. The spacious kitchen is the centerpiece of the home and features granite countertops, white shaker style cabinetry, stainless steel appliances, a white tile backsplash, open shelving, and a large center island overlooking the living and dining areas, perfect for entertaining. The open living spaces create a bright and functional layout that is ideal for both everyday living and entertaining. The generously sized primary suite features a spa inspired ensuite bathroom complete with dual vanities, a large walk in shower, and a separate soaking tub. Two additional bedrooms, a full bathroom, and a dedicated office provide flexibility for working from home or creating additional living space. The oversized laundry room and attached two car garage provide ample storage and convenience. Outside, you'll find a fully fenced backyard with a covered patio and an extended paver patio area, creating the perfect space for outdoor dining, entertaining, or simply relaxing. The paver driveway and mature tropical landscaping provide stunning curb appeal and create a warm, welcoming first impression. Ideally situated in West Tampa, this home is just minutes from Downtown Tampa, Midtown Tampa, Tampa International Airport, Raymond James Stadium, International Plaza, Hyde Park, and some of Tampa's best dining, shopping, and entertainment. With no HOA and an unbeatable central location, this home combines comfort, style, and convenience.
/u.realgeeks.media/searchmyflorida/CapeCoralSusan_Logo_1-min.png)
Additional Information
- Year Built
- 2017
- Construction
- Stucco
- Living Area
- 1,755
- Acres
- 0.12
- Interior Features
- Ceiling Fans(s), Kitchen/Family Room Combo, Living Room/Dining Room Combo, Open Floorplan
- Cooling
- Central Air
- Heating
- Central
- Garage Spaces
- 2
- Garage Description
- 2 Car Garage
- Exterior Features
- Private Yard, Sliding Doors
- Sewer
- Public Sewer
- Stories
- 1
Listing courtesy of IMPACT REALTY TAMPA BAY.
Mortgage Calculator
All listing information is deemed reliable but not guaranteed and should be independently verified through personal inspection by appropriate professionals. Listings displayed on this website may be subject to prior sale or removal from sale. Availability of any listing should always be independently verified. Listing information is provided for consumer personal, non-commercial use, solely to identify potential properties for potential purchase. All other use is strictly prohibited and may violate relevant federal and state law. Data last updated on