4610 W Ballast Point Boulevard, Tampa, FL 33611
- $615,000
- 4
- BD
- 3
- BA
- 1,966
- SqFt








- List Price
- $615,000
- Status
- PENDING
- MLS#
- TB8529448
- Bedrooms
- 4
- Bathrooms
- 3
- Living Area
- 1,966
- Subdivision
- Zapicos Resub
Property Description
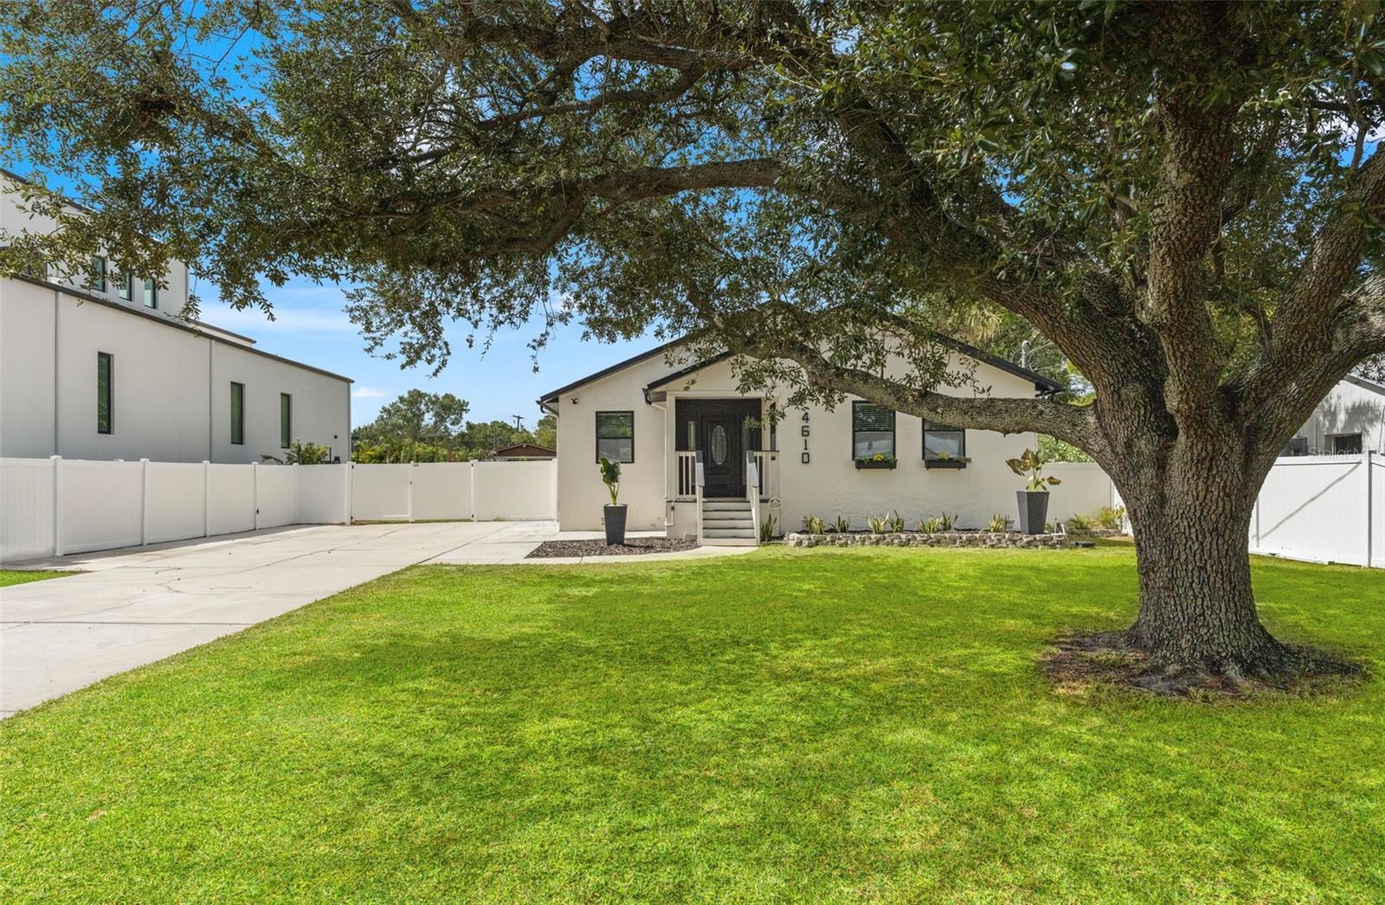
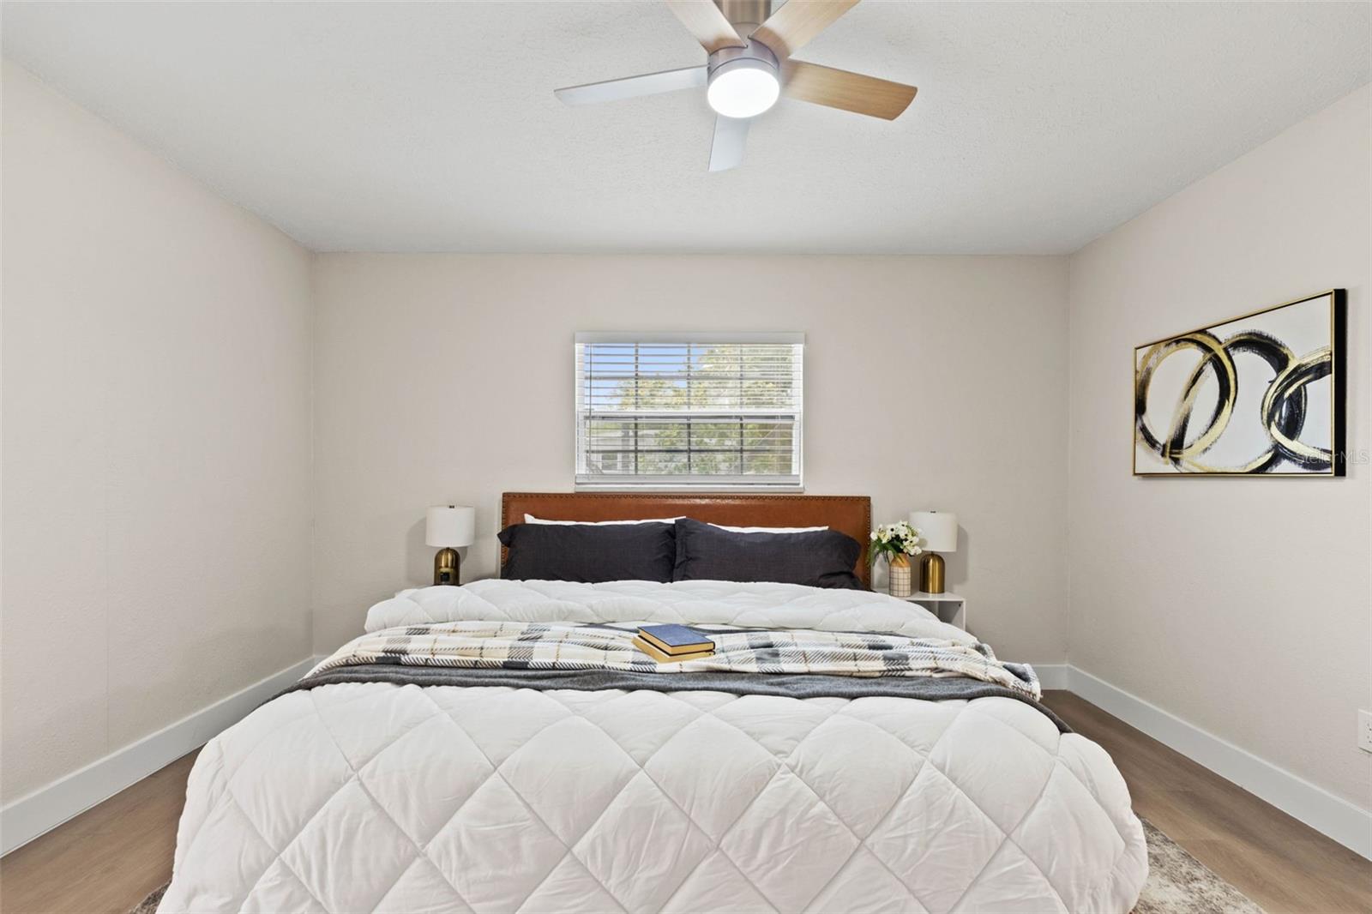
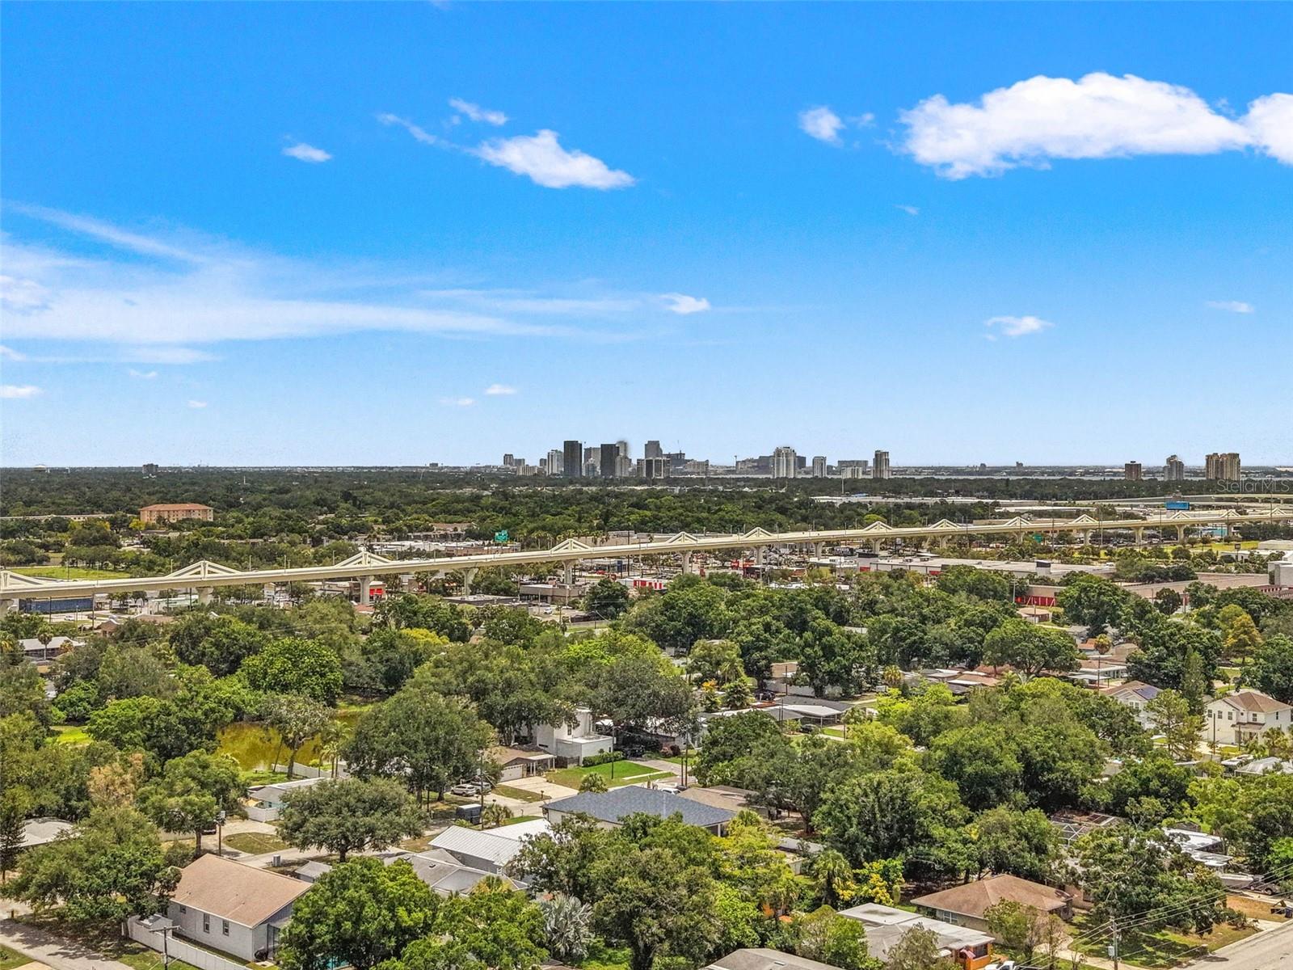
Under contract-accepting backup offers. Offering the best of both worlds, this beautifully renovated bungalow delivers the charm buyers love with the sleek, upscale feel of a brand-new home. Completely renovated and move-in ready! This stunning South Tampa home offers 4 bedrooms, 3 full bathrooms, and over 1,900 square feet of beautifully updated living space on an oversized 0.26-acre FULLY FENCED lot. Enjoy peace of mind with a NEW ROOF, and high-end finishes throughout the interior. Inside, you'll find durable LVP flooring, an open-concept layout, and a designer kitchen featuring custom cabinetry, stainless steel appliances, double wall ovens, and a show-stopping WATERFALL QUARTZ island. The spacious living room with vaulted ceiling flows seamlessly into a bright sunroom overlooking the backyard, creating the perfect space for relaxing or entertaining. The thoughtfully designed floor plan offers two private primary suites, each with its own en-suite bathroom—one at the front of the home and one at the rear—providing ideal privacy for guests, multi-generational living, or a home office setup. Two additional bedrooms are centrally located and share the third full bathroom. Step outside to enjoy the elevated deck, covered entertaining area, and expansive backyard with plenty of room for pets, play, or future additions. Conveniently located in the heart of South Tampa, you're just minutes from the Selmon Expressway, Gandy Bridge, MacDill Air Force Base, Downtown Tampa, Picnic Island, Ballast Point Park, waterfront dining, shopping, and everything Tampa Bay has to offer. Call today for a private showing. Welcome Home!
/u.realgeeks.media/searchmyflorida/CapeCoralSusan_Logo_1-min.png)
Additional Information
- Year Built
- 1986
- Construction
- Stucco, Frame
- Living Area
- 1,966
- Acres
- 0.26
- Interior Features
- Ceiling Fans(s), Kitchen/Family Room Combo, Open Floorplan, Split Bedroom, Vaulted Ceiling(s), Walk-In Closet(s)
- Cooling
- Central Air
- Heating
- Electric
- Exterior Features
- French Doors, Private Mailbox, Private Yard
- Sewer
- Public Sewer
- Stories
- 1
- Pets
- Yes
Listing courtesy of LPT REALTY, LLC.
Mortgage Calculator
All listing information is deemed reliable but not guaranteed and should be independently verified through personal inspection by appropriate professionals. Listings displayed on this website may be subject to prior sale or removal from sale. Availability of any listing should always be independently verified. Listing information is provided for consumer personal, non-commercial use, solely to identify potential properties for potential purchase. All other use is strictly prohibited and may violate relevant federal and state law. Data last updated on