7217 Ronnie Gardens Court, Tampa, FL 33619
- $399,000
- 5
- BD
- 3
- BA
- 2,264
- SqFt










- List Price
- $399,000
- Status
- ACTIVE
- MLS#
- TB8530569
- Price Change
- ▼ $36,000 1785289928
- Bedrooms
- 5
- Bathrooms
- 3
- Half-baths
- 1
- Living Area
- 2,264
- Subdivision
- Touchstone Ph 4
Property Description
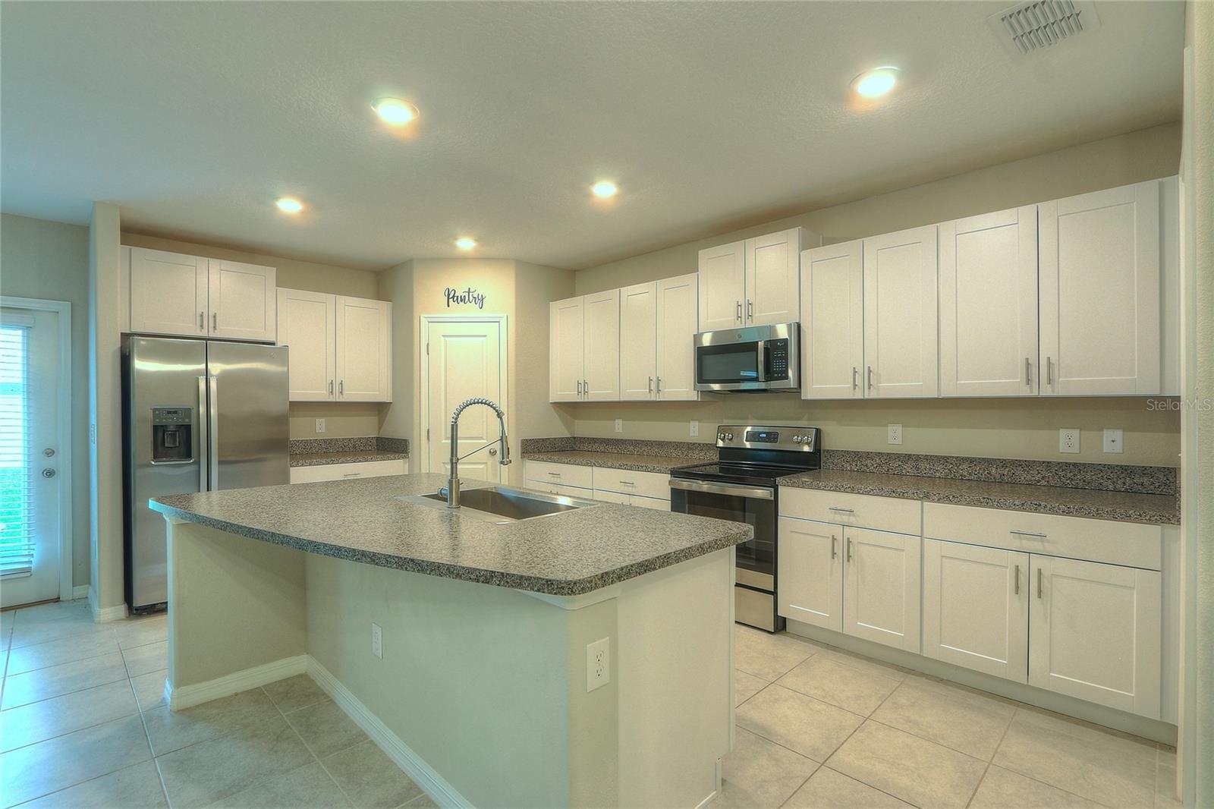
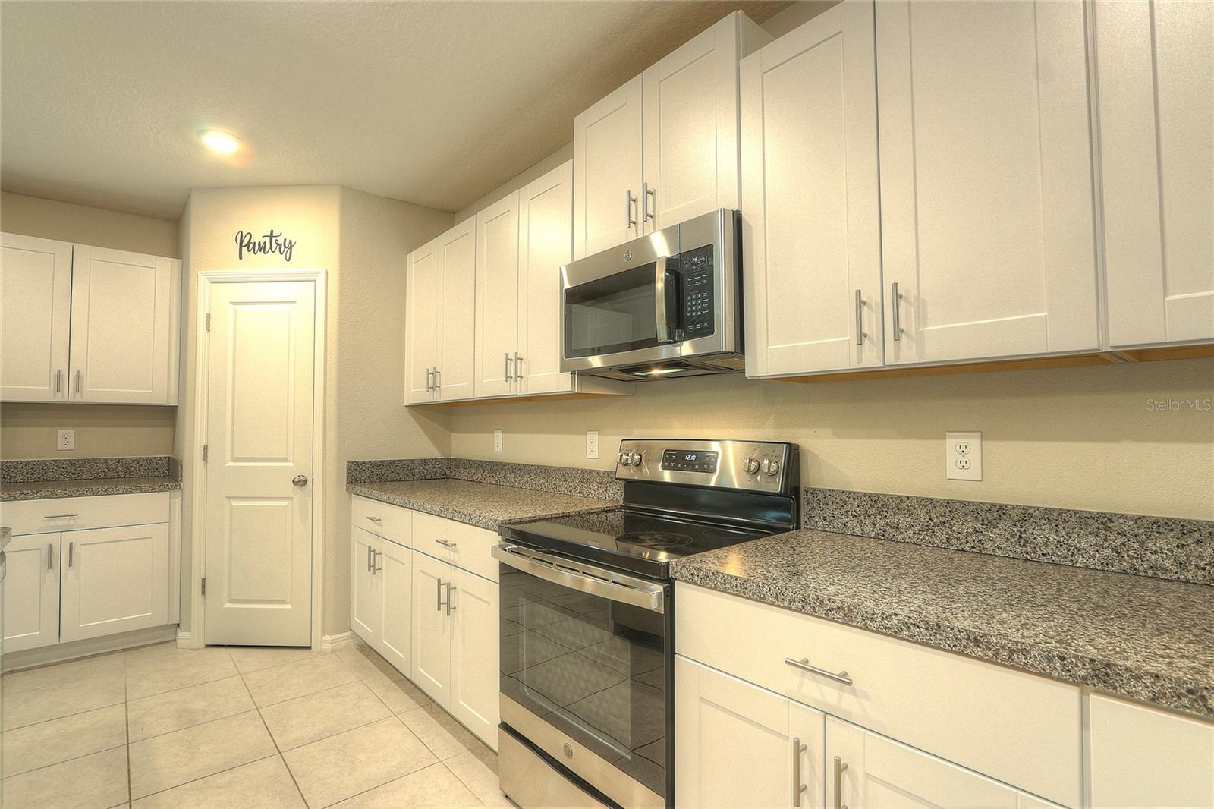
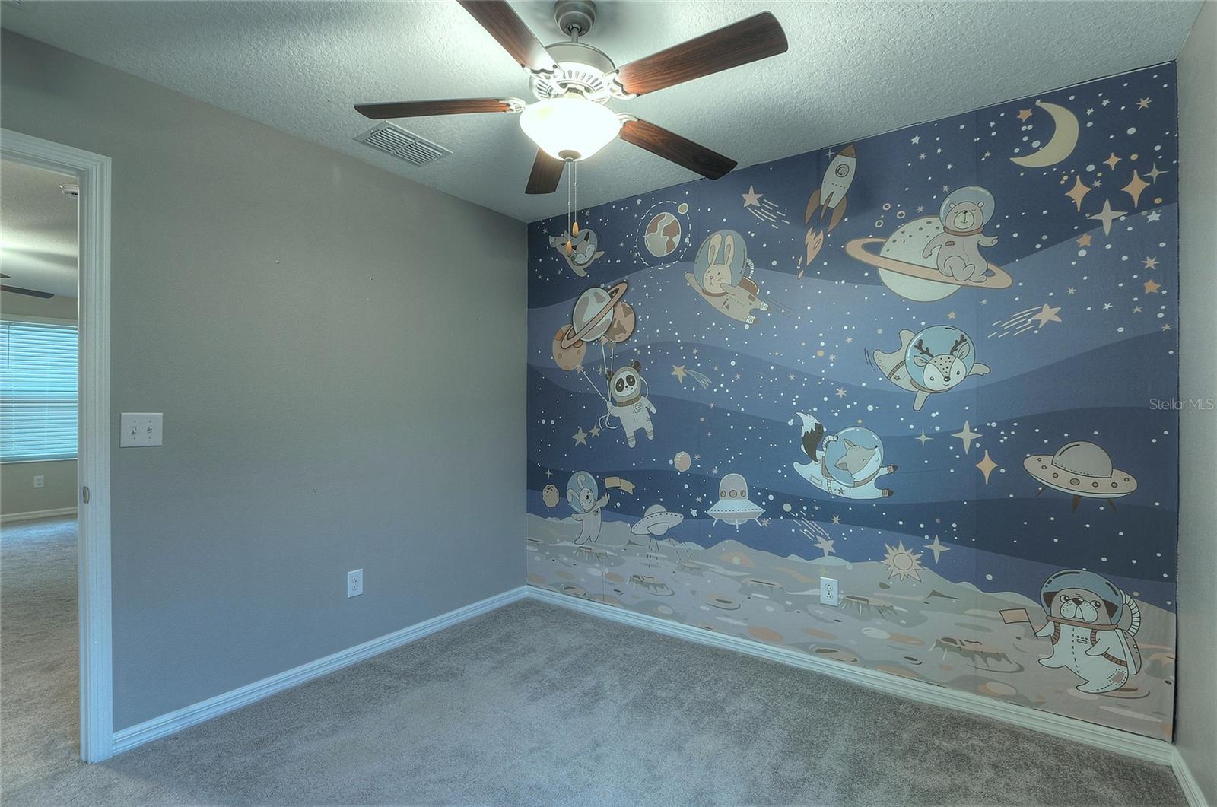
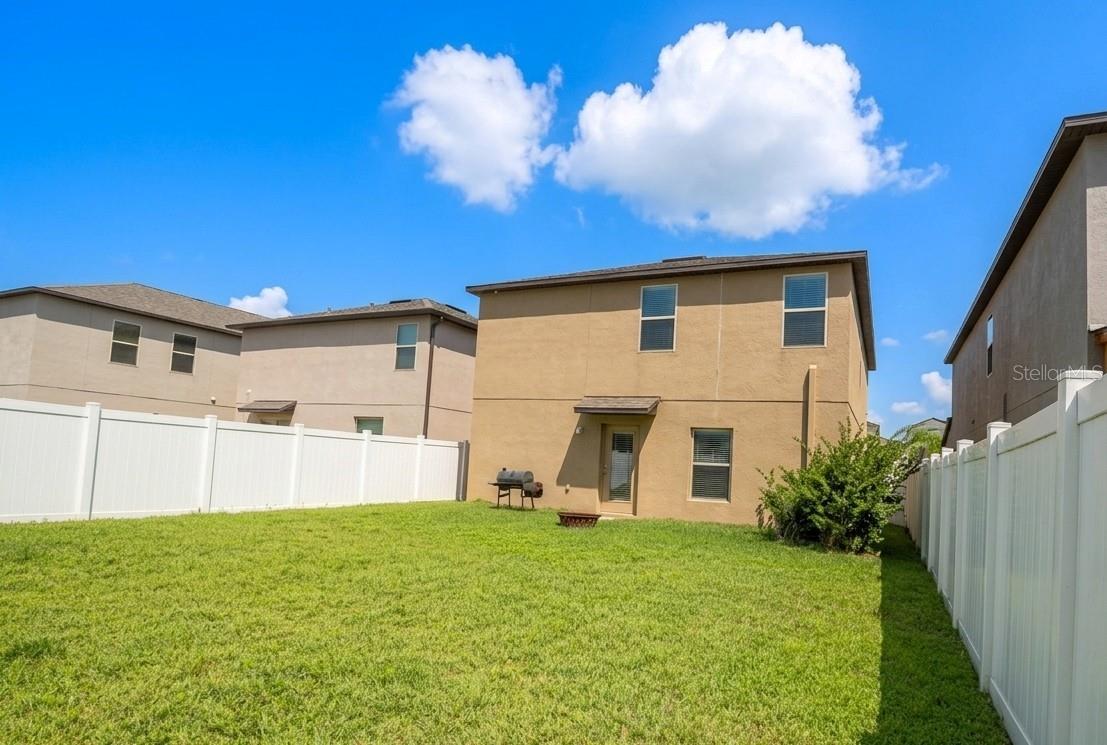
Virtually Staged. Welcome to this beautifully maintained 5-bedroom, 2.5-bath home in the highly sought-after Touchstone community! Offering over 2,200 square feet of thoughtfully designed living space, this home features an open-concept floor plan that seamlessly connects the kitchen, dining, and living areas—perfect for entertaining, everyday living, and creating lasting memories. Upstairs, you'll find a spacious loft that offers endless possibilities as a media room, home office, playroom, or second living area, along with generously sized bedrooms that provide comfort and flexibility for family and guests alike. Step outside to a fenced backyard, offering plenty of room for pets to play, outdoor gatherings, or simply relaxing in your own private outdoor space. One of this home's greatest advantages is its unbeatable location. With quick access to I-75 and the Selmon Expressway, commuting to Downtown Tampa, Ybor City, Brandon, MacDill Air Force Base, and Tampa International Airport is fast and convenient. Whether you're heading to work, enjoying Tampa's vibrant dining scene, or catching your favorite sporting event, you'll appreciate being just minutes from it all. Residents of Touchstone enjoy access to a community pool, clubhouse, fitness center, playground, and other neighborhood amenities, providing an exceptional lifestyle just steps from home. Offered at an exceptional value, this home delivers an outstanding combination of space, location, and lifestyle. Opportunities like this don't come around often, and buyers looking for a newer home in a prime Tampa location won't want to miss it.
/u.realgeeks.media/searchmyflorida/CapeCoralSusan_Logo_1-min.png)
Additional Information
- Taxes
- $2,763
- HOA Fee
- $265
- Year Built
- 2022
- Construction
- Block, Stucco
- Living Area
- 2,264
- Acres
- 0.10
- Hoa Fee
- $265
- Interior Features
- Eat-in Kitchen, Kitchen/Family Room Combo, PrimaryBedroom Upstairs, Walk-In Closet(s)
- Amenities
- Clubhouse, Fitness Center, Pool, Trail(s)
- Cooling
- Central Air
- Heating
- Central
- Garage Spaces
- 2
- Garage Description
- 2 Car Garage
- Exterior Features
- Sidewalk
- Sewer
- Public Sewer
- Stories
- 2
- Pets
- Yes
Listing courtesy of YELLOWTAIL REALTY ADVISORS LLC.
Mortgage Calculator
All listing information is deemed reliable but not guaranteed and should be independently verified through personal inspection by appropriate professionals. Listings displayed on this website may be subject to prior sale or removal from sale. Availability of any listing should always be independently verified. Listing information is provided for consumer personal, non-commercial use, solely to identify potential properties for potential purchase. All other use is strictly prohibited and may violate relevant federal and state law. Data last updated on