4927 Lyford Cay Road, Tampa, FL 33629
- $7,000,000
- 5
- BD
- 7
- BA
- 6,459
- SqFt
















- List Price
- $7,000,000
- Status
- ACTIVE
- MLS#
- TB8530983
- Bedrooms
- 5
- Bathrooms
- 7
- Half-baths
- 1
- Living Area
- 6,459
- Subdivision
- Culbreath Isles Unit 2
Property Description
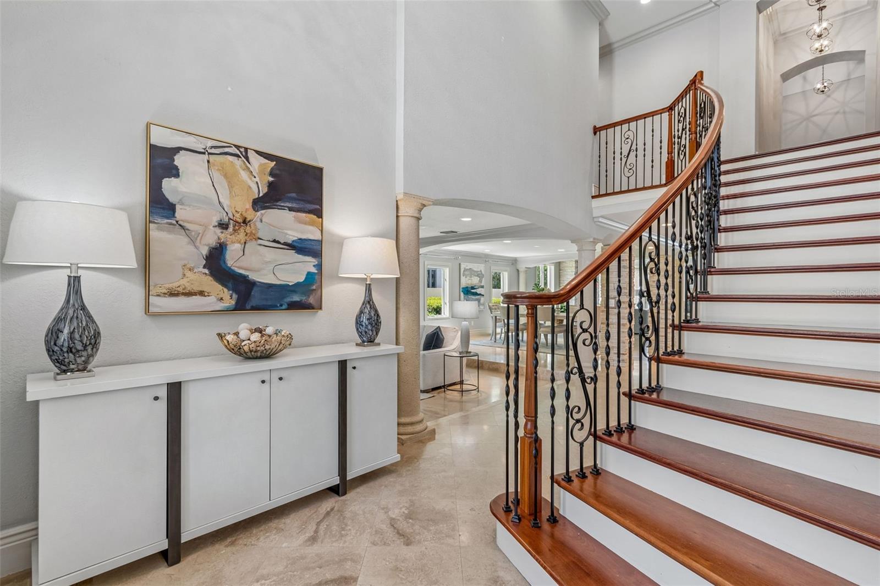
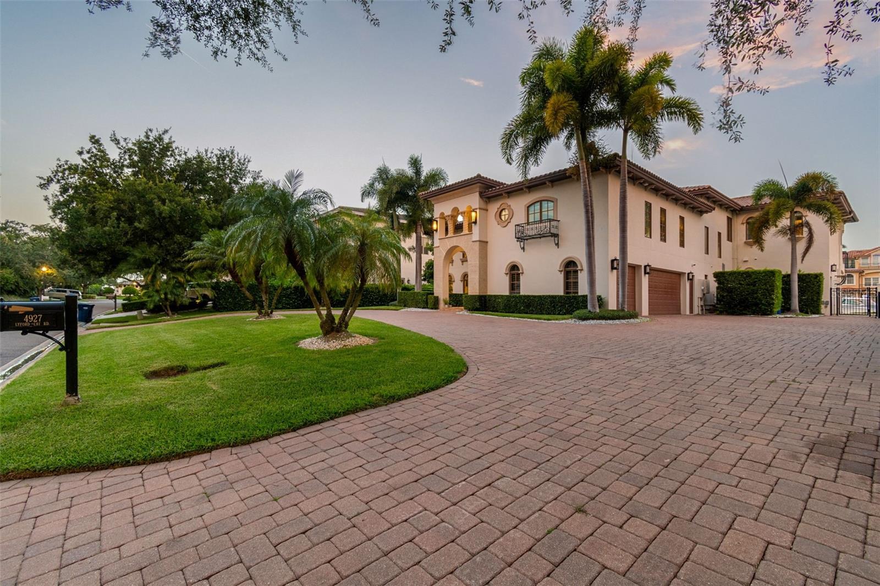
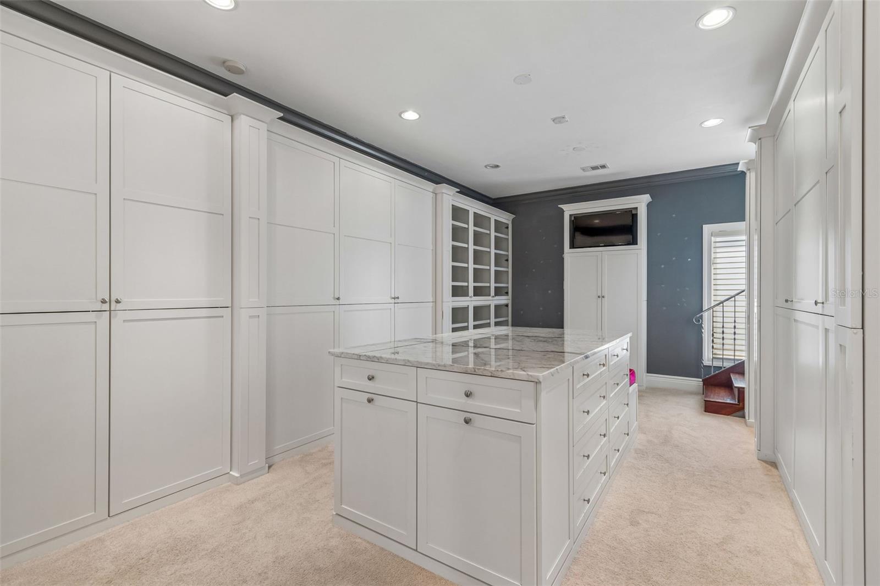
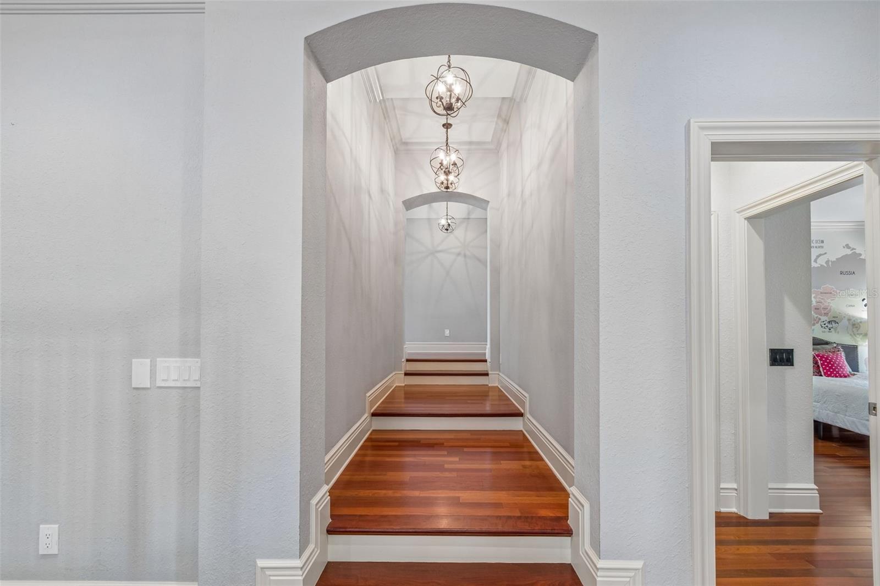
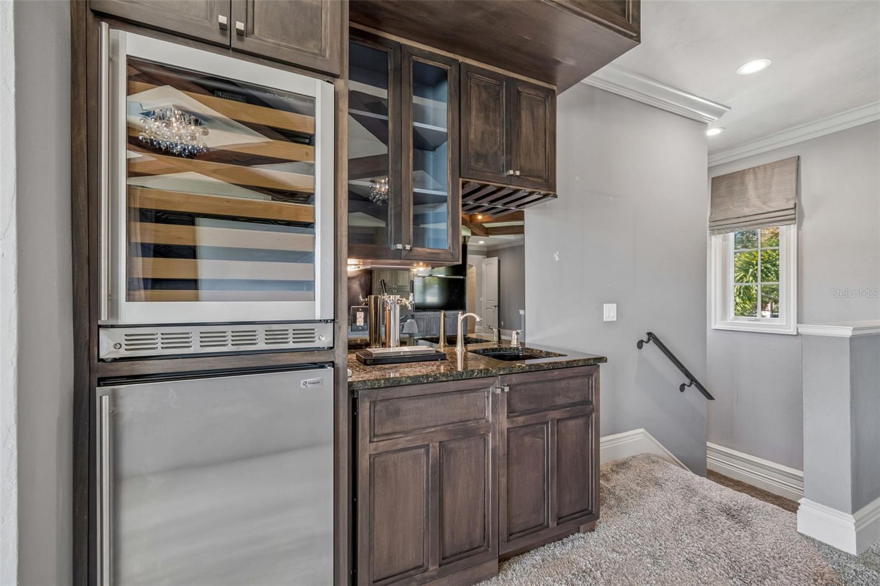
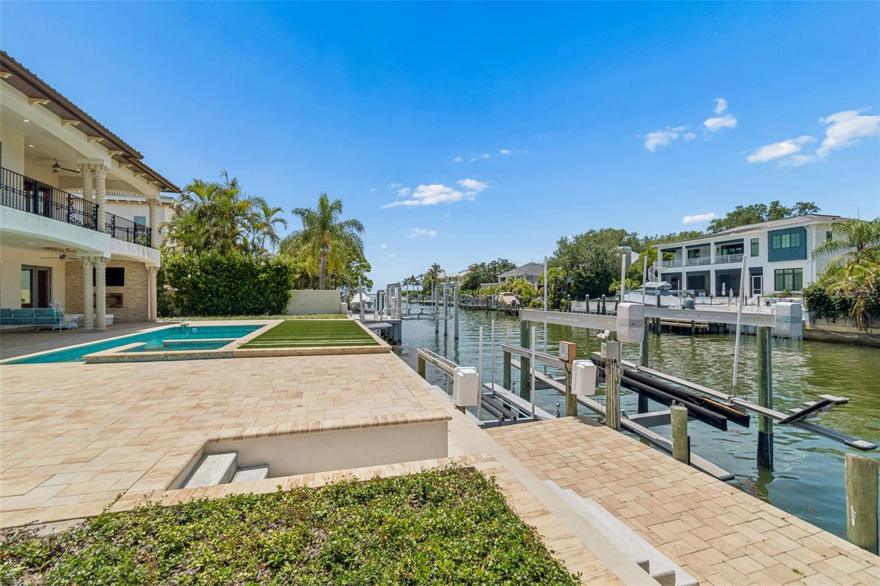
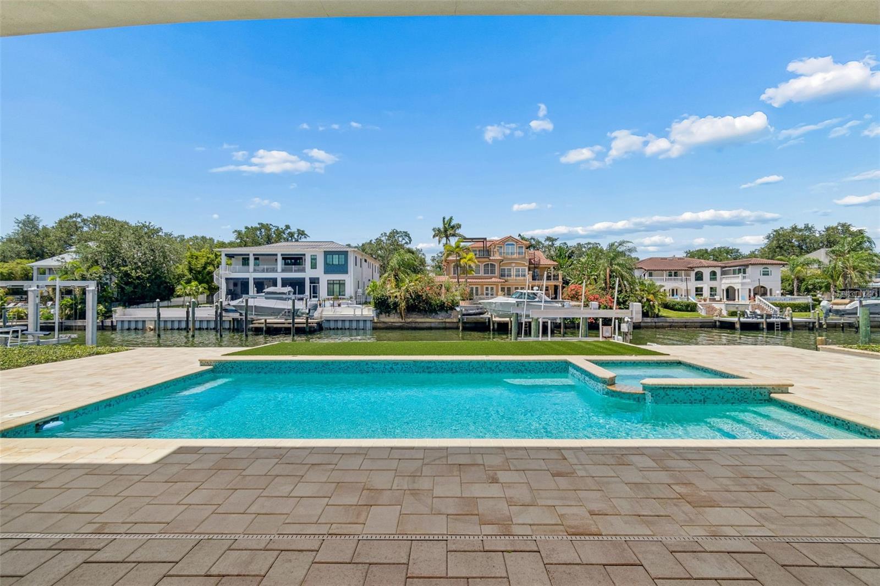
Welcome to 4927 Lyford Cay Road, an exceptional 6699 sf modern European inspired waterfront showplace set on the Grand Canal of Culbreath Isles, 5 houses from the open bay. This beautifully updated home features a dramatic foyer entry, open floor plan, 3 car side entry garage, 5 spacious bedrooms, media room and wine room. The well appointed chef's kitchen has 2 large islands, eating area, top of the line appliances including 2 Sub-Zero refrigerator/freezers, 2 Miele dishwashers, Wolf 6 burner gas range, and a Miele coffee maker. The primary suite has extraordinary his and her closets, large spa like bath, fireplace and a private verandah overlooking the water. A secondary staircase leads to the theatre room that will provide entertainment for family and friends. Outdoor an expansive patio provides shaded seating with fireplace and tv's to catch sporting events while grilling at your outdoor kitchen and then take a dip in your heated pool and spa. For all your boating needs there is a 10 x 24 ft dock with a 16,000 lb and a 7,000 lb boat lift. Enjoy the luxury of living in Culbreath Isles, Tampa's top guarded and gated community, located minutes to famous Tampa International Airport, top[ rated public and private schools, world class shopping and dining at International Plaza, the business districts of Westshore, Midtown and Downtown, and the Nation's Top Beaches. You can have it all!
/u.realgeeks.media/searchmyflorida/CapeCoralSusan_Logo_1-min.png)
Additional Information
- HOA Fee
- $3,000
- Year Built
- 1972
- Construction
- Block, Stucco
- Living Area
- 6,459
- Acres
- 0.27
- Hoa Fee
- $3,000
- Interior Features
- Built-in Features, Ceiling Fans(s), Crown Molding, Dry Bar, Eat-in Kitchen, Elevator, Kitchen/Family Room Combo, Living Room/Dining Room Combo, Open Floorplan, PrimaryBedroom Upstairs, Solid Wood Cabinets, Split Bedroom, Stone Counters, Thermostat, Walk-In Closet(s)
- Cooling
- Central Air, Zoned
- Heating
- Central, Electric, Zoned
- Parking
- Driveway, Garage Door Opener, Garage Faces Side
- Garage Spaces
- 3
- Garage Description
- 3 Car Garage
- Exterior Features
- Balcony, French Doors, Lighting, Outdoor Grill, Outdoor Kitchen, Private Yard
- View
- Water
- Waterfront
- Yes
- Waterfront Description
- Canal - Saltwater
- Water
- Boatable Water, Bay View, Bay Front
- Sewer
- Public Sewer
- Pool Description
- Gunite, Heated, In Ground, Salt Water
- Pets
- Yes
Listing courtesy of SMITH & ASSOCIATES REAL ESTATE.
Mortgage Calculator
All listing information is deemed reliable but not guaranteed and should be independently verified through personal inspection by appropriate professionals. Listings displayed on this website may be subject to prior sale or removal from sale. Availability of any listing should always be independently verified. Listing information is provided for consumer personal, non-commercial use, solely to identify potential properties for potential purchase. All other use is strictly prohibited and may violate relevant federal and state law. Data last updated on