14018 Cascade Lane, Tampa, FL 33618
- $567,999
- 3
- BD
- 2
- BA
- 1,730
- SqFt






- List Price
- $567,999
- Status
- ACTIVE
- MLS#
- TB8531759
- Price Change
- ▼ $7,000 1788991936
- Bedrooms
- 3
- Bathrooms
- 2
- Living Area
- 1,730
- Subdivision
- Cherry Creek Unit 3
Property Description
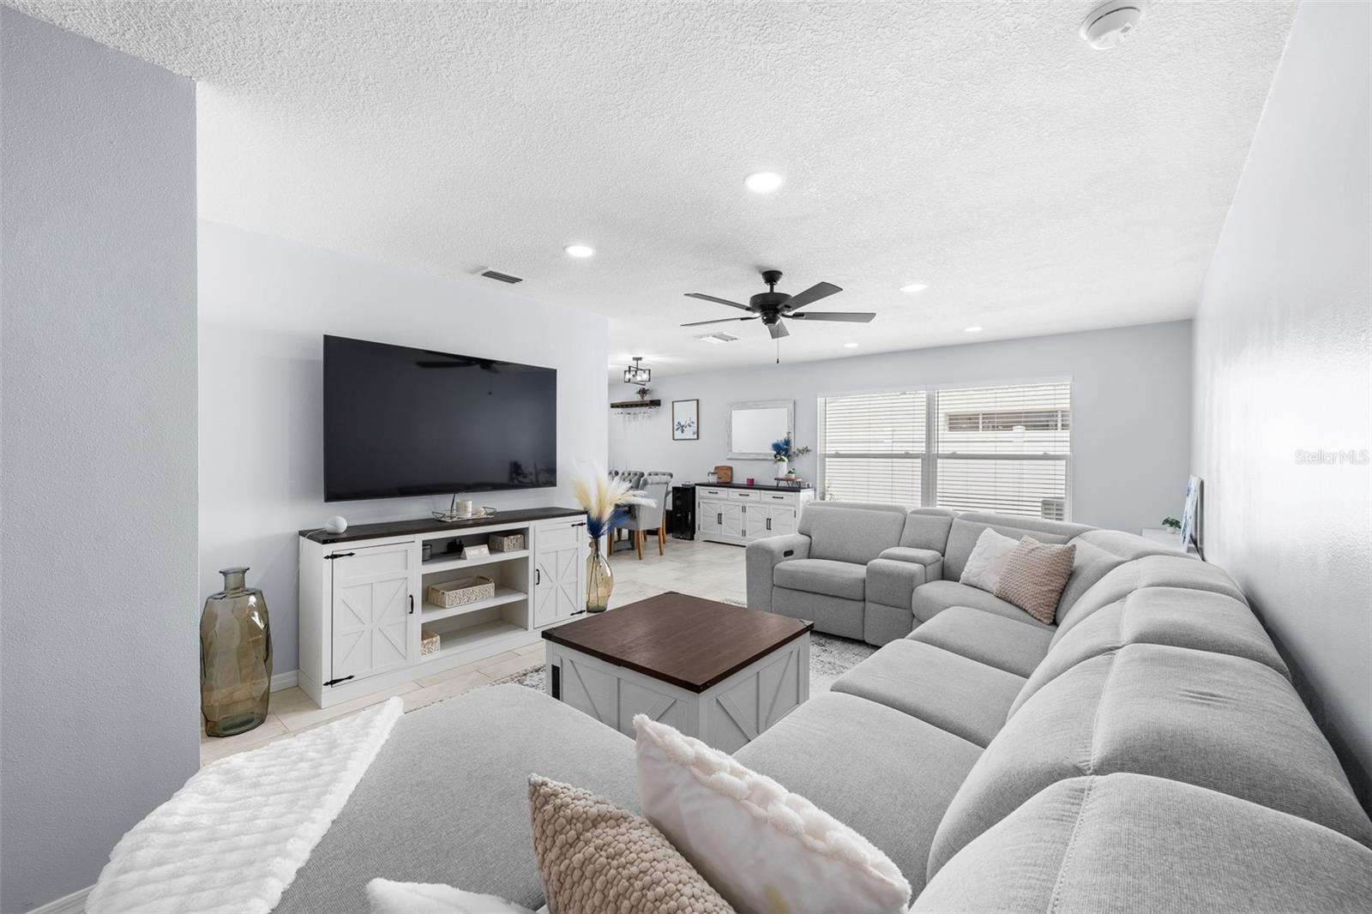
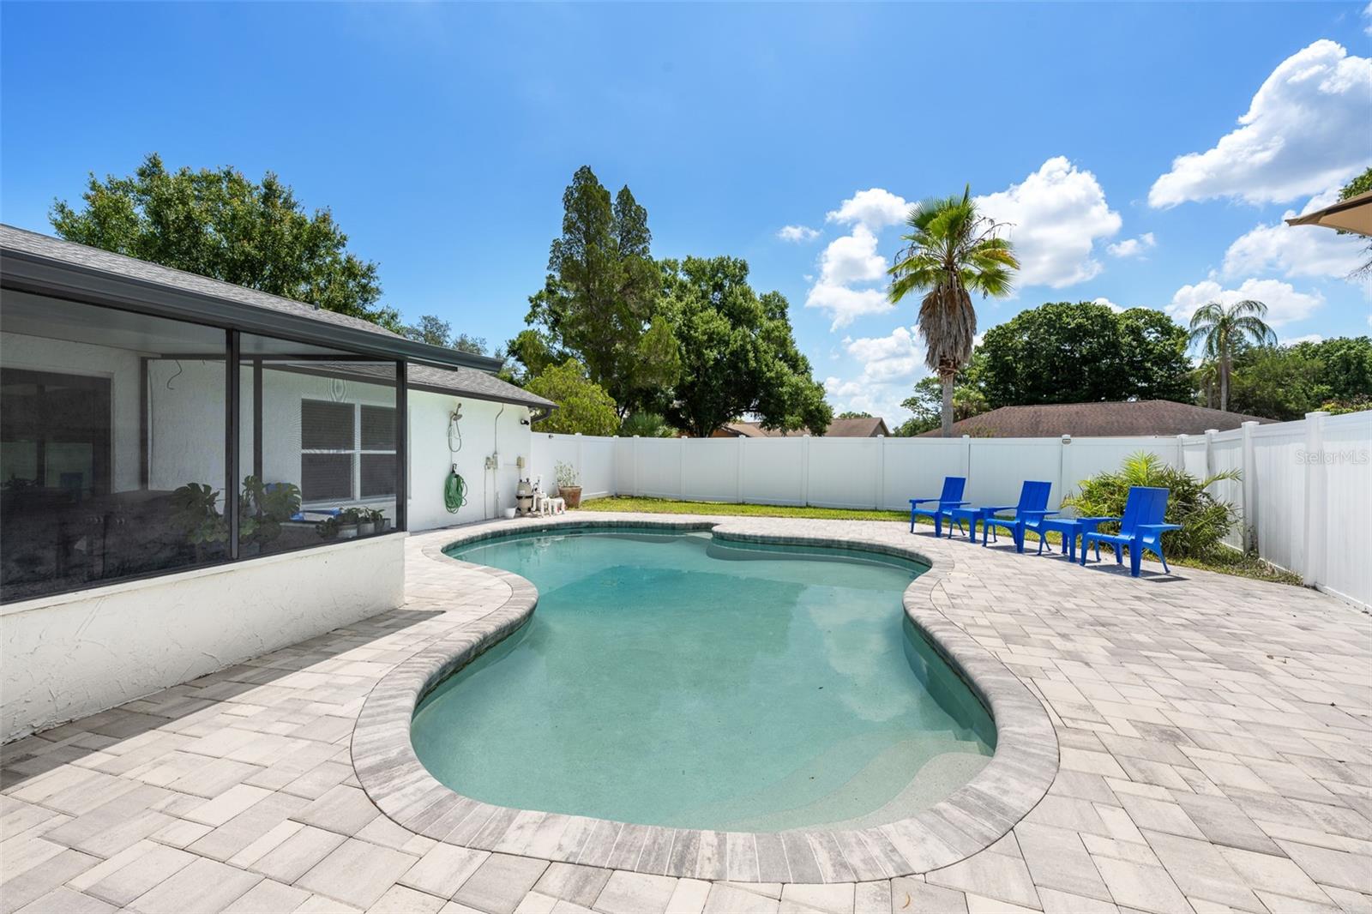
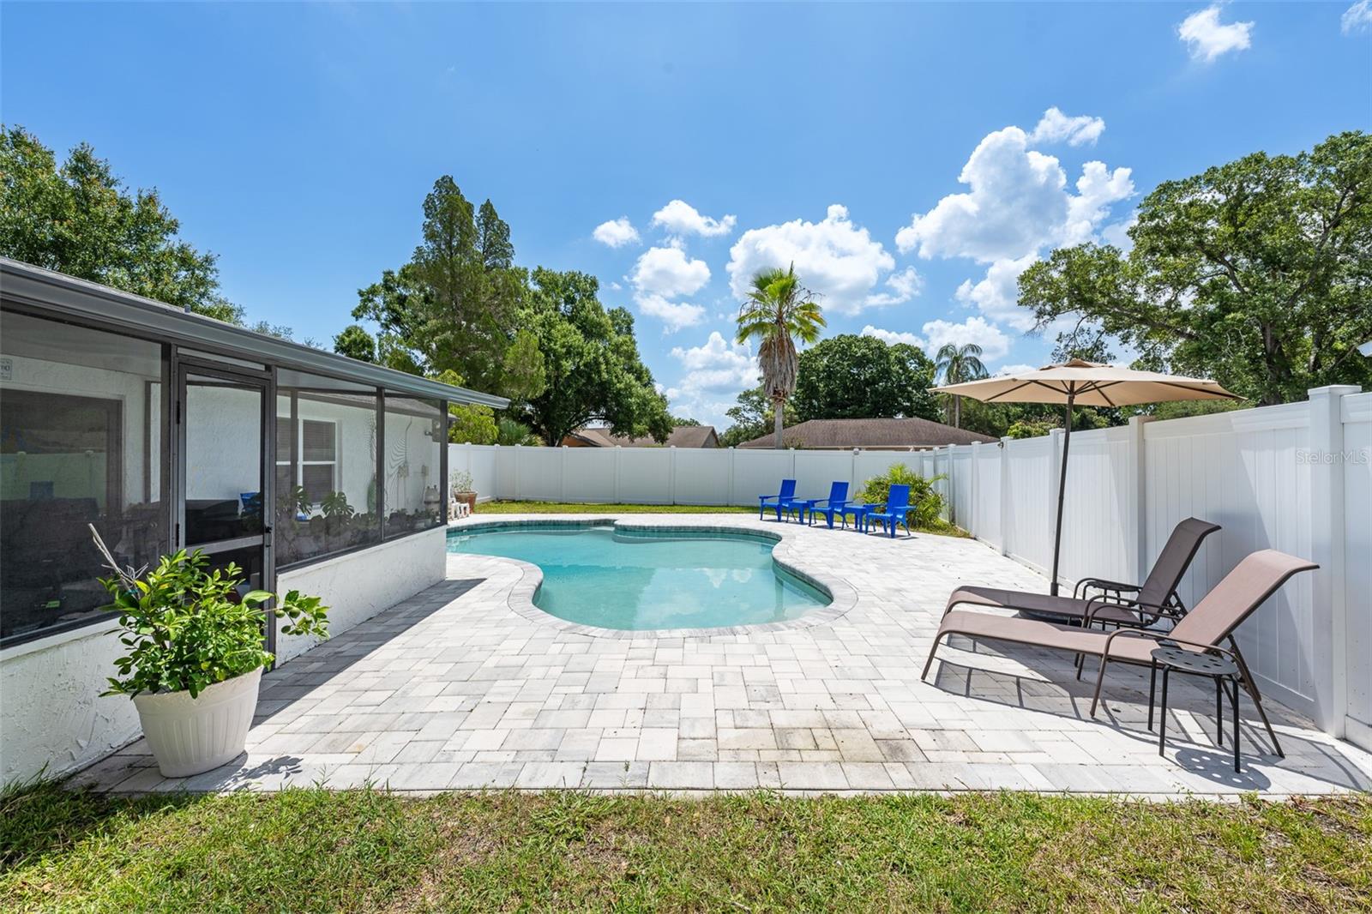
Welcome to 14018 Cascade Lane, where modern style meets comfortable Florida living. This beautifully updated 3-bedroom, 2-bathroom pool home offers 1,730 square feet of thoughtfully designed living space with an open floor plan, abundant natural light, and stylish finishes throughout. From the moment you arrive, you’ll appreciate the home’s inviting curb appeal featuring a crisp white exterior with modern black accents, all situated on a desirable corner lot. Inside, you’ll find large-format tile flooring, recessed lighting, soaring ceilings, and spacious living areas perfect for both everyday living and entertaining. The updated kitchen is the heart of the home, showcasing warm wood cabinetry, quartz countertops, stainless steel appliances, designer backsplash, black hardware, and a large breakfast bar. The private primary suite offers vaulted ceilings and a beautifully renovated spa-inspired bathroom complete with dual vanities, quartz counters, a frameless glass walk-in shower, rainfall showerhead, and designer finishes. Step outside to your own backyard retreat featuring a screened lanai overlooking a sparkling pool, expansive paver patio, and fully fenced yard—perfect for relaxing or entertaining year-round. Conveniently located in the desirable Carrollwood area, you’ll enjoy easy access to shopping, dining, parks, top-rated schools, Tampa International Airport, downtown Tampa, and major highways. Best of all, there are NO HOA fees and NO CDD, giving you greater freedom and lower ownership costs. Move-in ready and beautifully updated, this exceptional home offers the perfect combination of style, comfort, and Florida outdoor living. Schedule your private showing today!
/u.realgeeks.media/searchmyflorida/CapeCoralSusan_Logo_1-min.png)
Additional Information
- Year Built
- 1976
- Construction
- Block, Stucco
- Living Area
- 1,730
- Acres
- 0.20
- Interior Features
- Ceiling Fans(s), High Ceilings, Thermostat, Walk-In Closet(s)
- Cooling
- Central Air
- Heating
- Central
- Garage Spaces
- 2
- Garage Description
- 2 Car Garage
- Exterior Features
- Rain Gutters
- Sewer
- Public Sewer
- Pool Description
- In Ground
- Stories
- 1
Listing courtesy of KELLER WILLIAMS TAMPA PROPERTIES.
Mortgage Calculator
All listing information is deemed reliable but not guaranteed and should be independently verified through personal inspection by appropriate professionals. Listings displayed on this website may be subject to prior sale or removal from sale. Availability of any listing should always be independently verified. Listing information is provided for consumer personal, non-commercial use, solely to identify potential properties for potential purchase. All other use is strictly prohibited and may violate relevant federal and state law. Data last updated on