6320 Nikki Lane, Tampa, FL 33625
- $850,000
- 4
- BD
- 3
- BA
- 2,948
- SqFt










- List Price
- $850,000
- Status
- ACTIVE
- MLS#
- TB8532240
- Bedrooms
- 4
- Bathrooms
- 3
- Living Area
- 2,948
- Subdivision
- Cumberland Estates
Property Description
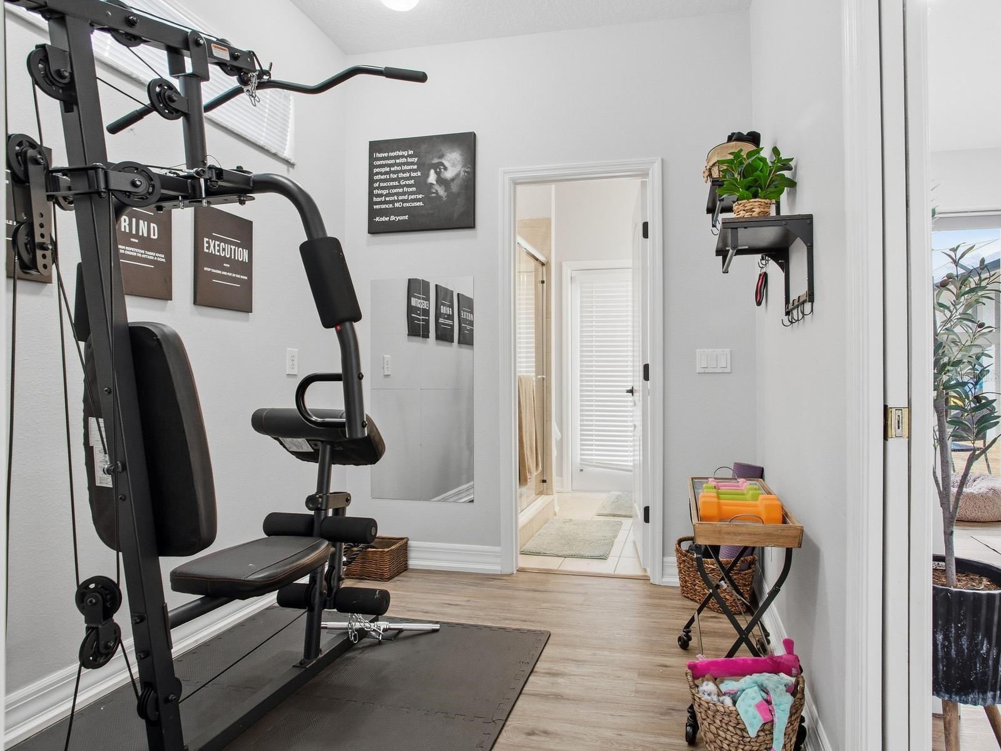
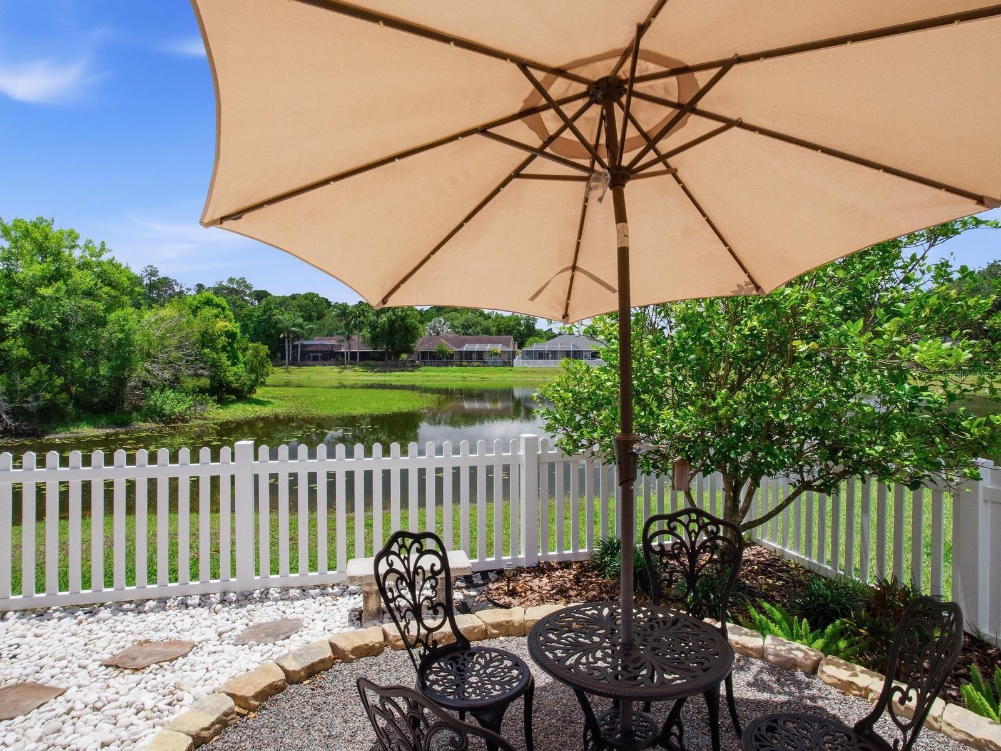
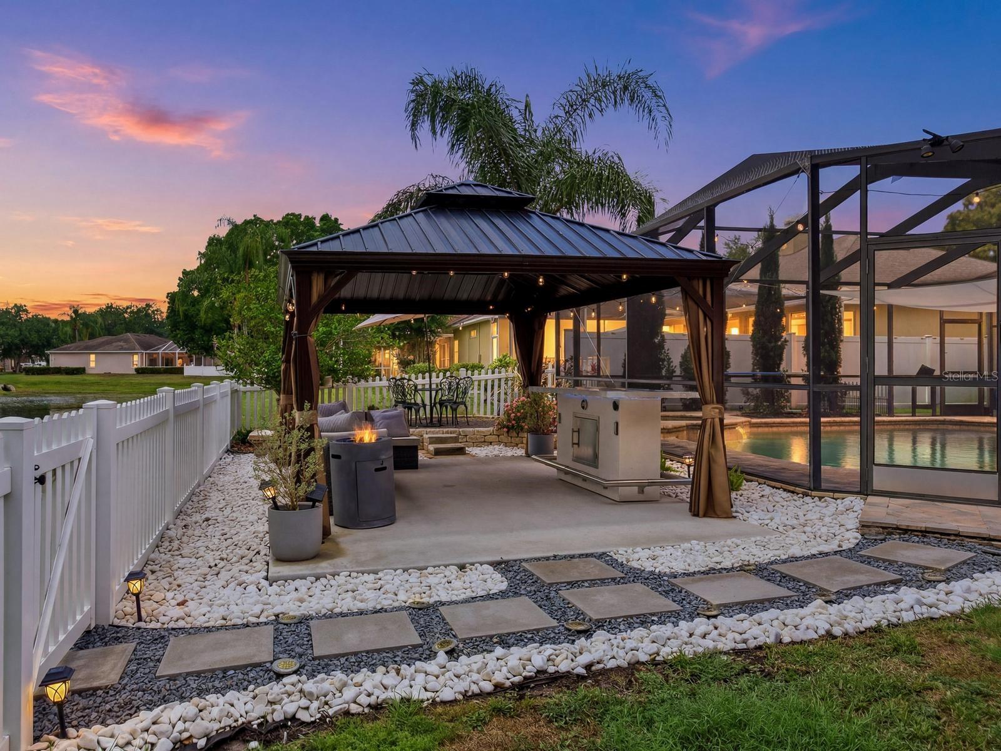
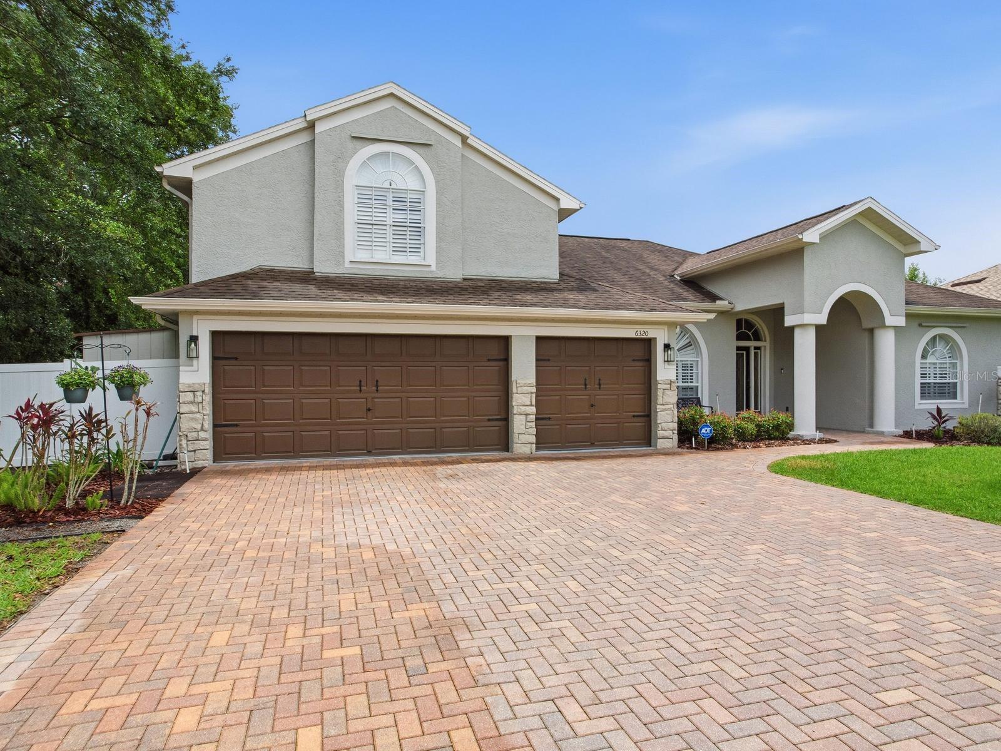
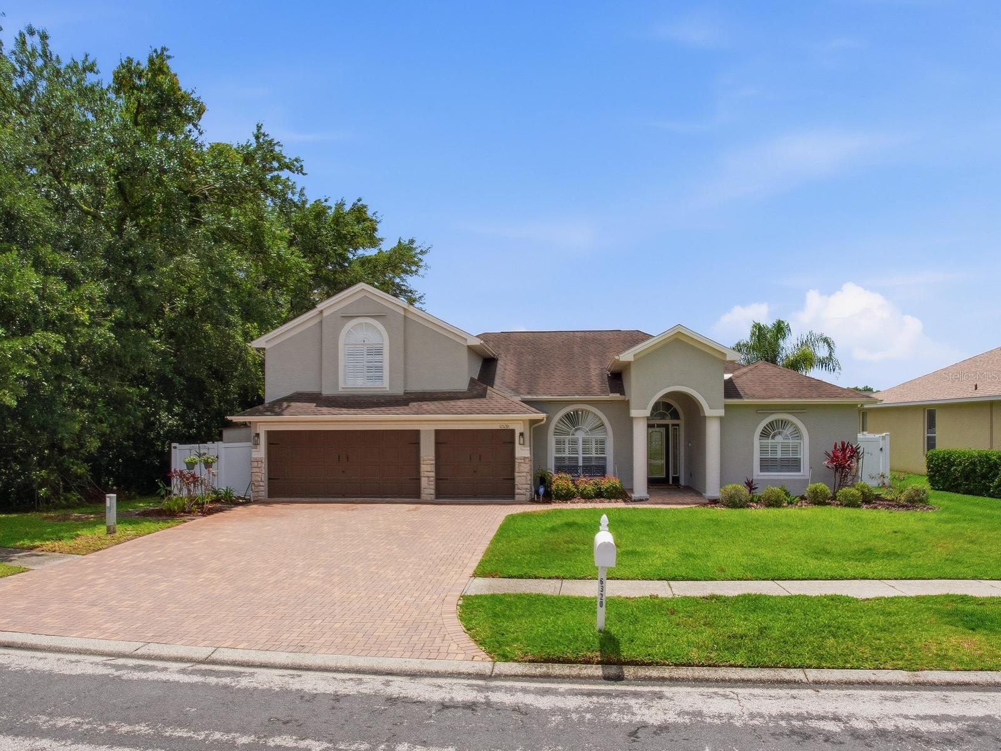
Tucked away in a peaceful Citrus Park/Carrollwood setting, this stunningly transformed 4-bedroom, 3-bath home is the retreat you’ve been searching for. Thoughtfully renovated from top to bottom, the heart of the home is a true chef’s kitchen featuring GE Café appliances, pot filler, quartz countertops, a large island with seating for five, and a wine fridge — all complemented by LVP flooring throughout, elegant sconce lighting, an added study, and spa-inspired bathrooms refreshed with granite countertops, updated fixtures, and hardware. One of the home’s most unique and desirable features is its exceptional privacy — with no direct neighbors in front, beside, or behind the property, creating a quiet, secluded setting that’s hard to find in Tampa Bay. Step outside into a private paradise built for entertaining and relaxation. The backyard boasts an outdoor kitchen, a concrete patio with an 18x12 gazebo, a bistro sitting area, and a stunning pool and spa shaded by a sail — all overlooking a serene private pond. A vinyl privacy fence, added shed, and fully repainted exterior round out the outdoor experience beautifully. Smart whole-home upgrades bring peace of mind and efficiency, including a generator transfer switch, replaced air ducts, garage ceiling storage, and a stacked laundry room with added cabinetry. Every detail in this home was chosen with intention — creating a lifestyle, not just a living space. Schedule your private showing today.
/u.realgeeks.media/searchmyflorida/CapeCoralSusan_Logo_1-min.png)
Additional Information
- HOA Fee
- $425
- Year Built
- 1998
- Construction
- Block
- Living Area
- 2,948
- Acres
- 0.23
- Hoa Fee
- $425
- Interior Features
- Attic Ventilator, Ceiling Fans(s), Crown Molding, Kitchen/Family Room Combo, Open Floorplan, Split Bedroom, Stone Counters, Thermostat, Walk-In Closet(s)
- Cooling
- Central Air
- Heating
- Central, Electric
- Garage Spaces
- 3
- Garage Description
- 3 Car Garage
- Exterior Features
- Hurricane Shutters
- Waterfront
- Yes
- Waterfront Description
- Pond
- Water
- Lake Front
- Sewer
- Public Sewer
- Pool Description
- In Ground
Listing courtesy of THE TONI EVERETT COMPANY.
Mortgage Calculator
All listing information is deemed reliable but not guaranteed and should be independently verified through personal inspection by appropriate professionals. Listings displayed on this website may be subject to prior sale or removal from sale. Availability of any listing should always be independently verified. Listing information is provided for consumer personal, non-commercial use, solely to identify potential properties for potential purchase. All other use is strictly prohibited and may violate relevant federal and state law. Data last updated on