5331 98th Way N, St Petersburg, FL 33708
- $499,000
- 3
- BD
- 2
- BA
- 2,228
- SqFt










- List Price
- $499,000
- Status
- ACTIVE
- MLS#
- TB8532391
- Bedrooms
- 3
- Bathrooms
- 2
- Living Area
- 2,228
- Subdivision
- Bay Pines Estates
Property Description
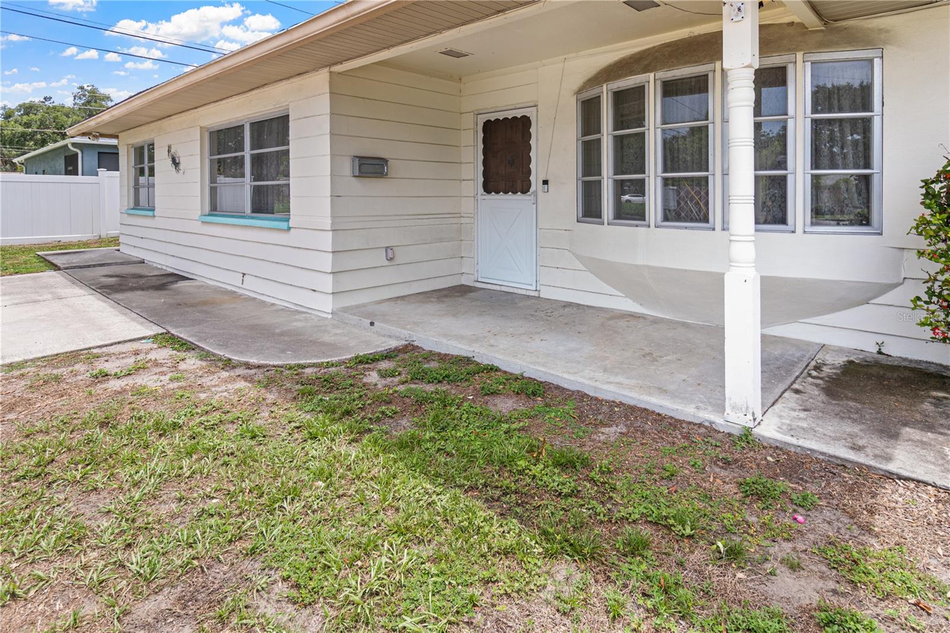
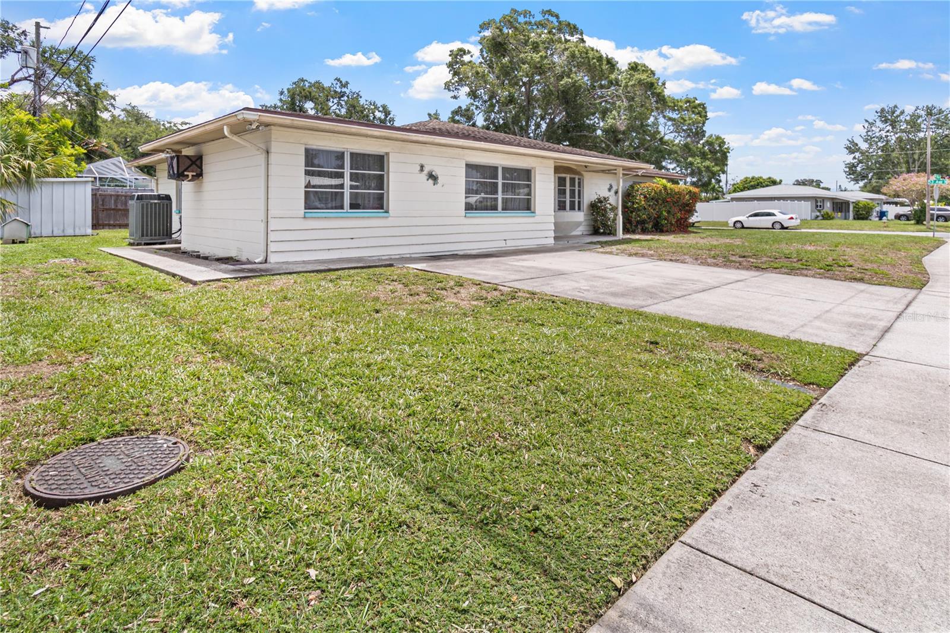
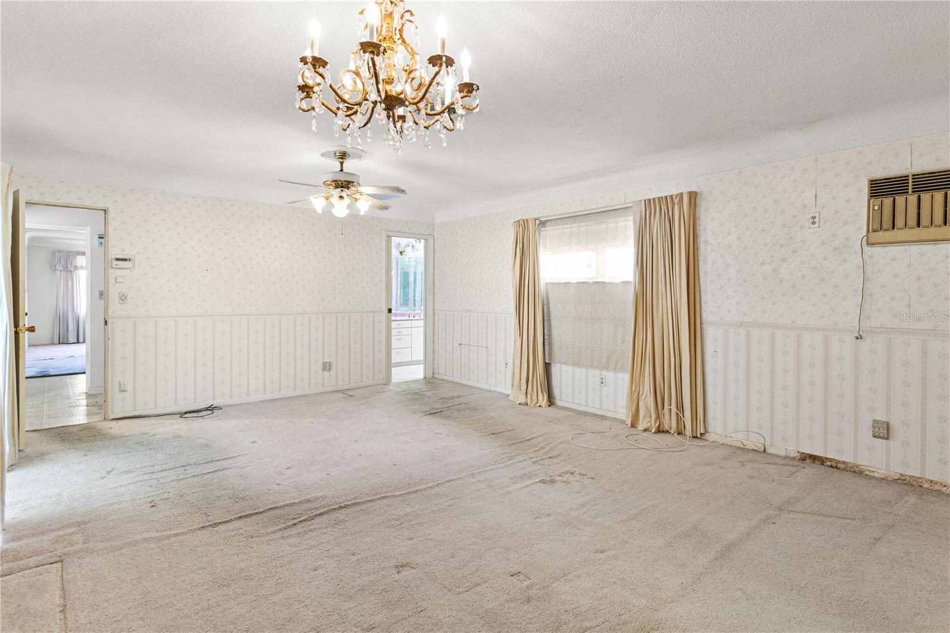
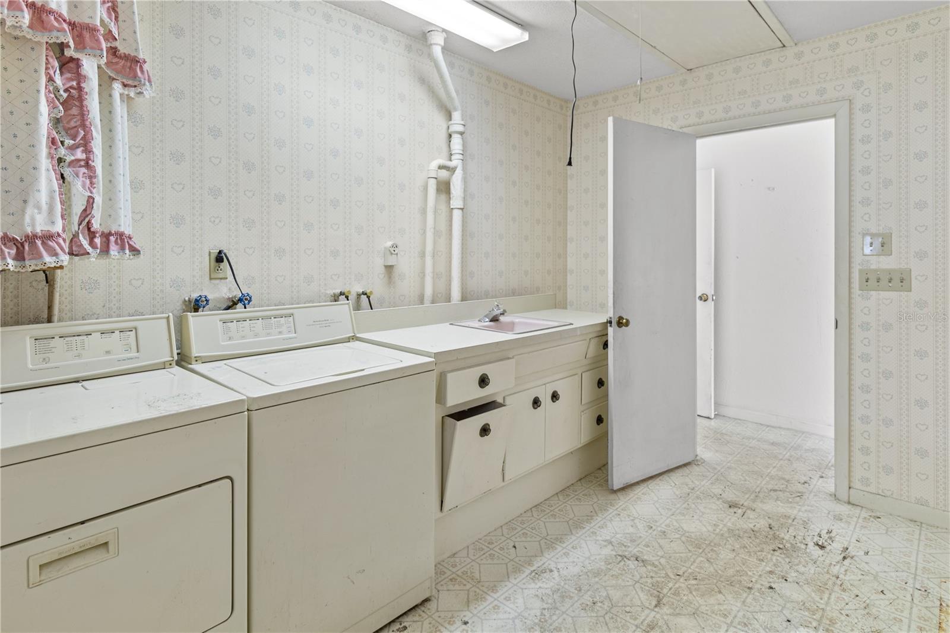
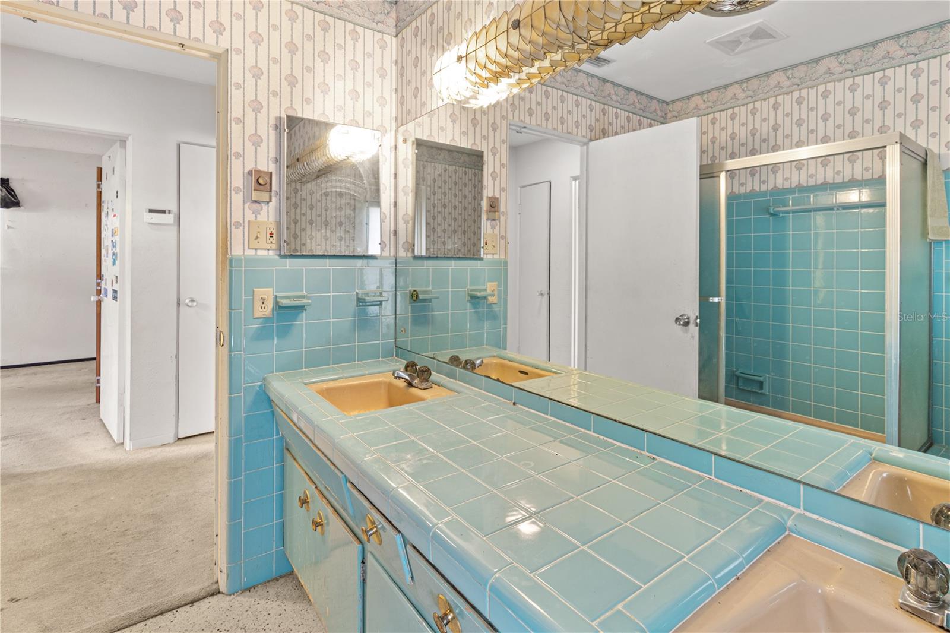
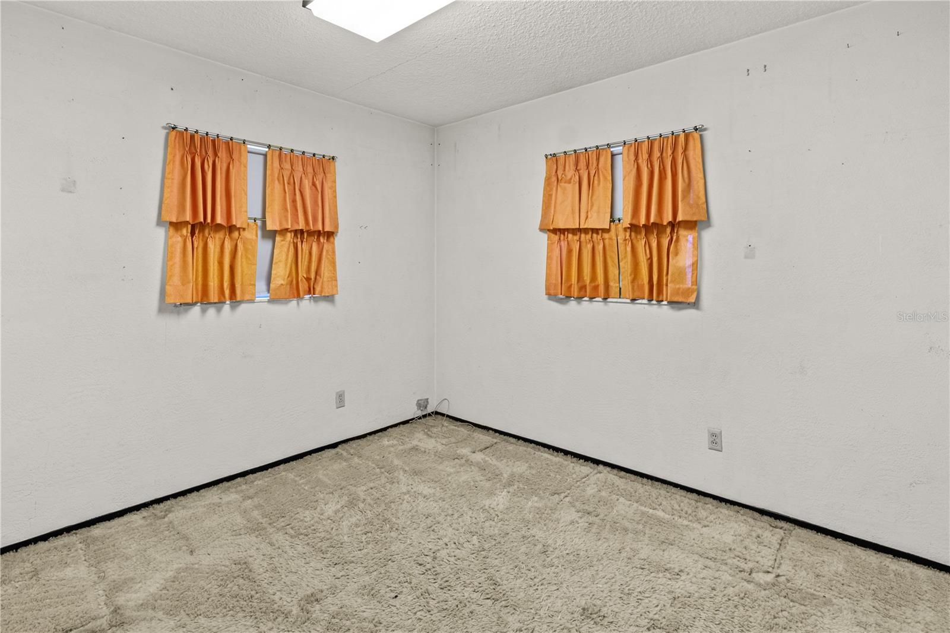
This solid home is the blank canvas you’ve been searching for to make your own. Block construction on a large corner lot in lovely Bay Pines Estates, the 2600+ SF house features an extra-large living room, three bedrooms and two full baths. The primary suite will accommodate a king bed and furnishings and has a walk in-closet. The primary bath has a large soaking tub, double vanities and closet taking up the end wall for plenty of room to store your linens. More closet space in the hallway. The second full bath has an exterior door to the rear patio and in-ground pool area. The eat-in kitchen has plenty of space for your cooking and entertainment needs, has a newer refrigerator, and has a double sliding door to the rear screened patio and pool. Original terrazzo flooring is under the carpet and vinyl flooring in many areas. Separate laundry room has plenty of built-in storage, washer-dryer hookups and a utility sink and counters. In-ground pool has a screened enclosure with doors to the yard. In-ground termite prevention system installed and working since 2003. Double driveway could be expanded to a semi-circular driveway for more parking flexibility. Roof 2011. HVAC 2002. Great location just off Tyrone Blvd is just a few blocks to Bay Pines VA Center, major retail areas, beaches, and Cross Bayou/Boca Ciega Bay. Buyers are strongly encouraged to view the property in person before submitting a contract. Property is to be sold strictly AS IS. Use FAR/BAR AS IS Contract for Sale and Purchase. Security system does not convey.
/u.realgeeks.media/searchmyflorida/CapeCoralSusan_Logo_1-min.png)
Additional Information
- HOA Fee
- $35
- Year Built
- 1961
- Construction
- Block
- Living Area
- 2,228
- Acres
- 0.18
- Hoa Fee
- $35
- Interior Features
- Ceiling Fans(s), Eat-in Kitchen, Pest Guard System, Thermostat, Walk-In Closet(s)
- Cooling
- Central Air
- Heating
- Central
- Parking
- Driveway, Off Street
- Exterior Features
- Sliding Doors, Storage
- Sewer
- Public Sewer
- Pool Description
- Deck, Gunite, In Ground, Outside Bath Access, Screen Enclosure
- Stories
- 1
- Pets
- Yes
Listing courtesy of RMS ELITE PROPERTIES.
Mortgage Calculator
All listing information is deemed reliable but not guaranteed and should be independently verified through personal inspection by appropriate professionals. Listings displayed on this website may be subject to prior sale or removal from sale. Availability of any listing should always be independently verified. Listing information is provided for consumer personal, non-commercial use, solely to identify potential properties for potential purchase. All other use is strictly prohibited and may violate relevant federal and state law. Data last updated on