6334 Newtown Circle Unit 34B4, Tampa, FL 33615
- $134,999
- 2
- BD
- 3
- BA
- 1,068
- SqFt









- List Price
- $134,999
- Status
- ACTIVE
- MLS#
- TB8534836
- Bedrooms
- 2
- Bathrooms
- 3
- Half-baths
- 1
- Living Area
- 1,068
- Subdivision
- North Bay Village Condo
Property Description
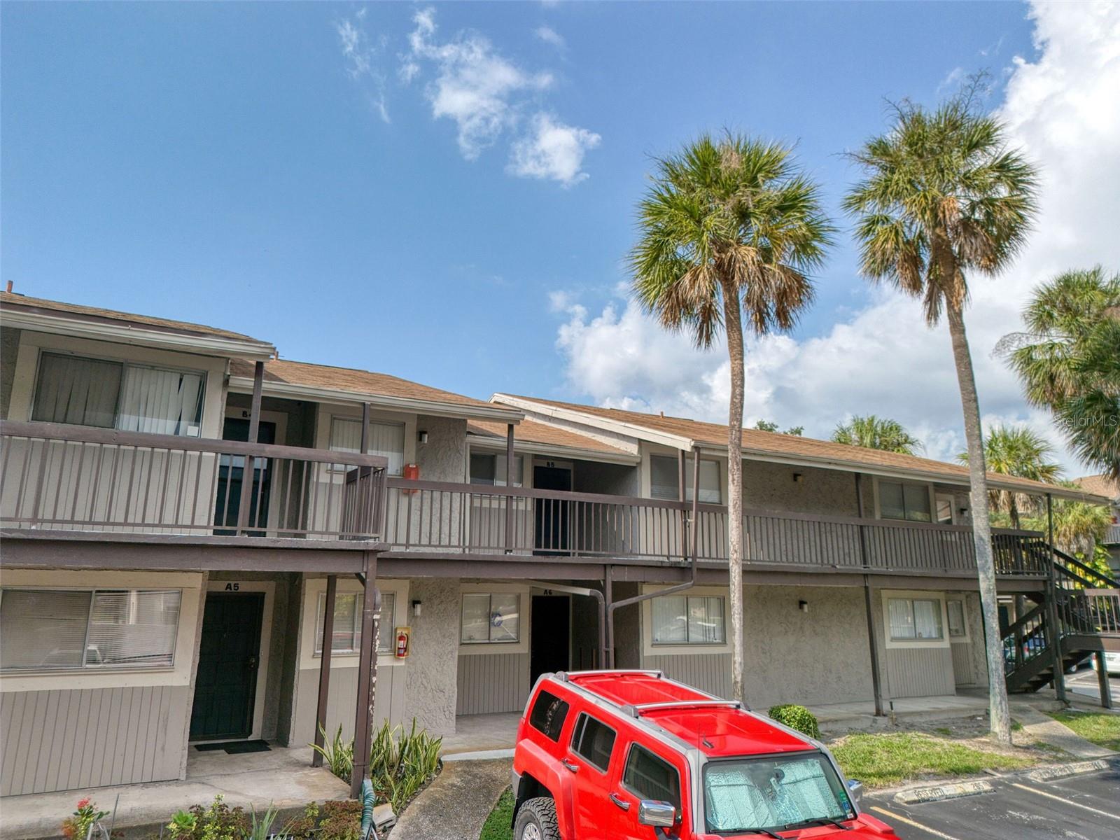
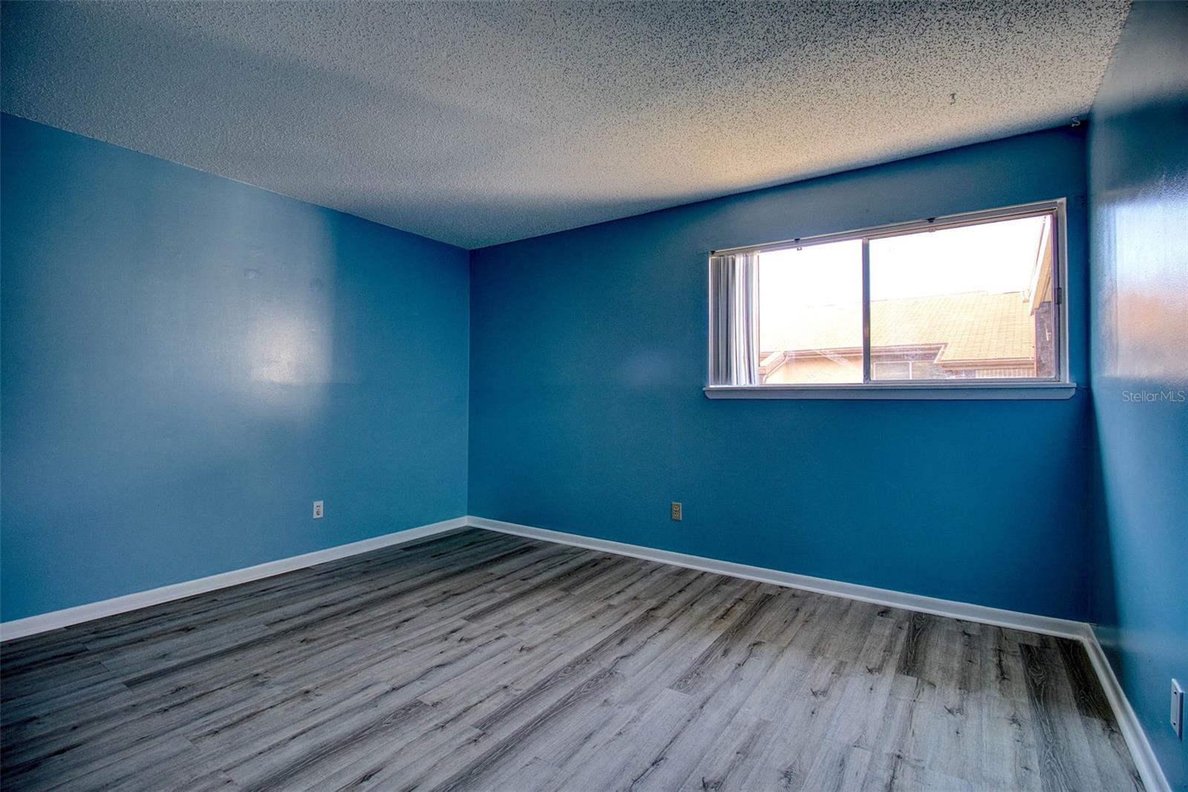
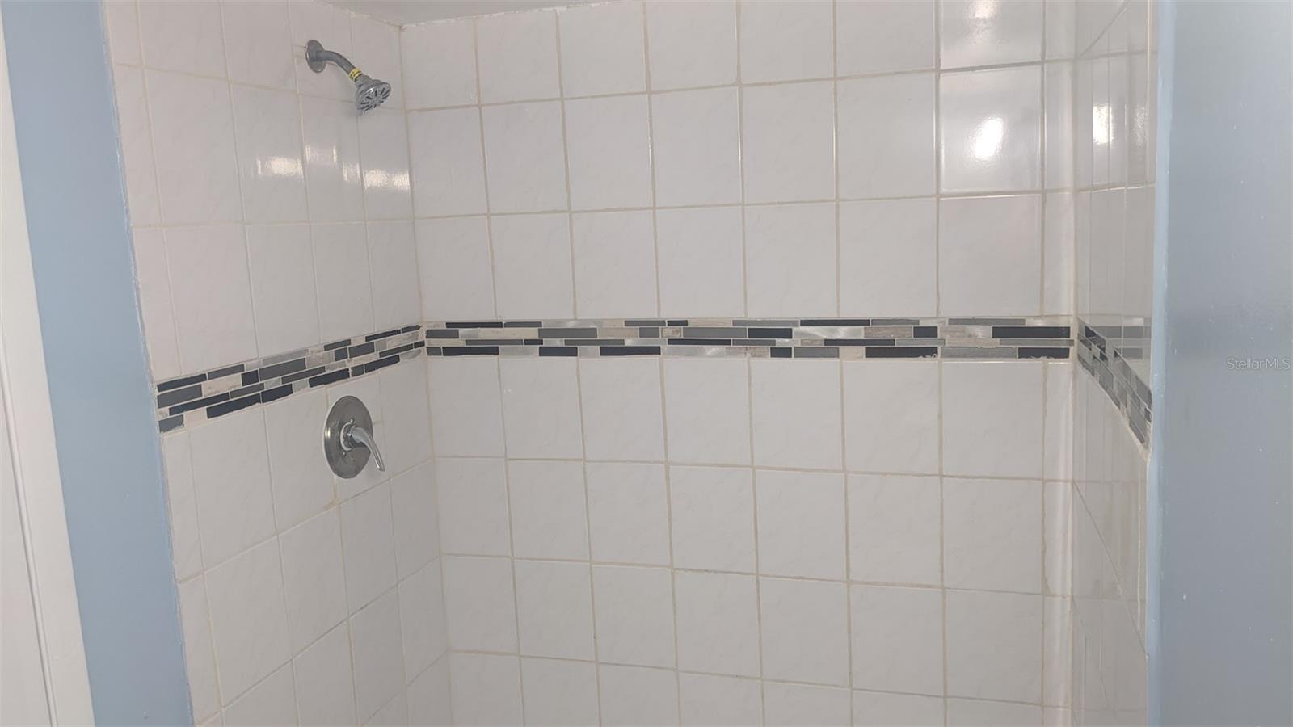
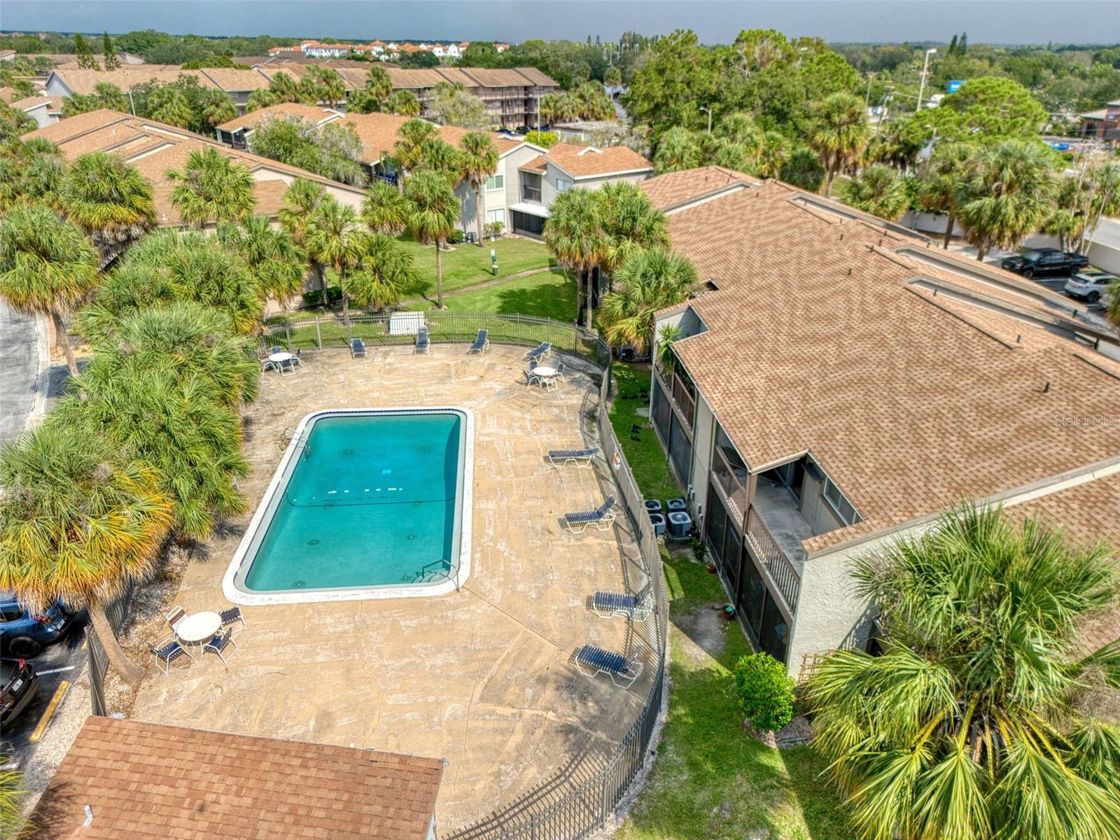
GORGEOUS UPDATED 2/2 CONDO in Gated, Waterfront Community. Open Floor Plan. Gorgeous Wood Floors. VERY LARGE KITCHEN with Breakfast Bar PLUS Dining Area. Kitchen is great for cooking, with an abundance of cabinet space and counters. LARGE GREAT ROOM to enjoy quality time with family. Plenty of natural light that comes in through the many windows. Master Bedroom has private ENSUITE BATHROOM. Both Bedrooms are Large with WALK-IN-CLOSETS. Split Bedroom. 2 FULL BATHROOMS, one with Shower and the other with Bathtub/Shower Combo. HUGE BALCONY (23' x 6') is great for morning coffee or relaxing. Outdoor Storage Closet. Laundry facility On-Site (just go downstairs). North Bay Village is a beautiful, gated, waterfront community with great amenities such as pools, tennis courts, playgrounds, and water access. Shopping, Restaurants, and Coffee Shop are all nearby, such as Publix, Target, & Starbucks. Walmart is across the street. Huge Esporta Gym with Pool also nearby! Centrally located with easy access to everything, including beaches and airport, as the major highways (Hillsborough Ave; Veterans/589) are very close. HOA Fee includes Community Pool, Escrow Reserves Fund, Insurance, Maintenance Exterior, Maintenance Grounds, Pool Maintenance, Security, Sewer, Trash, Water.
/u.realgeeks.media/searchmyflorida/CapeCoralSusan_Logo_1-min.png)
Additional Information
- Year Built
- 1979
- Construction
- Stucco, Frame
- Living Area
- 1,068
- Interior Features
- Eat-in Kitchen, Open Floorplan, Split Bedroom, Walk-In Closet(s)
- Cooling
- Central Air
- Heating
- Central
- Parking
- Assigned
- Exterior Features
- Balcony, Lighting, Sliding Doors
- Sewer
- Public Sewer
- Stories
- 2
- Pets
- Yes
Listing courtesy of ELEGANT CASAS CORP.
Mortgage Calculator
All listing information is deemed reliable but not guaranteed and should be independently verified through personal inspection by appropriate professionals. Listings displayed on this website may be subject to prior sale or removal from sale. Availability of any listing should always be independently verified. Listing information is provided for consumer personal, non-commercial use, solely to identify potential properties for potential purchase. All other use is strictly prohibited and may violate relevant federal and state law. Data last updated on